Beautiful 2/2 home with an office in the heart of the desirable Waterchase community! Seller has so many upgrades! Impact windows 2023. Wood floors 2025. Roof 2021. A/C 2019. Water Heater 2021. Washer 2021. Dryer 2024. Duct work 2025. Fridge 2021. Stove 2024. Dishwasher 2023. Garage fridge 2021. NEST thermostat 2023. Living room & kitchen have smart bulbs controlled via app. Eat-in kitchen has newer cabinets. Spacious master bedroom has 2 large closets. Screened patio has wood floors and overlooks an oversized fenced yard. Huge lot. Low HOA fee includes cable and internet. Waterchase has so many amenities...pool, clubhouse, tennis. Come see why this should be your new home!
Pending
$384,500
9145 Chrysanthemum Drive, Boynton Beach, FL 33472
2beds
960sqft
:
Get pre-qualified$2,820/mo
Single Family Residence
Built in 1983
7,723 Square Feet Lot
$378,300 Zestimate®
$401/sqft
$245/mo HOA
What's special
Garage fridgeHuge lotWood floorsWater heaterNest thermostatDuct work
- 25 days |
- 585 |
- 36 |
Likely to sell faster than
Zillow last checked:
Listing updated:
Listed by:
Karen E Eason 561-251-7683,
CENTURY 21 Tenace Realty
Source: BeachesMLS,MLS#: B26052004 Originating MLS: BeachesMLS
Originating MLS: BeachesMLSFacts & features
Interior
Bedrooms & bathrooms
- Bedrooms: 2
- Bathrooms: 2
- Full bathrooms: 2
- Main level bathrooms: 2
- Main level bedrooms: 2
Primary bedroom
- Level: Main
- Area: 192
- Dimensions: 16 X 12
Bedroom 2
- Area: 168
- Dimensions: 14 X 12
Kitchen
- Level: Main
- Area: 160
- Dimensions: 16 X 10
Living room
- Level: Main
- Area: 240
- Dimensions: 16 X 15
Utility room
- Area: 50
- Dimensions: 10 X 5
Heating
- Central, Electric
Cooling
- Central Air, Ceiling Fan(s), Electric
Appliances
- Included: Dryer, Dishwasher, Electric Range, Electric Water Heater, Disposal, Microwave, Refrigerator, Water Heater, Washer
- Laundry: In Garage, Laundry Room
Features
- Attic, Breakfast Bar, Built-in Features, Closet Cabinetry, Eat-in Kitchen, Main Level Primary, Pull Down Attic Stairs, Separate Shower, Vaulted Ceiling(s), Walk-In Closet(s)
- Flooring: Ceramic Tile, Wood
- Windows: Blinds, Drapes, Sliding, Storm Window(s)
- Attic: Pull Down Stairs
- Has fireplace: No
Interior area
- Total structure area: 1,341
- Total interior livable area: 960 sqft
Video & virtual tour
Property
Parking
- Total spaces: 3
- Parking features: Attached, Driveway, Garage
- Attached garage spaces: 1
- Uncovered spaces: 2
Accessibility
- Accessibility features: None
Features
- Levels: One
- Stories: 1
- Entry location: 1
- Patio & porch: Covered, Patio, Porch, Screened
- Exterior features: Outdoor Living Area, Room For Pool
- Pool features: Association
- Fencing: Fenced
- Has view: Yes
- View description: Canal, Garden
- Has water view: Yes
- Water view: Canal
- Waterfront features: Canal Access, Canal Front, None
Lot
- Size: 7,723 Square Feet
- Dimensions: .18
- Features: Oversized Lot, < 1/4 Acre
Details
- Parcel number: 00424523040000450
- Zoning: RT
- Special conditions: Standard,Listed As-Is
Construction
Type & style
- Home type: SingleFamily
- Architectural style: Traditional
- Property subtype: Single Family Residence
Materials
- Frame
- Roof: Composition,Shingle
Condition
- Resale
- New construction: No
- Year built: 1983
Utilities & green energy
- Electric: 3 Phase
- Sewer: Public Sewer
- Water: Public
- Utilities for property: Cable Available, Electricity Available, Sewer Available, Water Available
Community & HOA
Community
- Features: Home Owners Association
- Subdivision: TARTAN LAKES 1
HOA
- Has HOA: Yes
- Amenities included: Clubhouse, Picnic Area, Pool, Tennis Court(s), Trail(s)
- Services included: Common Areas, Cable TV, Internet, Maintenance Grounds
- HOA fee: $245 monthly
- HOA name: WATERCHASE HOA
- HOA phone: 561-769-0156
Location
- Region: Boynton Beach
Financial & listing details
- Price per square foot: $401/sqft
- Tax assessed value: $280,212
- Annual tax amount: $4,184
- Date on market: 7/14/2026
- Cumulative days on market: 11 days
- Listing terms: Cash,Conventional,FHA,VA Loan
- Electric utility on property: Yes
Estimated market value
$378,300
$359,000 - $397,000
$2,542/mo
Price history
| Date | Event | Price |
|---|---|---|
| 7/24/2026 | Pending sale | $384,500$401/sqft |
Source:  BeachesMLS #B26052004 Report a problem BeachesMLS #B26052004 Report a problem | ||
| 7/14/2026 | Listed for sale | $384,500+37.3%$401/sqft |
Source: BeachesMLS #B26052004 Report a problem | ||
| 5/26/2024 | Listing removed | -- |
Source: BeachesMLS #RX-10693160 Report a problem | ||
| 6/10/2021 | Sold | $280,000+3.7%$292/sqft |
Source: Public Record Report a problem | ||
| 2/24/2021 | Pending sale | $270,000$281/sqft |
Source: BeachesMLS #RX-10693160 Report a problem | ||
| 2/22/2021 | Listed for sale | $270,000$281/sqft |
Source: BeachesMLS #RX-10693160 Report a problem | ||
| 2/20/2021 | Pending sale | $270,000$281/sqft |
Source: BeachesMLS #RX-10693160 Report a problem | ||
| 2/17/2021 | Listed for sale | $270,000+25.6%$281/sqft |
Source: BeachesMLS #RX-10693160 Report a problem | ||
| 7/19/2006 | Sold | $215,000$224/sqft |
Source: Public Record Report a problem | ||
Public tax history
| Year | Property taxes | Tax assessment |
|---|---|---|
| 2025 | $4,184 +3.2% | $269,604 +2.9% |
| 2024 | $4,055 -2.1% | $262,006 -1.6% |
| 2023 | $4,142 +1% | $266,202 +3% |
| 2022 | $4,100 +5.7% | $258,449 +29.4% |
| 2021 | $3,878 +8.4% | $199,804 +10% |
| 2020 | $3,578 +5.4% | $181,640 +9.3% |
| 2019 | $3,393 | $166,176 -6.8% |
| 2018 | $3,393 +7% | $178,227 +14.4% |
| 2017 | $3,172 +9.7% | $155,805 +24.8% |
| 2016 | $2,892 +7.7% | $124,850 +10% |
| 2015 | $2,687 +12.4% | $113,500 +10% |
| 2014 | $2,391 +12.5% | $103,182 +10% |
| 2013 | $2,124 +2.5% | $93,802 +4.3% |
| 2012 | $2,073 -1.8% | $89,956 0% |
| 2011 | $2,113 -13% | $89,957 -14.8% |
| 2010 | $2,427 -10.1% | $105,632 -15.7% |
| 2009 | $2,700 -7.9% | $125,287 -19.4% |
| 2008 | $2,931 -8.7% | $155,450 -11.6% |
| 2007 | $3,212 +151.9% | $175,860 +124.7% |
| 2006 | $1,275 | $78,247 +3% |
| 2005 | -- | $75,968 +3% |
| 2004 | $506 +124.8% | $73,755 +1.9% |
| 2003 | $225 -79.8% | $72,380 +2.4% |
| 2002 | $1,116 +1.2% | $70,684 +1.6% |
| 2001 | $1,103 +5.2% | $69,571 +3% |
| 2000 | $1,049 +31.9% | $67,545 -0.3% |
| 1999 | $795 | $67,716 |
Find assessor info on the county website
Monthly payment
Est. payment
Payment breakdown
Explore the cost of this home by adjusting the details. Changes won't be saved.Climate risks
Neighborhood: 33472
Nearby schools
GreatSchools rating
- 8/10Crystal Lakes Elementary SchoolGrades: PK-5Distance: 0.8 mi
- 9/10Christa Mcauliffe Middle SchoolGrades: 6-8Distance: 1.4 mi
- 6/10Park Vista Community High SchoolGrades: 9-12Distance: 1.7 mi
- $362,9003 bd2 ba1k sqft9139 Chrysanthemum Dr, Boynton Beach, FL 33472Off Market
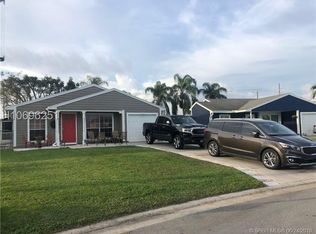
- $370,2002 bd2 ba1.2k sqft9151 Chrysanthemum Dr, Boynton Beach, FL 33472Off Market
- $399,8002 bd2 ba1.1k sqft9133 Chrysanthemum Dr, Boynton Beach, FL 33472Off Market
- $444,7003 bd2 ba1.4k sqft9160 Carma Dr, Boynton Beach, FL 33472Off Market
- $395,4003 bd2 ba1k sqft9132 Chrysanthemum Dr, Boynton Beach, FL 33472Off Market
- $410,0003 bd2 ba1.2k sqft9127 Chrysanthemum Dr, Boynton Beach, FL 33472Sold
- $376,7002 bd2 ba960 sqft9154 Carma Dr, Boynton Beach, FL 33472Off Market
- $320,6002 bd1 ba960 sqft9150 Chrysanthemum Dr, Boynton Beach, FL 33472Off Market
A local agent can set up tours, give advice and negotiate with sellers.
Similar homes
- $350,0003 bd2 ba1.4k sqft8209 WATERLINE Drive, Boynton Beach, FL 33472For Sale

 MLS ID #B26060436, Stacy L Koury, VantaSure Realty LLC. BeachesMLS
 - $337,0002 bd2 ba1.2k sqft5430 Mirror Lakes Boulevard, Boynton Beach, FL 33472For Sale
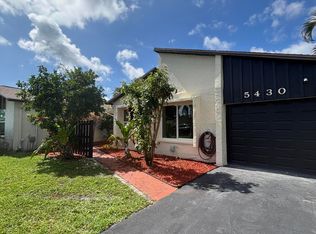 MLS ID #B26020630, Louis John Frazzano, Realty 100. BeachesMLS
 - $370,0003 bd2 ba1.3k sqft5750 Parkwalk Circle E, Boynton Beach, FL 33472For Sale
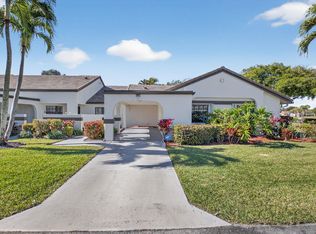 MLS ID #R11165966, Sabrina Amirian, Keller Williams Realty Services. BeachesMLS
 - $325,0002 bd2 ba1.2k sqft5197 Minto Road, Boynton Beach, FL 33472For Sale
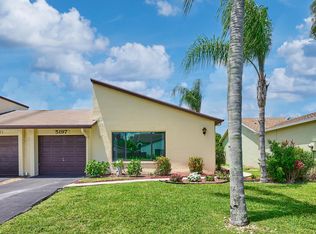 MLS ID #B26032773, Jodi Pinsky, Luxury Real Estate Group LLC. BeachesMLS
 - $359,0003 bd2 ba1.4k sqft8240 Waterline Drive, Boynton Beach, FL 33472For SaleMLS ID #B26006411, Barbara E Lofaro, Signature Int'l Premier Properties. BeachesMLS
- $299,9002 bd2 ba1.2k sqft5878 Parkwalk Circle W, Boynton Beach, FL 33472For SaleMLS ID #B26030623, Bonnie A Campbell, Ceil Brown Realty. BeachesMLS
- $279,9002 bd2 ba1.4k sqft4964 Eaglewood Road #A, Boynton Beach, FL 33436For SaleMLS ID #B26061762, Carol E German, CENTURY 21 Tenace Realty. BeachesMLS
- $319,9002 bd2 ba1.2k sqft5531 Parkwalk Circle E, Boynton Beach, FL 33472For SaleMLS ID #R11118432, Barbara E Lofaro, Signature Int'l Premier Properties. BeachesMLS
- $310,0002 bd2 ba1.3k sqft8232 Waterline Drive, Boynton Beach, FL 33472For SaleMLS ID #B26007229, Andres Zapata, Partnership Realty Inc.. BeachesMLS
- $395,0003 bd2 ba1.4k sqft10612 Royal Caribbean Circle, Boynton Beach, FL 33437For SaleMLS ID #B26005457, Ted Struhl, Compass Florida LLC. BeachesMLS
- $270,0002 bd2 ba1.3k sqft5853 Parkwalk Drive, Boynton Beach, FL 33472For SaleMLS ID #B26061650, Michael Fagan, KW Innovations. BeachesMLS
- $265,0003 bd2 ba1.3k sqft5537 Parkwalk Circle E, Boynton Beach, FL 33472For SaleMLS ID #B26031859, Jeffrey L Tricoli PA, KW Reserve Palm Beach. BeachesMLS
- $325,0002 bd2 ba1.4k sqft4670 Laurel Tree Road #A, Boynton Beach, FL 33436For SaleMLS ID #B26060104, Kathleen Ann Casaine PA, Block Realty. BeachesMLS
- $345,0003 bd2 ba1.3k sqft8850 Ranta Court #D, Boynton Beach, FL 33436For SaleMLS ID #B26049889, Jonathan Mark Phillips, Keller Williams Realty Services. BeachesMLS
- $210,0002 bd2 ba1.4k sqft4869 Equestrian Road #A, Boynton Beach, FL 33436For SaleMLS ID #B26061087, Kasee M Vickery, Vickery Realty, Inc. BeachesMLS
- $385,0002 bd1 ba865 sqft10386 Boynton Place Cir, Boynton Beach, FL 33437For Sale By Owner
- $272,0003 bd2 ba1.1k sqft5406 Firenze Drive #M, Boynton Beach, FL 33437For SaleMLS ID #B26060897, Karen Brill, The Keyes Company. BeachesMLS
- $475,0003 bd2 ba1.2k sqft3861 Coelebs Avenue, Boynton Beach, FL 33436For SaleMLS ID #B26013946, Aslet Saingelus, Premier Brokers International. BeachesMLS
- $340,0002 bd2 ba1.3k sqft8853 Andy Court #A, Boynton Beach, FL 33436For SaleMLS ID #R11169135, Ronald L. Meggison Jr., United Realty Group, Inc. BeachesMLS
- $349,9993 bd2 ba1.4k sqftSun Valley East Condo, Boynton Beach, FL 33437For Sale
 MLS ID #A12025169, Omayra Murray, Real Estate Empire Group, Inc.. MIAMI
