Escape to your own private Northwoods retreat! Enjoy this four-season home in a true four-season destination. Lovingly maintained and enjoyed as a second home for the past 26 years, this impeccably kept property offers peace, privacy, and endless outdoor recreation. Relax on the screened porch while listening to the soothing sounds of the nearby river, or step out your back door to enjoy exceptional hunting. This unique property provides access to both East Forks of the Chippewa River and also borders the Chequamegon National Forest, giving you thousands of acres to explore for hiking, hunting, fishing, ATVing, snowmobiling, and more. Inside, the open-concept floor plan features a spacious dining area and two fireplaces that provide warmth, ambiance, and backup heat. The walkout lower level offers potential for additional bedrooms or expanded living space, and the home could easily be converted into a three-bedroom property. The spacious lot provides ample room to build an outbuilding. The property has been perc tested to accommodate a mound system, though one was never installed due to the owners' seasonal use. Some personal property will remain with the home, making your transition even easier. Conveniently located less than 50 minutes from Hayward, under 40 minutes from Park Falls, and less than an hour from Ladysmith, this is a rare opportunity to own a truly serene Northwoods getaway where you can relax, unwind, and enjoy everything the area has to offer.
Active
Price cut: $35K (8/22)
$469,900
9146 Chippewa Pines Way, Winter, WI 54896
3beds
1,745sqft
Single Family
Built in 1999
5.61 Acres Lot
$462,600 Zestimate®
$269/sqft
$-- HOA
What's special
Open-concept floor planSpacious dining areaScreened porchWalkout lower levelSpacious lot
- 109 days
- 422
- 41
Zillow last checked:
Listing updated:
Listed by:
Mary F Rufledt 715-830-1001,
Elite Realty Group, LLC
Source: NorthstarMLS as distributed by MLS GRID,MLS#: 7100666
Facts & features
Interior
Bedrooms & bathrooms
- Bedrooms: 3
- Bathrooms: 2
- Full bathrooms: 2
Bedroom
- Level: Main
- Area: 132 Square Feet
- Dimensions: 11x12
Bedroom 2
- Level: Upper
- Area: 195 Square Feet
- Dimensions: 13x15
Bathroom
- Level: Main
- Area: 80 Square Feet
- Dimensions: 8x10
Bathroom
- Level: Upper
- Area: 72 Square Feet
- Dimensions: 9x8
Dining room
- Level: Main
- Area: 110 Square Feet
- Dimensions: 10x11
Family room
- Level: Upper
- Area: 228 Square Feet
- Dimensions: 19x12
Kitchen
- Level: Main
- Area: 144 Square Feet
- Dimensions: 12x12
Laundry
- Level: Main
- Area: 80 Square Feet
- Dimensions: 8x10
Living room
- Level: Main
- Area: 224 Square Feet
- Dimensions: 14x16
Other
- Level: Lower
- Area: 220 Square Feet
- Dimensions: 11x20
Recreation room
- Level: Lower
- Area: 352 Square Feet
- Dimensions: 32x11
Screened porch
- Level: Main
- Area: 168 Square Feet
- Dimensions: 14x12
Heating
- Forced Air, Other
Cooling
- Wall Unit(s)
Appliances
- Included: Dryer, Microwave, Other, Range, Refrigerator, Washer
Features
- Basement: Full,Partially Finished,Walk-Out Access
- Number of fireplaces: 2
- Fireplace features: Gas
Interior area
- Total structure area: 1,745
- Total interior livable area: 1,745 sqft
- Finished area above ground: 1,173
- Finished area below ground: 572
Property
Parking
- Parking features: Gravel
Accessibility
- Accessibility features: None
Features
- Levels: One and One Half
- Stories: 1.5
- Patio & porch: Porch, Screened
- On waterfront: Yes
- Waterfront features: River Front
- Frontage length: Water Frontage: 161
Lot
- Size: 5.61 Acres
Details
- Additional structures: Other, Storage Shed
- Foundation area: 1173
- Additional parcels included: 7160
- Parcel number: 7165
- Zoning description: Residential-Single Family
Construction
Type & style
- Home type: SingleFamily
- Property subtype: Single Family
Condition
- New construction: No
- Year built: 1999
Utilities & green energy
- Electric: Circuit Breakers
- Gas: Propane
- Sewer: Holding Tank
- Water: Drilled, Well
Community & HOA
HOA
- Has HOA: No
Location
- Region: Winter
Financial & listing details
- Price per square foot: $269/sqft
- Tax assessed value: $213,400
- Annual tax amount: $1,976
- Date on market: 7/2/2026
- Cumulative days on market: 25 days
- Road surface type: Paved
Estimated market value
$462,600
$439,000 - $486,000
$1,747/mo
Price history
| Date | Event | Price |
|---|---|---|
| 8/22/2026 | Price change | $434,900-7.4%$249/sqft |
Source:  NorthstarMLS as distributed by MLS GRID #7131639 Report a problem NorthstarMLS as distributed by MLS GRID #7131639 Report a problem | ||
| 7/25/2026 | Price change | $469,900-3.1%$269/sqft |
Source: NorthstarMLS as distributed by MLS GRID #7100666 Report a problem | ||
| 7/2/2026 | Listed for sale | $484,900$278/sqft |
Source: NorthstarMLS as distributed by MLS GRID #7100666 Report a problem | ||
Public tax history
| Year | Property taxes | Tax assessment |
|---|---|---|
| 2025 | $1,871 +19.7% | $213,400 +87.9% |
| 2024 | $1,563 +7.6% | $113,600 |
| 2023 | $1,452 +2.1% | $113,600 |
| 2022 | $1,422 +4.9% | $113,600 |
| 2021 | $1,356 +1.5% | $113,600 |
| 2020 | $1,336 -2.7% | $113,600 |
| 2019 | $1,373 +9.2% | $113,600 |
| 2018 | $1,257 -1.9% | $113,600 |
| 2017 | $1,282 -3.7% | $113,600 |
| 2016 | $1,330 +5.6% | $113,600 -11.8% |
| 2015 | $1,260 -1% | $128,800 |
| 2014 | $1,273 -5.5% | $128,800 |
| 2013 | $1,347 +1.5% | $128,800 +5.7% |
| 2011 | $1,326 -7.6% | $121,800 |
| 2010 | $1,435 +42.3% | $121,800 +36.5% |
| 2009 | $1,008 | $89,200 |
Find assessor info on the county website
Monthly payment
Est. payment
Payment breakdown
Explore the cost of this home by adjusting the details. Changes won't be saved.Climate risks
Neighborhood: 54896
Similar homes
- $416,0003 bd2 ba1.8k sqft4858 N County Road G, Winter, WI 54896For Sale

 MLS ID #1600671, Heidi Gill. NWWMLS
 - $469,9003 bd2 ba1.7k sqft9146N Chippewa Pines Way, Winter, WI 54896For Sale
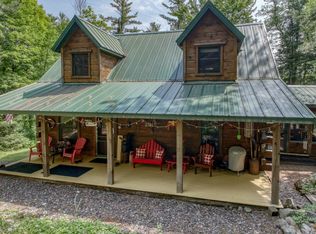 MLS ID #1602715, Mary Rufledt. NWWMLS
 - $429,0003 bd1 ba960 sqft5321N Lake Winter Road, Winter, WI 54896For Sale
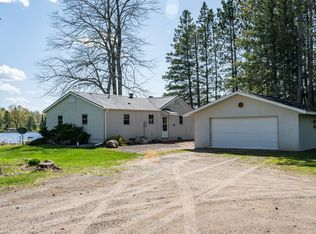 MLS ID #1601184, Audrey Miller. NWWMLS
 - $489,0004 bd2 ba1.9k sqft5399 W Perch Lake Road, Winter, WI 54896For Sale
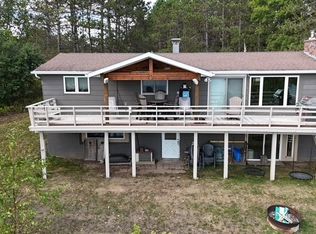 MLS ID #1604478, Joseph Donnellan. NWWMLS
 - $349,0003 bd2 ba1.7k sqft5063 W Tower Road, Winter, WI 54896For SaleMLS ID #1605306, Bradi Kasparec. NWWMLS
- $629,0003 bd3 ba2.3k sqft6558 W Hunter Lake Road, Winter, WI 54856For SaleMLS ID #1605883, Martha DeLong. NWWMLS
- $635,0002 bd2 ba1.4k sqft6680 N Dam Road, Winter, WI 54896For SaleMLS ID #1605792, Martha DeLong. NWWMLS
- $269,9003 bd1 ba1.3k sqft4748W Butler Road, Winter, WI 54896For SaleMLS ID #1597772, Haley Ferguson. NWWMLS
- $475,0003 bd2 ba1.2k sqft7042 N Lake Shore Drive, Couderay, WI 54828For SaleMLS ID #1601780, Megan Steinmetz. NWWMLS
- $465,0003 bd2 ba2.2k sqft3330 N Weirgor Road, Radisson, WI 54867For SaleMLS ID #1601491, Terry Duffy. NWWMLS
- $359,9002 bd1 ba1.1k sqft9159N Chippewa Pines Way, Winter, WI 54896For SaleMLS ID #1601413, Ida Kinsley. NWWMLS
- $279,9992 bd2 ba1.1k sqft7295W Hemlock Haven Road, Winter, WI 54896For SaleMLS ID #1604705, Kraig Whalen. NWWMLS
- $339,5004 bd3 ba1.5k sqft11681 W Bechtel Road, Radisson, WI 54867For SaleMLS ID #1605840, Jane James. NWWMLS
- $350,0003 bd1 ba1k sqft8897 N County Highway CC, Hayward, WI 54843For SaleMLS ID #1603620, Melissa Thiry. NWWMLS
- $349,9003 bd2 ba1.7k sqft714N State Hwy 40, Exeland, WI 54835For SaleMLS ID #1603264, Brian Pejka. NWWMLS
- $294,9003 bd2 ba1.6k sqft1106 N Canaday Road, Exeland, WI 54835For SaleMLS ID #1603484, Mary Rufledt. NWWMLS
- $284,9003 bd1 ba2.2k sqft4758 N Ryan Road, Couderay, WI 54828For SaleMLS ID #1595799, Amanda DePew. NWWMLS
