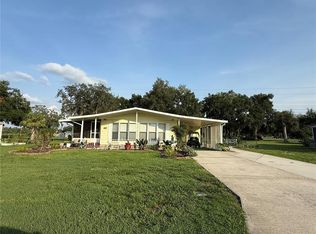
COMING SOON! Currently under construction. Welcome to Parkwood Communities, a 55+ age-qualified active and vibrant community, where your dream home is coming to life. We are excited to offer a stunning, brand new, 2026 2 bed, 2 bath home for sale, featuring approximately 1052.10 sq ft of thoughtfully designed living space. Located in Wildwood near The Villages, this soon-to-be-completed property will offer the perfect blend of modern design and timeless comfort. Construction is underway, and soon you'll be able to step inside and experience an open-concept floor plan with high ceilings. The spacious kitchen will be beautifully designed, ideal for both everyday living and entertaining. The spacious primary suite will serve as a relaxing retreat. Additional bedrooms will provide flexibility for guests, a home office, or a growing family. Outside, the home will include low-maintenance landscaping, perfect for enjoying your outdoor space once construction is complete. Located in the desirable Parkwood Communities, residents enjoy access to a variety of premium amenities, including four clubhouses, four pools, two hot tubs, shuffleboard, billiards, fitness center and much more! Conveniently situated near shopping, dining, I-75 and The Villages Brownwood Square, everything you need will be just minutes away. Now is the perfect time to secure your brand-new home and watch your vision take shape. Ask us about financing options. Contact us today for more information or to reserve your lot in Parkwood Communities!
For sale
$136,900
915 Debbie St #Bps053, Wildwood, FL 34785
2beds
1,052sqft
Manufactured Home
Built in 2026
-- sqft lot
$133,500 Zestimate®
$130/sqft
$-- HOA
What's special
High ceilingsOpen-concept floor planSpacious kitchenLow-maintenance landscaping
- 17 days |
- 77 |
- 3 |
Zillow last checked:
Listing updated:
Listed by:
Matthew Mickelsen 352-748-6133,
Parkwood Communities
Source: My State MLS,MLS#: 11899423
Facts & features
Interior
Bedrooms & bathrooms
- Bedrooms: 2
- Bathrooms: 2
- Full bathrooms: 2
Rooms
- Room types: Walk-in Closet
Basement
- Area: 0
Heating
- Electric
Appliances
- Included: Dishwasher, Disposal, Refrigerator, Microwave
Features
- Has basement: No
- Has fireplace: No
Interior area
- Total structure area: 1,052
- Total interior livable area: 1,052 sqft
- Finished area above ground: 1,052
Property
Parking
- Parking features: Carport
- Has carport: Yes
Details
- Additional structures: Shed(s), Carport
- On leased land: Yes
- Lease amount: $533
Construction
Type & style
- Home type: MobileManufactured
- Property subtype: Manufactured Home
Condition
- New construction: No
- Year built: 2026
Utilities & green energy
- Electric: Amps(0)
Community & HOA
HOA
- Has HOA: No
Location
- Region: Wildwood
Financial & listing details
- Price per square foot: $130/sqft
- Date on market: 7/23/2026
- Date available: 07/22/2026
- Listing agreement: Exclusive
M
Matthew Mickelsen
By pressing Contact Agent, you agree that the real estate professional identified above may call/text you about your search, which may involve use of automated means and pre-recorded/artificial voices. You don't need to consent as a condition of buying any property, goods, or services. Message/data rates may apply. You also agree to our Terms of Use. Zillow does not endorse any real estate professionals. We may share information about your recent and future site activity with your agent to help them understand what you're looking for in a home.
Estimated market value
$133,500
$127,000 - $140,000
Not available
Price history
| Date | Event | Price |
|---|---|---|
| 7/23/2026 | Listed for sale | $136,900$130/sqft |
Source: My State MLS #11899423 Report a problem | ||
Public tax history
Tax history is unavailable.
Monthly payment
Climate risks
Neighborhood: 34785
Nearby schools
GreatSchools rating
- 8/10Wildwood Elementary SchoolGrades: PK-5Distance: 0.6 mi
- 3/10Wildwood Middle/ High SchoolGrades: 6-12Distance: 0.7 mi
Schools provided by the listing agent
- District: 000000
Source: My State MLS. This data may not be complete. We recommend contacting the local school district to confirm school assignments for this home.
- $97,9002 bd2 ba72 sqft911 Debbie St, Wildwood, FL 34785Off Market

- $42,3002 bd2 ba1k sqft912 Debbie St, Wildwood, FL 34785Off Market

- $69,8002 bd1 ba528 sqft911 Jennifer St, Wildwood, FL 34785Off Market

- $33,5002 bd2 ba784 sqft910 Debbie St #65, Wildwood, FL 34785For Sale

- $71,1002 bd1 ba552 sqft907 Jennifer St, Wildwood, FL 34785Off Market
- $35,0002 bd2 ba728 sqft921 Debbie St, Wildwood, FL 34785For Sale
- $37,0002 bd2 ba672 sqft910 Jennifer St, Wildwood, FL 34785Off Market
- $173,1003 bd2 ba-- sqft920 Jennifer St, Wildwood, FL 34785Off Market
Similar homes
- $136,9002 bd2 ba1k sqft804 Carol St #Bpn019, Wildwood, FL 34785For Sale
 MLS ID #11899424, Matthew Mickelsen, Parkwood Communities. My State MLS
 - $134,9002 bd2 ba960 sqft48 S BOBWHITE ROAD, WILDWOOD, FL 34785For Sale
 MLS ID #G5115677, Colleen A. Kramer, DOWN HOME REALTY, LLLP. Stellar MLS
 - $135,0002 bd2 ba1.1k sqft24 N BOBWHITE ROAD, WILDWOOD, FL 34785For Sale
 MLS ID #G5113302, Colleen A. Kramer, DOWN HOME REALTY, LLLP. Stellar MLS
 - $85,0002 bd2 ba672 sqft82 N BOBWHITE ROAD, WILDWOOD, FL 34785For Sale
 MLS ID #TB8530452, Andres Del Castillo, DALTON WADE INC. Stellar MLS
 - $--3 bd2 ba1k sqft11446 Pheasant Trl, Leesburg, FL 34788AuctionXome
- $175,0002 bd2 ba1.4k sqft35 SEMINOLE PATH, WILDWOOD, FL 34785For SaleMLS ID #G5115572, Colleen A. Kramer, DOWN HOME REALTY, LLLP. Stellar MLS
- $159,9002 bd2 ba1.3k sqft603 ROBIN LANE, WILDWOOD, FL 34785For SaleMLS ID #G5110683, Darlene Cutter, FOUR STAR HOME BROKERS, INC.. Stellar MLS
- $159,0002 bd2 ba1k sqft116 CYPRESS ROAD, WILDWOOD, FL 34785For SaleMLS ID #G5113244, Austin Drawdy, LPT REALTY, LLC. Stellar MLS
- $177,5002 bd2 ba1.2k sqft2 GROVE TRAIL, WILDWOOD, FL 34785For SaleMLS ID #G5111337, Darlene Cutter, FOUR STAR HOME BROKERS, INC.. Stellar MLS
- $--2 bd2 ba1.1k sqft12046 SE 135th Ave, Ocklawaha, FL 32179AuctionXome
- $199,9002 bd2 ba1.3k sqft33 BOBCAT TRAIL, WILDWOOD, FL 34785For SaleMLS ID #G5111414, Kimberly Koch, EXP REALTY LLC. Stellar MLS
- $--3 bd1 ba1.2k sqft11301 Circle Way #16, Leesburg, FL 34788AuctionXome
- $139,0002 bd2 ba864 sqft119 AUDUBON DRIVE, LEESBURG, FL 34748For SaleMLS ID #G5115302, Maria Crisostomo, HAWTHORNE RESIDENTS COOPERATIVE ASSOCIATION INC.. Stellar MLS
- $--3 bd2 ba1.5k sqft14234 SE 59th Ct, Summerfield, FL 34491AuctionServiceLink Auction
- $160,0002 bd1 ba1.1k sqft11647 SE 60TH AVENUE, BELLEVIEW, FL 34420For SaleMLS ID #OM728471, Angel Rivera Diaz, GLOBALWIDE REALTY LLC. Stellar MLS
- $160,0002 bd2 ba1k sqft3605 Umbrella Tree Ln, Oxford, FL 34484For SaleMLS ID #11833267, Susan Smith, Southern Charms Mobile Home Sale. My State MLS
- $79,5002 bd2 ba936 sqftWater Oak Country Club, Lady Lake, FL 32159For SaleMLS ID #584323, David Mooney. MHBO
- $125,0002 bd1 ba728 sqft2109 HIALEAH AVENUE, LEESBURG, FL 34748For SaleMLS ID #G5092071, Kim Ducharme-Levensohn, MORRIS REALTY AND INVESTMENTS. Stellar MLS
- $119,0002 bd2 ba1.2k sqft29211 Cutter Ln, Leesburg, FL 34748For SaleMLS ID #11737381, Linda Curtis, Four Star Homes, Inc.. My State MLS
- $120,0002 bd2 ba1.1k sqft2272 SE 100th Ln #Mh26, Webster, FL 33597For SaleMLS ID #11745764, Lisa Skutt, Down Home Realty. My State MLS
