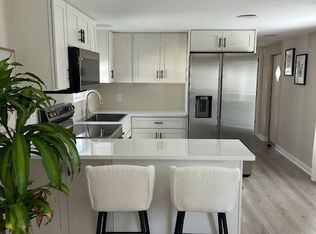
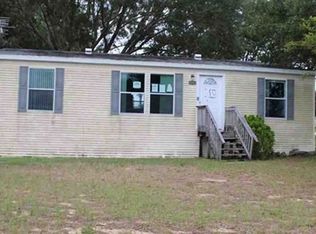
COMING SOON! Currently under construction. Welcome to Parkwood Communities, a 55+ age-qualified active and vibrant community, where your dream home is coming to life. We are excited to offer a stunning, brand new, 2026 2 bed, 2 bath home for sale, featuring approximately 1022.04 sq ft of thoughtfully designed living space. Located in Wildwood near The Villages, this soon-to-be-completed property will offer the perfect blend of modern design and timeless comfort. Construction is underway, and soon you'll be able to step inside and experience an open-concept floor plan with high ceilings. The spacious kitchen will be beautifully designed, ideal for both everyday living and entertaining. The spacious primary suite will serve as a relaxing retreat. Additional bedrooms will provide flexibility for guests, a home office, or a growing family. Outside, the home will include low-maintenance landscaping, perfect for enjoying your outdoor space once construction is complete. Located in the desirable Parkwood Communities, residents enjoy access to a variety of premium amenities, including four clubhouses, four pools, two hot tubs, shuffleboard, billiards, fitness center and much more! Conveniently situated near shopping, dining, I-75 and The Villages Brownwood Square, everything you need will be just minutes away. Now is the perfect time to secure your brand-new home and watch your vision take shape. Ask us about financing options. Contact us today for more information or to reserve your lot in Parkwood Communities!
For sale
$136,900
804 Carol St #Bpn019, Wildwood, FL 34785
2beds
1,022sqft
Manufactured Home
Built in 2026
-- sqft lot
$133,500 Zestimate®
$134/sqft
$-- HOA
What's special
High ceilingsOpen-concept floor planSpacious kitchenLow-maintenance landscaping
- 24 days |
- 92 |
- 3 |
Zillow last checked:
Listing updated:
Listed by:
Matthew Mickelsen 352-748-6133,
Parkwood Communities
Source: My State MLS,MLS#: 11899424
Facts & features
Interior
Bedrooms & bathrooms
- Bedrooms: 2
- Bathrooms: 2
- Full bathrooms: 2
Basement
- Area: 0
Heating
- Electric
Appliances
- Included: Dishwasher, Disposal, Refrigerator, Microwave
Features
- Has basement: No
- Has fireplace: No
Interior area
- Total structure area: 1,022
- Total interior livable area: 1,022 sqft
- Finished area above ground: 1,022
Property
Parking
- Parking features: Carport
- Has carport: Yes
Details
- Additional structures: Shed(s), Carport
- On leased land: Yes
- Lease amount: $533
Construction
Type & style
- Home type: MobileManufactured
- Property subtype: Manufactured Home
Condition
- New construction: No
- Year built: 2026
Utilities & green energy
- Electric: Amps(0)
Community & HOA
HOA
- Has HOA: No
Location
- Region: Wildwood
Financial & listing details
- Price per square foot: $134/sqft
- Date on market: 7/23/2026
- Date available: 07/22/2026
- Listing agreement: Exclusive
Estimated market value
$133,500
$127,000 - $140,000
Not available
Price history
| Date | Event | Price |
|---|---|---|
| 7/23/2026 | Listed for sale | $136,900$134/sqft |
Source: My State MLS #11899424 Report a problem | ||
Public tax history
Tax history is unavailable.
Monthly payment
Climate risks
Neighborhood: 34785
Nearby schools
GreatSchools rating
- 8/10Wildwood Elementary SchoolGrades: PK-5Distance: 0.4 mi
- 3/10Wildwood Middle/ High SchoolGrades: 6-12Distance: 0.7 mi
Schools provided by the listing agent
- District: 000000
Source: My State MLS. This data may not be complete. We recommend contacting the local school district to confirm school assignments for this home.
- $--2 bd2 ba1k sqft806 Carol St, Wildwood, FL 34785Off Market

- $114,8002 bd2 ba672 sqft824 Carol St, Wildwood, FL 34785Off Market
- $--2 bd2 ba-- sqft826 Carol St, Wildwood, FL 34785Off Market
- $109,0002 bd2 ba-- sqft811 Carol St, Wildwood, FL 34785Off Market
- $111,7002 bd1 ba768 sqft801 Janet St, Wildwood, FL 34785Off Market
- $75,1002 bd2 ba1.3k sqft825 Carol St, Wildwood, FL 34785Off Market
- $52,5002 bd2 ba1k sqft803 Carol St #15, Wildwood, FL 34785Off Market
- $43,0002 bd2 ba850 sqft809 Carol St, Wildwood, FL 34785Off Market
Similar homes
- $136,9002 bd2 ba1k sqft915 Debbie St #Bps053, Wildwood, FL 34785For Sale
 MLS ID #11899423, Matthew Mickelsen, Parkwood Communities. My State MLS
 - $159,9002 bd2 ba1.3k sqft603 ROBIN LANE, WILDWOOD, FL 34785For Sale
 MLS ID #G5110683, Darlene Cutter, FOUR STAR HOME BROKERS, INC.. Stellar MLS
 - $177,5002 bd2 ba1.2k sqft2 GROVE TRAIL, WILDWOOD, FL 34785For Sale
 MLS ID #G5111337, Darlene Cutter, FOUR STAR HOME BROKERS, INC.. Stellar MLS
 - $--3 bd2 ba1k sqft11446 Pheasant Trl, Leesburg, FL 34788Auction
 Xome
Xome - $199,9002 bd2 ba1.3k sqft33 BOBCAT TRAIL, WILDWOOD, FL 34785For SaleMLS ID #G5111414, Kimberly Koch, EXP REALTY LLC. Stellar MLS
- from $144,9003 bd2 ba1.4k sqft5 BAHIA WAY Plan, Lakes at Leesburg, Leesburg, FL 34788New ConstructionHometown America
- $84,9002 bd2 ba1.1k sqft415 S TIMBER TRAIL, WILDWOOD, FL 34785For SaleMLS ID #O6392964, Katie Nguyen, THE NAVY HOUSE. Stellar MLS
- $139,0002 bd2 ba864 sqft119 AUDUBON DRIVE, LEESBURG, FL 34748For SaleMLS ID #G5115302, Maria Crisostomo, HAWTHORNE RESIDENTS COOPERATIVE ASSOCIATION INC.. Stellar MLS
- $104,9002 bd2 ba1.5k sqft108 Maple Dr, Lady Lake, FL 32159For SaleMLS ID #11926572, Melissa Altaffer, Re/max Premier Realty. My State MLS
- $150,0003 bd2 ba1.1k sqft14314 SE 58TH COURT, SUMMERFIELD, FL 34491For SaleMLS ID #OM713306, Jerry Pascale, RE/MAX PREMIER REALTY. Stellar MLS
- $150,0002 bd2 ba960 sqft925 BEECHWOOD AVENUE, LADY LAKE, FL 32159For SaleMLS ID #O6417785, Peter Dang, ALLIANCE REAL ESTATE GROUP. Stellar MLS
- $160,0002 bd2 ba1k sqft3605 Umbrella Tree Ln, Oxford, FL 34484For SaleMLS ID #11833267, Susan Smith, Southern Charms Mobile Home Sale. My State MLS
- $125,0002 bd2 ba1.3k sqft29118 Cutter Ln, Leesburg, FL 34748For SaleMLS ID #11801318, Linda Curtis, Four Star Homes, Inc.. My State MLS
- $119,0002 bd2 ba1.3k sqft222 HAWTHORNE BOULEVARD, LEESBURG, FL 34748For SaleMLS ID #G5115228, Maria Crisostomo, HAWTHORNE RESIDENTS COOPERATIVE ASSOCIATION INC.. Stellar MLS
- $120,0002 bd2 ba1.1k sqft2272 SE 100th Ln #Mh26, Webster, FL 33597For SaleMLS ID #11745764, Lisa Skutt, Down Home Realty. My State MLS
- from $144,9002 bd2 ba1.4k sqft89 SEA FERN DRIVE Plan, Lakes at Leesburg, Leesburg, FL 34788New ConstructionHometown America
- $119,0002 bd2 ba1.2k sqft29211 Cutter Ln, Leesburg, FL 34748For SaleMLS ID #11737381, Linda Curtis, Four Star Homes, Inc.. My State MLS
- $148,0002 bd2 ba1.1k sqft25100 PINE HILL, LEESBURG, FL 34748For SaleMLS ID #G5106789, Marty Bouhall, CARLINO REAL ESTATE GROUP INC. Stellar MLS
- $139,9003 bd2 ba1.4k sqft10174 SE 22nd Path, Webster, FL 33597For SaleMLS ID #11779297, Leah Jackson, Re/max Premier Realty. My State MLS
- $139,9002 bd3 ba1.2k sqft2927 TANGERINE COURT, LEESBURG, FL 34748For SaleMLS ID #V4946146, Luciana Beck, COLDWELL BANKER COAST REALTY. Stellar MLS
