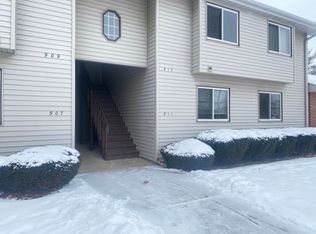
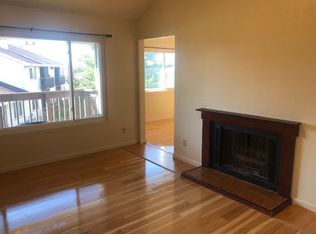
Lovely, move-in ready condo near Parkland with cathedral ceiling & fireplace! Desirable End-Unit! So many nice recent updates! These include, but not limited to: New $12K Lennox HVAC system (Fall '25), New Roof (Fall '25), LOTS of fresh paint, including ceilings (Jun '26), LVP flooring approx 4 yrs old, vinyl tile in kitchen (May '26), newer vinyl tile in bathrm, stove approx 2 yrs old, new dishwasher (Oct '25). Newer wooden blinds. Kitchen has plenty of counter space and breakfast bar, plus an eat-in area. Living room is light and bright with cathedral ceilings and a cozy woodburning fireplace. Relax on your back patio with a cup of coffee or glass of wine. This unit comes with a storage closet accessible from exterior. Plenty of parking for yourself and guests. Property is in an estate, so being sold As-Is with no known defects. A great opportunity for students, first time buyers, or downsizers! Come take a look before someone snatches it up!
Contingent
$149,500
915 Laura Dr #0, Champaign, IL 61822
2beds
1,040sqft
Condominium, Single Family Residence
Built in 1985
-- sqft lot
$-- Zestimate®
$144/sqft
$130/mo HOA
What's special
Cozy woodburning fireplaceNew dishwasherCathedral ceilingEat-in areaFresh paint including ceilingsNewer wooden blindsVinyl tile in kitchen
- 20 days |
- 308 |
- 15 |
Zillow last checked:
Listing updated:
Listed by:
Amy Brown 309-530-5283,
Keller Williams Revolution,
Nathan Brown, GRI 309-831-9400,
Keller Williams Revolution
Source: MRED as distributed by MLS GRID,MLS#: 12670355
Facts & features
Interior
Bedrooms & bathrooms
- Bedrooms: 2
- Bathrooms: 1
- Full bathrooms: 1
Rooms
- Room types: No additional rooms
Primary bedroom
- Features: Flooring (Luxury Vinyl), Bathroom (Full)
- Level: Main
- Area: 143 Square Feet
- Dimensions: 13X11
Bedroom 2
- Features: Flooring (Luxury Vinyl)
- Level: Main
- Area: 132 Square Feet
- Dimensions: 12X11
Dining room
- Features: Flooring (Luxury Vinyl)
- Level: Main
- Area: 126 Square Feet
- Dimensions: 14X9
Kitchen
- Features: Kitchen (Eating Area-Breakfast Bar, Eating Area-Table Space), Flooring (Vinyl)
- Level: Main
- Area: 120 Square Feet
- Dimensions: 12X10
Laundry
- Level: Main
- Area: 30 Square Feet
- Dimensions: 5X6
Living room
- Features: Flooring (Luxury Vinyl)
- Level: Main
- Area: 240 Square Feet
- Dimensions: 15X16
Heating
- Natural Gas, Forced Air
Cooling
- Central Air
Appliances
- Included: Range, Microwave, Dishwasher, Refrigerator, Washer, Dryer, Range Hood, Gas Water Heater
- Laundry: Main Level, In Unit
Features
- Cathedral Ceiling(s), 1st Floor Bedroom, 1st Floor Full Bath, Storage
- Basement: Crawl Space
- Number of fireplaces: 1
- Fireplace features: Wood Burning, Living Room
Interior area
- Total structure area: 1,040
- Total interior livable area: 1,040 sqft
Property
Parking
- Total spaces: 2
- Parking features: Yes, Other
Accessibility
- Accessibility features: No Disability Access
Features
- Patio & porch: Patio
Details
- Parcel number: 412010108041
- Special conditions: None
- Other equipment: TV-Cable, Ceiling Fan(s)
Construction
Type & style
- Home type: Condo
- Property subtype: Condominium, Single Family Residence
Materials
- Other
- Roof: Asphalt
Condition
- New construction: No
- Year built: 1985
Utilities & green energy
- Sewer: Public Sewer
- Water: Public
Community & HOA
Community
- Subdivision: Karla Condos
HOA
- Has HOA: Yes
- Services included: Insurance, Lawn Care, Snow Removal
- HOA fee: $130 monthly
Location
- Region: Champaign
Financial & listing details
- Price per square foot: $144/sqft
- Annual tax amount: $2,379
- Date on market: 7/1/2026
- Ownership: Condo
Estimated market value
Not available
Estimated sales range
Not available
Not available
Price history
| Date | Event | Price |
|---|---|---|
| 7/6/2026 | Contingent | $149,500$144/sqft |
Source:  MRED as distributed by MLS GRID #12670355 Report a problem MRED as distributed by MLS GRID #12670355 Report a problem | ||
| 7/1/2026 | Listed for sale | $149,500$144/sqft |
Source: MRED as distributed by MLS GRID #12670355 Report a problem | ||
Public tax history
Tax history is unavailable.
Monthly payment
Est. payment
Payment breakdown
Explore the cost of this home by adjusting the details. Changes won't be saved.Climate risks
Neighborhood: 61822
Nearby schools
GreatSchools rating
- 5/10Kenwood Elementary SchoolGrades: K-5Distance: 1.4 mi
- 6/10Jefferson Middle SchoolGrades: 6-8Distance: 1.7 mi
- 5/10Centennial High SchoolGrades: 9-12Distance: 1.5 mi
Schools provided by the listing agent
- High: Centennial High School
- District: 4
Source: MRED as distributed by MLS GRID. This data may not be complete. We recommend contacting the local school district to confirm school assignments for this home.
- $91,740-- bd-- ba-- sqft915 Laura Dr, Champaign, IL 61822Off Market
- $125,3002 bd1 ba950 sqft911 Laura Dr, Champaign, IL 61822Off Market
- $131,000-- bd-- ba-- sqft913 Laura Dr, Champaign, IL 61822Off Market
- $137,2002 bd1 ba1k sqft913 Laura Dr #1, Champaign, IL 61822Off Market
- $131,5002 bd1 ba1k sqft1001 Laura Dr, Champaign, IL 61822Off Market
- $124,7002 bd1 ba1k sqft907 Laura Dr, Champaign, IL 61822Off Market
- $--2 bd1 ba-- sqft909 Laura Dr #1, Champaign, IL 61822Off Market
- $125,3002 bd1 ba1k sqft909 Laura Dr, Champaign, IL 61822Off Market
A local agent can set up tours, give advice and negotiate with sellers.
A local lender can help you make sure your offer is ready when you are.
Similar homes
- $164,9003 bd2 ba1.4k sqft803 Irvine Rd, Champaign, IL 61822For Sale
 MLS ID #6258759, Ryan Dallas. CIBR
 - $164,9003 bd2 ba1.4k sqft803 Irvine Rd Unit 803, Champaign, IL 61822Active
 MLS ID #12591660, Ryan Dallas, RYAN DALLAS REAL ESTATE. MRED as distributed by MLS GRID
 - $169,9002 bd2 ba1.2k sqft3413 Stoneway Ct, Champaign, IL 61822Active
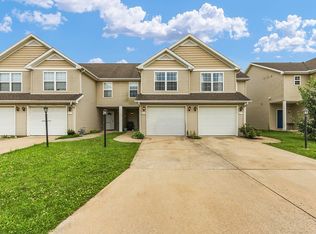 MLS ID #12672681, Lisa Duncan, KELLER WILLIAMS-TREC. MRED as distributed by MLS GRID
 - $179,9003 bd1 ba1k sqft618 Dogwood Dr, Champaign, IL 61821New
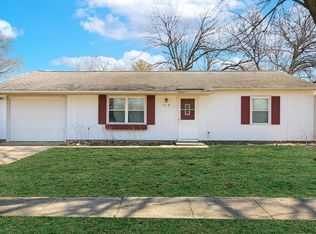 MLS ID #12712015, Dionne Clifton, LIVE Real Estate Group. MRED as distributed by MLS GRID
 - $164,9002 bd2 ba1.1k sqft2155 Harbortown Cir Unit 2155, Champaign, IL 61821Price ChangeMLS ID #12651661, Steve Littlefield, KELLER WILLIAMS-TREC. MRED as distributed by MLS GRID
- $185,0002 bd2 ba1.3k sqft3752 Thornhill Cir #3752, Champaign, IL 61822ActiveMLS ID #12681857, Joanna Smith, Real Broker, LLC. MRED as distributed by MLS GRID
- $163,5002 bd2 ba1.2k sqft2108 Sunview Dr #2108, Champaign, IL 61821Price ChangeMLS ID #12639302, Deana Gauze, Coldwell Banker R.E. Group. MRED as distributed by MLS GRID
- $184,9002 bd2 ba1.3k sqft3848 Thornhill Cir Unit 3848, Champaign, IL 61822Price ChangeMLS ID #12677697, Eva Vlach, KELLER WILLIAMS-TREC. MRED as distributed by MLS GRID
- $189,9003 bd2 ba1k sqft614 Creve Coeur Dr, Champaign, IL 61822For SaleMLS ID #6258754, Ryan Dallas. CIBR
- $219,0003 bd2 ba1.1k sqft2805 Clayton Blvd, Champaign, IL 61822ActiveMLS ID #12690829, Sara Terry, Taylor Realty Associates. MRED as distributed by MLS GRID
- $148,0002 bd1 ba1.2k sqft1406 W Columbia Ave, Champaign, IL 61821ActiveMLS ID #12678254, Terri Campbell, GRI, Coldwell Banker R.E. Group. MRED as distributed by MLS GRID
- $149,9994 bd1 ba1.2k sqft1607 Williamsburg Dr, Champaign, IL 61821For SaleMLS ID #6258825, Carol Meinhart. CIBR
- $174,9003 bd1 ba1k sqft1601 N McKinley Ave, Champaign, IL 61821ActiveMLS ID #12546313, Dionne Clifton, LIVE Real Estate Group. MRED as distributed by MLS GRID
- $164,9003 bd1 ba1.3k sqft1411 Scottsdale Dr, Champaign, IL 61821ActiveMLS ID #12546289, Dionne Clifton, LIVE Real Estate Group. MRED as distributed by MLS GRID
- $178,5003 bd3 ba1.3k sqft1214 Lancaster Dr, Champaign, IL 61821For SaleMLS ID #6259427, Renae Stine. CIBR
- $169,9003 bd2 ba1.5k sqft1801 Glenwood Oaks Ct APT A, Urbana, IL 61801ActiveMLS ID #12696589, Mark Waldhoff, CRS,GRI, KELLER WILLIAMS-TREC. MRED as distributed by MLS GRID
- $155,0004 bd1 ba1.2k sqft1912 Southwood Dr, Champaign, IL 61821ActiveMLS ID #12680278, Timothy Leyhe, The Real Estate Firm LLC. MRED as distributed by MLS GRID
- $178,5003 bd3 ba1.3k sqft1214 Lancaster Dr #1214, Champaign, IL 61821ActiveMLS ID #12690469, Renae Stine, BARNEY REALTY. MRED as distributed by MLS GRID
- $140,0003 bd1 ba925 sqft704 S Scottswood Dr, Urbana, IL 61802ActiveMLS ID #12707068, Jake Trautman, Champaign County Realty. MRED as distributed by MLS GRID
- $164,9994 bd1 ba1.2k sqft2612 W Kirby Ave, Champaign, IL 61821For SaleMLS ID #6258823, Carol Meinhart. CIBR
