Wonderful 3 bed, 2 bath bi-level in fantastic location. This well maintained property offers a comfortable and functional layout with spacious living areas and plenty of space to enjoy! Large granite kitchen with dining area and remodeled 3/4 bathroom. The lower level features a finished family room with cozy gas fireplace and built-ins, perfect for relaxing and entertaining. Additional highlights include a two car garage, deck and manicured lawn! Vinyl windows, gas heat, central ac and Generac generator!
Pending
$295,000
915 Park Ave, Shavertown, PA 18708
3beds
1,864sqft
Single Family Residence
Built in 1974
0.5 Acres Lot
$299,400 Zestimate®
$158/sqft
$-- HOA
What's special
Manicured lawnTwo car garageFinished family roomVinyl windowsCozy gas fireplaceDining areaLarge granite kitchen
- 13 days
- 2,169
- 199
Likely to sell faster than
Zillow last checked:
Listing updated:
Listed by:
Mark R. Mason 570-852-9025,
Crossin Real Estate 570-288-0770
Source: Luzerne County AOR,MLS#: 26-5354
Facts & features
Interior
Bedrooms & bathrooms
- Bedrooms: 3
- Bathrooms: 2
- 3/4 bathrooms: 1
- 1/2 bathrooms: 1
Bedroom 1
- Description: w/w; fan; 2 closets
- Level: First
- Area: 176.29 Square Feet
- Dimensions: 11.5 x 15.33
Bedroom 2
- Description: w/w; fan; closet
- Level: First
- Area: 149.5 Square Feet
- Dimensions: 11.5 x 13
Bedroom 3
- Description: w/w; fan ;closet
- Level: First
- Area: 114 Square Feet
- Dimensions: 9.5 x 12
Other
- Description: New; Tile; Double Vanity
- Level: First
- Area: 93.91 Square Feet
- Dimensions: 6.83 x 13.75
Half bathroom
- Description: Tile Floor
- Level: Lower
- Area: 42.75 Square Feet
- Dimensions: 9.5 x 4.5
Dining room
- Description: Tile Floor; New slide to deck
- Level: First
- Area: 168.75 Square Feet
- Dimensions: 12.5 x 13.5
Family room
- Description: w/w; fireplace; built-ins
- Level: Lower
- Area: 405.38 Square Feet
- Dimensions: 17.25 x 23.5
Kitchen
- Description: Granite; Tile
- Level: First
- Area: 158.63 Square Feet
- Dimensions: 11.75 x 13.5
Laundry
- Description: Tile Floor
- Level: Lower
- Area: 52.5 Square Feet
- Dimensions: 7.5 x 7
Living room
- Description: Hardwood
- Level: First
- Area: 249.75 Square Feet
- Dimensions: 18.5 x 13.5
Heating
- Natural Gas, Forced Air
Cooling
- Central Air
Features
- Ceiling Fan(s), Eat-in Kitchen
- Flooring: Hardwood
- Basement: Finished
- Number of fireplaces: 1
Interior area
- Total structure area: 1,864
- Total interior livable area: 1,864 sqft
- Finished area above ground: 1,288
- Finished area below ground: 576
Property
Parking
- Total spaces: 2
- Parking features: Garage Door Opener, Private
- Garage spaces: 2
Features
- Levels: Bi-Level
- Patio & porch: Deck
Lot
- Size: 0.5 Acres
- Dimensions: 60X162
Details
- Parcel number: 31F8S9 004008000
- Zoning: Residential
- Zoning description: Residential
Construction
Type & style
- Home type: SingleFamily
- Architectural style: Other
- Property subtype: Single Family Residence
Materials
- Brick, Vinyl Siding
- Roof: Composition
Condition
- Very Good
- New construction: No
- Year built: 1974
Utilities & green energy
- Sewer: Public Sewer
- Water: Public
Community & HOA
Location
- Region: Shavertown
Financial & listing details
- Price per square foot: $158/sqft
- Tax assessed value: $128,700
- Annual tax amount: $2,830
- Date on market: 10/15/2026
- Inclusions: Refrigerator, Range, Dishwasher, Washer, Dryer all ''as is''
Estimated market value
$299,400
$284,000 - $314,000
$1,982/mo
Price history
| Date | Event | Price |
|---|---|---|
| 10/21/2026 | Pending sale | $295,000$158/sqft |
Source: Luzerne County AOR #26-5354 Report a problem | ||
| 10/15/2026 | Listed for sale | $295,000$158/sqft |
Source: Luzerne County AOR #26-5354 Report a problem | ||
Public tax history
| Year | Property taxes | Tax assessment |
|---|---|---|
| 2023 | $2,830 +0.9% | $128,700 |
| 2022 | $2,806 +2.3% | $128,700 |
| 2021 | $2,742 +11.4% | $128,700 |
| 2020 | $2,462 | $128,700 |
| 2019 | $2,462 +2.8% | $128,700 |
| 2018 | $2,394 | $128,700 |
| 2017 | -- | $128,700 |
| 2016 | -- | $128,700 |
| 2015 | $1,828 | $128,700 |
| 2014 | $1,828 | $128,700 |
| 2013 | -- | $128,700 |
| 2012 | -- | $128,700 |
| 2011 | -- | $128,700 |
| 2010 | -- | $128,700 |
| 2009 | -- | $128,700 +2041.4% |
| 2008 | -- | $6,010 |
| 2007 | -- | $6,010 |
| 2006 | -- | $6,010 |
| 2005 | -- | $6,010 |
| 2004 | -- | $6,010 |
| 2003 | -- | $6,010 |
| 2002 | -- | $6,010 |
| 2000 | -- | $6,010 |
Find assessor info on the county website
Monthly payment
Est. payment
Payment breakdown
Explore the cost of this home by adjusting the details. Changes won't be saved.Climate risks
Neighborhood: 18708

Similar homes
- $279,9003 bd1 ba1.3k sqft69 W Mount Airy Rd, Shavertown, PA 18708For Sale
 MLS ID #26-5386, Michael Slacktish, Century 21 Signature Properties. Luzerne County AOR
- $414,5003 bd3 ba1.8k sqft1336 Huntsville Rd, Shavertown, PA 18708For Sale
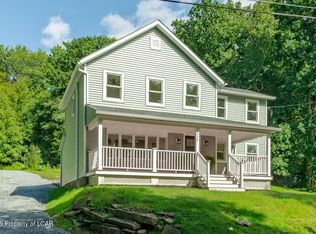 MLS ID #26-4791, Michael Butcher, Lewith & Freeman, Shavertown. Luzerne County AOR
- $249,9003 bd1 ba1.4k sqft107 E Center St, Shavertown, PA 18708For Sale
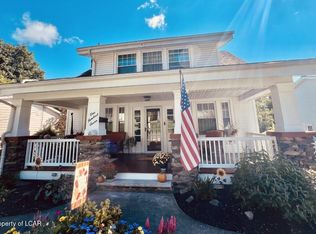 MLS ID #26-5376, Sue Barre, Classic Properties Back Mountain. Luzerne County AOR
- $159,0004 bd2 ba2.1k sqft64 E Center St, Shavertown, PA 18708Auction
 MLS ID #12038162, Brian Burke, Brian Burke Auctions. My State MLS
