Located in one of Lindsay's most desirable and sought-after communitiesChryoprase Hillthis exceptional, move-in ready property offers the perfect blend of privacy, tranquility, and breathtaking natural beauty. Enjoy stunning panoramic views of the Sierra Nevada Mountains, rolling hills, and orange groves, along with unforgettable sunsets that create a true sense of peaceful retreat. This beautifully updated Spanish Ranch-style home features 3 spacious bedrooms, 2 custom-tiled bathrooms, and a large office that can easily serve as a 4th bedroom, providing flexibility for today's lifestyle. The modern remodeled interior blends seamlessly with classic charm, showcasing a designer kitchen and spa-inspired bathrooms with high-end finishes and artisanal tilework throughoutmaking this a truly turnkey home. Step outside to a multi-level backyard oasis perfect for entertaining or unwinding, complete with a lush green lawn, private courtyard, and sparkling pool. Additional highlights include a finished garage, wine cellar, owned solar, and a separate ADU ideal for multi-generational living, guests, a teenager suite, or potential rental income. This rare full-package property offers comfort, versatility, and an elevated lifestyle in one of Lindsay's premier communities.
For sale
Price cut: $10K (5/8)
$669,999
915 S Strathmore Ave Unit I, Lindsay, CA 93247
3beds
2baths
2,016sqft
Residential, Single Family Residence
Built in 2005
1 Square Feet Lot
$655,500 Zestimate®
$332/sqft
$25/mo HOA
What's special
Sparkling poolWine cellarPrivate courtyardDesigner kitchenUnforgettable sunsetsLush green lawn
- 177 days |
- 184 |
- 9 |
Zillow last checked:
Listing updated:
Listed by:
Cindy Fernandez DRE #01751151 559-359-3367,
Century 21 Select Real Estate
Source: Fresno MLS,MLS#: 642905Originating MLS: Fresno MLS
Facts & features
Interior
Bedrooms & bathrooms
- Bedrooms: 3
- Bathrooms: 2
Primary bedroom
- Area: 0
- Dimensions: 0 x 0
Bedroom 1
- Area: 0
- Dimensions: 0 x 0
Bedroom 2
- Area: 0
- Dimensions: 0 x 0
Bedroom 3
- Area: 0
- Dimensions: 0 x 0
Bedroom 4
- Area: 0
- Dimensions: 0 x 0
Dining room
- Area: 0
- Dimensions: 0 x 0
Family room
- Area: 0
- Dimensions: 0 x 0
Kitchen
- Area: 0
- Dimensions: 0 x 0
Living room
- Area: 0
- Dimensions: 0 x 0
Basement
- Area: 0
Heating
- Has Heating (Unspecified Type)
Cooling
- Central Air
Appliances
- Laundry: Inside
Features
- Number of fireplaces: 1
- Fireplace features: Gas
Interior area
- Total structure area: 2,016
- Total interior livable area: 2,016 sqft
Property
Parking
- Total spaces: 2
- Parking features: Garage - Attached
- Attached garage spaces: 2
Features
- Levels: One
- Stories: 1
- Has private pool: Yes
- Pool features: Private, In Ground
Lot
- Size: 1 Square Feet
- Features: Urban
Details
- Parcel number: 208130001
Construction
Type & style
- Home type: SingleFamily
- Property subtype: Residential, Single Family Residence
Materials
- Stucco
- Foundation: Concrete
- Roof: Tile
Condition
- Year built: 2005
Utilities & green energy
- Electric: On
- Sewer: Public Sewer
- Water: Public
- Utilities for property: Public Utilities
Green energy
- Energy generation: Solar
Community & HOA
HOA
- Has HOA: Yes
- Amenities included: Other/None
- HOA fee: $300 annually
Location
- Region: Lindsay
Financial & listing details
- Price per square foot: $332/sqft
- Date on market: 1/27/2026
- Cumulative days on market: 177 days
- Listing agreement: Exclusive Right To Sell
Estimated market value
$655,500
$623,000 - $688,000
$2,612/mo
Price history
| Date | Event | Price |
|---|---|---|
| 5/8/2026 | Price change | $669,999-1.5%$332/sqft |
Source: Fresno MLS #642905 Report a problem | ||
| 1/27/2026 | Listed for sale | $679,999$337/sqft |
Source: Fresno MLS #642905 Report a problem | ||
Public tax history
Tax history is unavailable.
Monthly payment
Est. payment
Payment breakdown
Explore the cost of this home by adjusting the details. Changes won't be saved.Climate risks
Neighborhood: 93247
Nearby schools
GreatSchools rating
- 6/10Kennedy Elementary SchoolGrades: K-8Distance: 1.3 mi
- 5/10Lindsay Senior High SchoolGrades: 9-12Distance: 1.4 mi
Schools provided by the listing agent
- Elementary: Reagan - Lindsay
- Middle: Kennedy - Lindsay
- High: Lindsay
Source: Fresno MLS. This data may not be complete. We recommend contacting the local school district to confirm school assignments for this home.
- $528,0003 bd2 ba2.2k sqft915 S Strathmore Ave UNIT N, Lindsay, CA 93247Sold

- $669,9993 bd2 ba2k sqft915 S Strathmore Ave, Lindsay, CA 93247For Sale
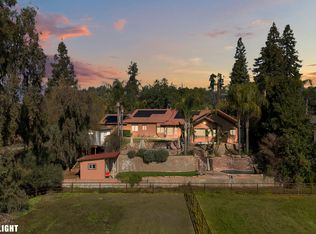
- $599,1005 bd4 ba3.2k sqft915 S Strathmore Ave, Lindsay, CA 93247Off Market
- $501,4003 bd2 ba2.9k sqft915 S Strathmore Ave, Lindsay, CA 93247Off Market
- $505,2003 bd3 ba2.5k sqft915 S Strathmore Ave UNIT C, Lindsay, CA 93247Off Market
- $481,6003 bd2 ba2k sqft915 S Strathmore Ave UNIT B, Lindsay, CA 93247Off Market
- $462,9003 bd3 ba2.4k sqft915 S Strathmore Ave UNIT F, Lindsay, CA 93247Off Market
- $416,5003 bd2 ba2.1k sqft915 S Strathmore Ave, Lindsay, CA 93247Off Market
A local agent can set up tours, give advice and negotiate with sellers.
Similar homes
- $669,9993 bd2 ba2k sqft915 S Strathmore Avenue #I, Lindsay, CA 93247For SaleMLS ID #239455, Cindy Fernandez, Century 21 Select Real Estate. TCMLS
- $609,0004 bd4 ba1.8k sqft25143 Avenue 212, Lindsay, CA 93247For Sale
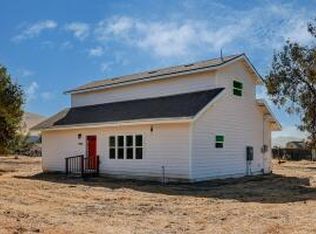 MLS ID #239183, Maria Ross, RE/MAX Success. TCMLS
 - $575,0003 bd3 ba2.2k sqft38129 Balch Park Road, Springville, CA 93265For Sale
 MLS ID #242944, Arturo Camberos, Downtown Realty. TCMLS
 - $660,0004 bd4 ba2.5k sqft31356 Blair Road, Exeter, CA 93221For Sale
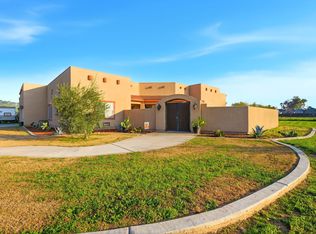 MLS ID #242624, Erica Martinez, Legacy Real Estate Inc. TCMLS
 - $720,0004 bd2 ba2.3k sqft18038 Avenue 178, Strathmore, CA 93267For SaleMLS ID #241720, Bryce R Smith, Craig Smith & Associates, Inc.. TCMLS
- $675,0005 bd3 ba2.4k sqft23404 Avenue 104, Terra Bella, CA 93270For SaleMLS ID #239243, Anna Ramirez, KW Venture. TCMLS
- $679,9995 bd3 ba2.8k sqft1511 S Crestview Street, Porterville, CA 93257For SaleMLS ID #242430, Cindy Fernandez, Century 21 Select Real Estate. TCMLS
- $780,5003 bd3 ba2.3k sqft34453 Sierra Drive, Lemon Cove, CA 93244For SaleMLS ID #242620, Jesus Flores, Legacy Real Estate Inc. TCMLS
- $725,0004 bd4 ba2.4k sqft28821 Road 168, Visalia, CA 93292For SaleMLS ID #242758, Apple Corial, KW Venture. TCMLS
- $629,0004 bd3 ba2.7k sqft16657 Thomas Drive, Springville, CA 93265For SaleMLS ID #242315, Janet Damon, Janet Damon, Broker. TCMLS
- $719,9003 bd2 ba1.6k sqft20700 Ave 342, Woodlake, CA 93286For SaleMLS ID #242444, Lorenzo Vasquez, Modern Broker. TCMLS
- $643,5004 bd3 ba2.2k sqft16605 Deer Creek Drive, Springville, CA 93265For SaleMLS ID #238658, Lynette Thomas, Sousa Realty. TCMLS
- $720,0002 bd2 ba1.9k sqft34784 Bogart Drive, Springville, CA 93265For SaleMLS ID #240293, Anthony Hargus, Downtown Realty. TCMLS
- $594,9993 bd1 ba1.4k sqft29205 Road 210, Exeter, CA 93221For SaleMLS ID #239760, Orasone Thavisay, Legacy Real Estate Inc. TCMLS
- $799,9493 bd3 ba2.5k sqft31311 Melanie Court, Springville, CA 93265For SaleMLS ID #240152, Robyn E Icenhower, Independent Broker Network. TCMLS
- $495,0004 bd3 ba2.4k sqft1312 N York Street, Porterville, CA 93257For SaleMLS ID #242812, Rene Velarde, eXp Realty of Greater Los Angeles, Inc.. TCMLS
- $819,9004 bd4 ba2.6k sqft27906 Morgans Drive, Exeter, CA 93221For SaleMLS ID #241306, Joe Silva, MD Graham & Associates, Inc.. TCMLS
- $649,0003 bd2 ba2.2k sqft546 Little Lane, Exeter, CA 93221New ConstructionMLS ID #241443, Darcy R Staberg, DS Realty. TCMLS
- $679,0004 bd3 ba2.4k sqft5941 W Cutler Court, Visalia, CA 93277For SaleMLS ID #241474, Mike Liddi, Century 21 Select Real Estate. TCMLS
- $750,0004 bd3 ba2.8k sqft13401 Ave 328 #H, Visalia, CA 93292For SaleMLS ID #242461, Brenna N Keck, Brenna Keck Real Estate, Inc. TCMLS
Local buyer's agents are ready to help
