Nestled perfectly in the shadow of downtown, this 3-story, 2-bedroom, 2-bathroom property offers immediate, frictionless access to major transit corridors and is just a short walk or ride from the vibrant dining, nightlife, and cultural scenes of Midtown, Montrose, Buffalo Bayou Park, and Memorial Park. Light rail downtown and within Waymo service area.
Property Highlights:
• Level 1 Entry & Guest Suite: Step through a secure, gated front entry into a spacious first-floor bedroom featuring ultra-durable, industrial stained-concrete flooring, a full private bath, and vast closet storage. Perfect for a secluded home office, guest room, or personal gym.
• Level 2 Main Living & Balcony: Soaring ceilings and a wall of oversized windows flood the second floor with exceptional natural light. The fluid, open-concept floor plan connects a spacious formal living room and dedicated dining area to an exterior private balcony. The gourmet kitchen boasts an expansive breakfast bar island, premium stainless steel appliances, and abundant cabinet space—making it an entertainer's dream.
• Level 3 Primary Sanctuary: The entire third floor is dedicated to a massive primary master suite. This private retreat features gorgeous hardwood flooring, a sweeping city view, an oversized walk-in closet, and a luxurious primary bath complete with a deep whirlpool soaking tub and dual vanities.
• Proven Climate Resilience: Sheltered by surrounding townhomes, this structure is hurricane-proven. Having stood strong through every major Gulf storm of the last 17 years—including the historic downpours of Hurricane Harvey and high-velocity wind events—this property has experienced zero structural issues, zero flooding, and zero storm damage thanks to elevation and metal exterior. It offers absolute peace of mind that cannot be bought in standard new construction. Surrounded by professional neighbors on an elevated residential block, you get the ultimate sense of security in a sophisticated urban footprint with beautiful views of downtown from the historic Fourth Ward.
Additional Features: Attached deep 2-car garage with pristine sealed floors and additional built-in utility storage. Full-size washer and dryer utility closet included inside the home. Low-maintenance urban courtyard footprint with new privacy fencing (2025). Custom enclosed balcony keep mosquitos out and allows excellent airflow during pleasant months.
Property being sold strictly As-Is. Seller will cover 100% of standard Title Policy and Escrow Fees to guarantee a seamless closing. Incredible opportunity for urban professionals.
For sale by owner
$370,000
915 Saulnier St #B, Houston, TX 77019
2beds
1,894sqft
:
Get pre-qualified$2,644/mo
Townhouse
Built in 2003
1,669 Square Feet Lot
$-- Zestimate®
$195/sqft
$-- HOA
What's special
Exterior private balconyNew privacy fencingPrivate retreatGorgeous hardwood flooringWall of oversized windowsFluid open-concept floor planExceptional natural light
- 38 days |
- 247 |
- 3 |
Listed by:
Property Owner (720) 226-4461
Facts & features
Interior
Bedrooms & bathrooms
- Bedrooms: 2
- Bathrooms: 2
- Full bathrooms: 2
Heating
- Forced air, Electric
Cooling
- Central, Other
Appliances
- Included: Dishwasher, Dryer, Freezer, Garbage disposal, Microwave, Range / Oven, Refrigerator, Washer
Features
- Flooring: Carpet, Concrete, Hardwood
- Basement: None
- Furnished: Yes
Interior area
- Total interior livable area: 1,894 sqft
Property
Parking
- Total spaces: 2
- Parking features: Garage - Attached, On-street
Features
- Exterior features: Metal
- Has view: Yes
- View description: City
Lot
- Size: 1,669 Square Feet
Construction
Type & style
- Home type: Townhouse
Materials
- Roof: Metal
Condition
- New construction: No
- Year built: 2003
Community & HOA
Location
- Region: Houston
Financial & listing details
- Price per square foot: $195/sqft
- Date on market: 6/18/2026
Estimated market value
Not available
Estimated sales range
Not available
$2,508/mo
Price history
| Date | Event | Price |
|---|---|---|
| 6/18/2026 | Listed for sale | $370,000+68.9%$195/sqft |
Source: Owner Report a problem | ||
| 3/24/2021 | Listing removed | -- |
Source: Owner Report a problem | ||
| 10/2/2017 | Listing removed | $2,100$1/sqft |
Source: Owner Report a problem | ||
| 8/30/2017 | Price change | $2,100+2.5%$1/sqft |
Source: Owner Report a problem | ||
| 8/20/2017 | Listed for rent | $2,049$1/sqft |
Source: Owner Report a problem | ||
| 5/13/2009 | Listing removed | $219,000$116/sqft |
Source: HAR #68014900 Report a problem | ||
| 3/24/2009 | Price change | $219,000-4.4%$116/sqft |
Source: HAR #68014900 Report a problem | ||
| 3/14/2009 | Listed for sale | $229,000$121/sqft |
Source: HAR #68014900 Report a problem | ||
Public tax history
Tax history is unavailable.
Monthly payment
Est. payment
Payment breakdown
Explore the cost of this home by adjusting the details. Changes won't be saved.Climate risks
Neighborhood: Fourth Ward
Nearby schools
GreatSchools rating
- 6/10Gregory-Lincoln Ed CenterGrades: PK-8Distance: 0.5 mi
- 7/10Heights High SchoolGrades: 9-12Distance: 2.8 mi
Schools provided by the listing agent
- District: Houston
Source: The MLS. This data may not be complete. We recommend contacting the local school district to confirm school assignments for this home.
- $339,3002 bd2 ba1.8k sqft915 Saulnier St #A, Houston, TX 77019Off Market
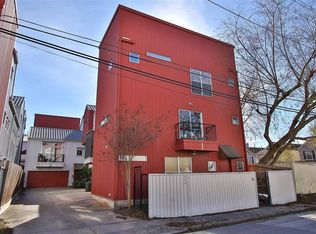
- $355,5002 bd2 ba1.8k sqft913 Saulnier St, Houston, TX 77019Off Market

- $353,3002 bd2 ba1.8k sqft911 Saulnier St, Houston, TX 77019Off Market

- $345,9002 bd2 ba1.9k sqft915 Saulnier St, Houston, TX 77019Off Market
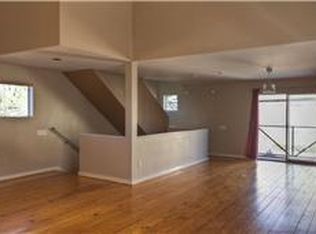
- $340,0002 bd2 ba1.9k sqft915 Saulnier St, Houston, TX 77019Off Market
- $362,3002 bd2 ba1.8k sqft915 Saulnier St, Houston, TX 77019Off Market
- $330,6002 bd2 ba1.8k sqft909 Saulnier St, Houston, TX 77019Off Market
- $356,5002 bd2 ba1.8k sqft903 Saulnier St, Houston, TX 77019Off Market
A local agent can set up tours, give advice and negotiate with sellers.
A local lender can help you make sure your offer is ready when you are.
Similar homes
- $365,0002 bd2 ba1.9k sqft219 W Gray St, Houston, TX 77019For Sale
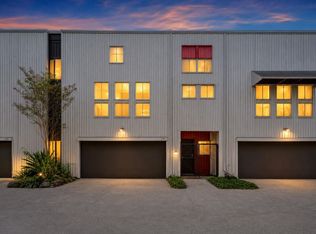 MLS ID #28996507, Rene Sorola, Keller Williams Realty Metropolitan. HAR
 - $375,0002 bd2 ba1.7k sqft1601 W Webster St APT 7, Houston, TX 77019For Sale
 MLS ID #61166399, Shan Cathey, Keller Williams Preferred. HAR
 - $360,0002 bd2 ba1.7k sqft708 Ruthven St, Houston, TX 77019For Sale
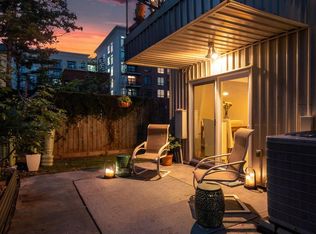 MLS ID #97887484, Claudia Russo, Trilogy Realty Group LLC. HAR
 - $349,0002 bd2 ba1.8k sqft905 Andrews St, Houston, TX 77019For Sale
 MLS ID #40123032, David Phipps, Keller Williams Houston Central. HAR
 - $374,0002 bd2 ba1.8k sqft227 W Gray St, Houston, TX 77019For SaleMLS ID #33539424, Adalia Espinosa, ST&A Realtors. HAR
- $359,1002 bd2 ba1.8k sqft1428 Bailey St, Houston, TX 77019For SaleMLS ID #31944681, Russell Lempertz, RE/MAX Signature. HAR
- $375,0003 bd3 ba1.9k sqft1408 W Webster St, Houston, TX 77019For SaleMLS ID #4707569, Connie Reyes, Better Homes and Gardens Real Estate Gary Greene - Champions. HAR
- $349,9992 bd2 ba1.9k sqft939 Colorado St Unit 17, Houston, TX 77007For SaleMLS ID #69740306, Adeleke Ademuyewo, Watkins Realty LLC. HAR
- $429,0003 bd4 ba2.3k sqft1206 W Dallas St, Houston, TX 77019For SaleMLS ID #58907475, Jennifer Chang, Conveyance Real Estate, LLC. HAR
- $381,0003 bd2 ba1.5k sqft1204 Andrews St, Houston, TX 77019For Sale By Owner
- $399,9903 bd4 ba2.7k sqft1814 Matthews St, Houston, TX 77019For SaleMLS ID #74077763, Shawn Baksh, Trotwood Realty. HAR
- $425,0002 bd2 ba1.9k sqft824 Ruthven St, Houston, TX 77019For SaleMLS ID #45365646, Julian Hernandez, Martha Turner Sotheby's International Realty. HAR
- $325,0003 bd3 ba1.5k sqft1620 Andrews St, Houston, TX 77019For SaleMLS ID #7093236, Michael O'Neal, Keller Williams Realty Northeast. HAR
- $465,0002 bd3 ba2.2k sqft708 W Clay St, Houston, TX 77019For SaleMLS ID #59038673, Helen Pac Franco, Keller Williams Realty Metropolitan. HAR
- $350,0002 bd2 ba1.8k sqft2000 Bagby St APT 7416, Houston, TX 77002For SaleMLS ID #11030456, Evelyn Griffin, MORE Realty Group. HAR
- $460,0003 bd4 ba2.3k sqft1222 W Dallas St, Houston, TX 77019For SaleMLS ID #9574366, Chloe Harper, eXp Realty LLC. HAR
- $350,0003 bd3 ba1.5k sqft1118 Wilson St, Houston, TX 77019For SaleMLS ID #9382301, Marc Griner, Keller Williams Realty Metropolitan. HAR
- $349,9003 bd3 ba1.4k sqft1304 Robin St, Houston, TX 77019For SaleMLS ID #68873686, Lorna Ramsay, Keller Williams Realty Metropolitan. HAR
- $449,0003 bd4 ba2.3k sqft1208 W Dallas St, Houston, TX 77019For SaleMLS ID #38937271, Julian Hernandez, Martha Turner Sotheby's International Realty. HAR
- $315,0002 bd2 ba1.8k sqft2000 Bagby St APT 11416, Houston, TX 77002For SaleMLS ID #67615765, Arthur Blackburn, New Era Real Estate LLC. HAR
