Industrial cool meets effortless city living in this one-of-a-kind loft. Original exposed brick, soaring ceilings, polished concrete floors, and dramatic steel staircases deliver character new construction can't replicate. A statement barn door, exposed ductwork, and gallery white walls mean your art and your furniture pops here. The open-concept main level features a chef-ready kitchen with stainless appliances flowing into a light-filled living space made for entertaining. Upstairs, a spiral staircase leads to your private rooftop deck string lights, privacy walls, and a stunning downtown skyline view. Morning coffee at sunrise, evening cocktails under the lights. The location is unmatched. A one-minute walk to the neighborhood dog park, a five-minute bike ride to Hermann Park's miles of trails, and walkable to the city's best bars and restaurants all tucked away on a quiet street for privacy. This loft is boasty so don't wait. Come see it before someone else calls it home.
For sale
Price cut: $5K (9/9)
$369,999
1601 W Webster St APT 7, Houston, TX 77019
2beds
1,754sqft
Condominium
Built in 1998
-- sqft lot
$356,200 Zestimate®
$211/sqft
$721/mo HOA
What's special
- 82 days
- 738
- 124
Zillow last checked:
Listing updated:
Listed by:
Shan Cathey TREC #0848719 832-883-6222,
RE/MAX Coastal
Source: HAR,MLS#: 61166399
Facts & features
Interior
Bedrooms & bathrooms
- Bedrooms: 2
- Bathrooms: 2
- Full bathrooms: 2
Rooms
- Room types: Utility Room
Primary bedroom
- Level: First
- Area: 110
- Dimensions: 11 x 10
Primary bedroom
- Level: Second
- Area: 240
- Dimensions: 16 x 15
Kitchen
- Level: First
- Area: 120
- Dimensions: 12 x 10
Living room
- Level: First
- Area: 300
- Dimensions: 20 x15
Primary bath
- Level: Second
Primary bath
- Level: First
Heating
- Electric
Cooling
- Ceiling Fan(s), Electric
Appliances
- Included: Disposal, Refrigerator, Electric Oven, Microwave, Electric Cooktop, Dryer, Washer, Dishwasher, Washer/Dryer
Features
- 2 Staircases, Balcony, Brick Walls, High Ceilings, Prewired for Alarm System, Primary Bed - 1st Floor, Primary Bed - 2nd Floor, Walk-In Closet(s)
- Flooring: Concrete, Tile, Wood
- Windows: Window Coverings
Interior area
- Total structure area: 1,754
- Total interior livable area: 1,754 sqft
Video & virtual tour
Property
Parking
- Total spaces: 2
- Parking features: Electric Gate, Attached, Additional Parking, Assigned, Carport, Garage, Attached Carport
- Attached garage spaces: 1
- Carport spaces: 1
- Covered spaces: 2
Features
- Levels: Levels 1, 2 and 3
- Stories: 2
- Patio & porch: Patio/Deck, Deck
- Exterior features: Storage
- Has spa: Yes
- Fencing: Partial
- Has view: Yes
- View description: North
Lot
- Size: 0.81 Acres
- Features: On Street
Details
- Parcel number: 1226760000007
Construction
Type & style
- Home type: Condo
- Architectural style: Contemporary
- Property subtype: Condominium
Materials
- Brick, Other
- Foundation: Slab
- Roof: Other
Condition
- New construction: No
- Year built: 1998
Utilities & green energy
- Sewer: Public Sewer
- Water: Public
Green energy
- Energy efficient items: Thermostat
Community & HOA
Community
- Security: Prewired for Alarm System
- Subdivision: West Webster Lofts Condo
HOA
- Amenities included: Pool
- HOA fee: $721 monthly
Location
- Region: Houston
Financial & listing details
- Price per square foot: $211/sqft
- Annual tax amount: $7,499
- Date on market: 7/13/2026
- Listing terms: Cash,Conventional,FHA
- Exclusions: Tv Mounted In Living Room
- Ownership: Full Ownership
Estimated market value
$356,200
$338,000 - $374,000
$2,904/mo
Price history
| Date | Event | Price |
|---|---|---|
| 9/9/2026 | Price change | $369,999-1.3%$211/sqft |
Source:  HAR #61166399 Report a problem HAR #61166399 Report a problem | ||
| 7/13/2026 | Listed for sale | $375,000+13.6%$214/sqft |
Source: HAR #61166399 Report a problem | ||
| 3/28/2021 | Listing removed | -- |
Source: HAR #34319649 Report a problem | ||
| 2/16/2021 | Pending sale | $330,000$188/sqft |
Source: HAR #34319649 Report a problem | ||
| 2/6/2021 | Price change | $330,000-2.9%$188/sqft |
Source: HAR #34319649 Report a problem | ||
| 1/28/2021 | Pending sale | $340,000$194/sqft |
Source: HAR #34319649 Report a problem | ||
| 1/7/2021 | Listed for sale | $340,000$194/sqft |
Source: HAR #34319649 Report a problem | ||
Public tax history
Tax history is unavailable.
Monthly payment
Est. payment
Payment breakdown
Explore the cost of this home by adjusting the details. Changes won't be saved.Climate risks
Neighborhood: Fourth Ward
Nearby schools
Schools provided by the listing agent
- Elementary: Gregory-Lincoln Elementary School
- Middle: Gregory-Lincoln Middle School
- High: Heights High School
Source: HAR. This data may not be complete. We recommend contacting the local school district to confirm school assignments for this home.
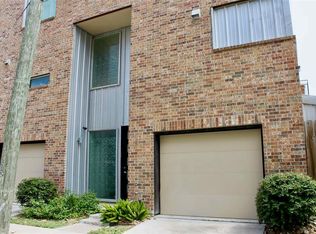

Similar homes
- $365,0002 bd2 ba1.9k sqft219 W Gray St, Houston, TX 77019For Sale
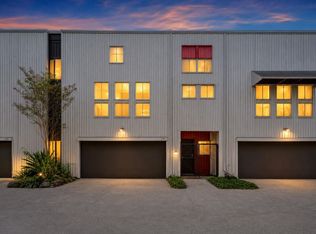 MLS ID #28996507, Rene Sorola, Keller Williams Realty Metropolitan. HAR
 - $395,0002 bd2 ba1.8k sqft2000 Bagby St APT 7416, Houston, TX 77002For Sale
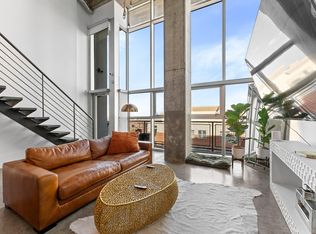 MLS ID #11030456, Evelyn Griffin, MORE Realty Group. HAR
 - $370,0002 bd2 ba1.8k sqft2000 Bagby St APT 9422, Houston, TX 77002For Sale
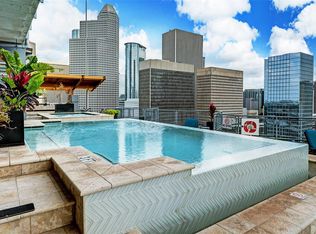 MLS ID #12622851, Nicholas Adams, Compass RE Texas, LLC - The Heights. HAR
 - $329,9002 bd3 ba1.7k sqft2100 Huldy St APT 4, Houston, TX 77019For Sale
 MLS ID #24206393, Gabriel Varon, Keller Williams Memorial. HAR
