Experience effortless coastal living in this spacious 3 bedroom, 3 bath end unit condo offering over 2,000 square feet at the Regency, a premier Intracoastal Waterway community. Positioned to capture natural light, this residence showcases water views from both the living room and the primary suite. The open concept creates a seamless flow between the kitchen, dining, and living areas, perfect for everyday living or entertaining. Each bedroom has its own full bath, offering comfort and privacy for both guests and owners. Step outside to the oversized covered rear patio, an ideal space to unwind, dine, or simply take in the peaceful sights of boats passing along the Intracoastal Waterway. This sought-after waterfront community offers residence private dock access and resort style pool. Contact the listing agent today for additional information and private showings.
For sale
$529,000
915 Shoreline Drive W #112, Sunset Beach, NC 28468
3beds
2,082sqft
Condominium
Built in 2007
-- sqft lot
$508,100 Zestimate®
$254/sqft
$722/mo HOA
What's special
- 127 days
- 683
- 11
Zillow last checked:
Listing updated:
Listed by:
Derek W Fairfax 843-446-9420,
CENTURY 21 Thomas Incorporated DBA Thomas Real Estate, LLC
Source: Hive MLS,MLS#: 100569060 Originating MLS: Brunswick County Association of Realtors
Originating MLS: Brunswick County Association of RealtorsFacts & features
Interior
Bedrooms & bathrooms
- Bedrooms: 3
- Bathrooms: 3
- Full bathrooms: 3
Rooms
- Room types: Master Bedroom, Bedroom 1, Bedroom 2, Living Room, Laundry
Heating
- Heat Pump, Electric
Cooling
- Central Air, Heat Pump
Appliances
- Included: Electric Cooktop, Built-In Microwave, Built-In Electric Oven, Washer, Refrigerator, Dryer, Disposal, Dishwasher
Features
- Master Downstairs, Walk-in Closet(s), Entrance Foyer, Solid Surface, Ceiling Fan(s), Walk-in Shower, Blinds/Shades, Walk-In Closet(s)
- Flooring: Carpet, Tile, Wood
- Basement: None
- Attic: None
- Has fireplace: No
- Common walls with other units/homes: End Unit
Interior area
- Total structure area: 2,082
- Total interior livable area: 2,082 sqft
Property
Parking
- Parking features: Parking Lot, Paved
Features
- Levels: One
- Patio & porch: Covered, Patio
- Exterior features: End Unit
- Fencing: None
- Has view: Yes
- View description: ICW
- Waterfront features: Water Access Comm, ICW Front
- Frontage type: ICW Front
Lot
- Features: Water Access Comm
Details
- Parcel number: 255na002
- Zoning: MR-2
- Special conditions: Standard
Construction
Type & style
- Home type: Condo
- Property subtype: Condominium
Materials
- Brick Veneer, Steel Frame
- Foundation: Slab
- Roof: Metal
Condition
- New construction: No
- Year built: 2007
Utilities & green energy
- Sewer: Public Sewer
- Water: Public
- Utilities for property: Sewer Connected, Water Connected
Community & HOA
Community
- Subdivision: The Regency at SB
HOA
- Has HOA: Yes
- Amenities included: Waterfront Community, Boat Dock, Boat Slip, Clubhouse, Pool, Fitness Center, Game Room, Maintenance Grounds, Maintenance Roads, Maintenance Structure, Management, Master Insure, Sewer, Storage, Termite Bond
- HOA fee: $8,664 annually
- HOA name: The Regency at Sunset Beach
- HOA phone: 910-575-6000
Location
- Region: Sunset Beach
Financial & listing details
- Price per square foot: $254/sqft
- Tax assessed value: $437,420
- Annual tax amount: $2,595
- Date on market: 4/23/2026
- Cumulative days on market: 127 days
- Listing agreement: Exclusive Right To Sell
- Listing terms: Cash,Conventional
- Road surface type: Paved
Estimated market value
$508,100
$483,000 - $534,000
$2,107/mo
Price history
| Date | Event | Price |
|---|---|---|
| 4/23/2026 | Listed for sale | $529,000+0.8%$254/sqft |
Source:  Hive MLS #100569060 Report a problem Hive MLS #100569060 Report a problem | ||
| 2/4/2026 | Listing removed | $525,000$252/sqft |
Source: Hive MLS #100529014 Report a problem | ||
| 11/24/2025 | Price change | $525,000-4.5%$252/sqft |
Source: Hive MLS #100529014 Report a problem | ||
| 10/1/2025 | Price change | $550,000-6%$264/sqft |
Source: Hive MLS #100529014 Report a problem | ||
| 9/15/2025 | Price change | $585,000-8.6%$281/sqft |
Source: Hive MLS #100529014 Report a problem | ||
| 9/5/2025 | Listed for sale | $639,900-6.6%$307/sqft |
Source: Hive MLS #100529014 Report a problem | ||
| 7/29/2025 | Listing removed | $685,000$329/sqft |
Source: Hive MLS #100519433 Report a problem | ||
| 7/16/2025 | Listed for sale | $685,000+52.2%$329/sqft |
Source: Hive MLS #100519433 Report a problem | ||
| 6/24/2021 | Sold | $449,999$216/sqft |
Source: Hive MLS #100268797 Report a problem | ||
| 5/5/2021 | Pending sale | $449,999$216/sqft |
Source: Hive MLS #100268797 Report a problem | ||
| 4/29/2021 | Listed for sale | $449,999+8.5%$216/sqft |
Source: Hive MLS #100268797 Report a problem | ||
| 11/1/2015 | Listing removed | $414,900$199/sqft |
Source: A Grade Above Realty & Dev #695302 Report a problem | ||
| 8/4/2015 | Listed for sale | $414,900+4%$199/sqft |
Source: A Grade Above Realty & Dev #695302 Report a problem | ||
| 7/16/2014 | Listing removed | $1,450$1/sqft |
Source: A Grade Above Realty & Dev #684495 Report a problem | ||
| 7/1/2014 | Listed for rent | $1,450$1/sqft |
Source: A Grade Above Realty & Dev #684495 Report a problem | ||
| 7/31/2013 | Listing removed | $1,450$1/sqft |
Source: A Grade Above Realty & Dev #674451 Report a problem | ||
| 6/8/2013 | Listed for rent | $1,450$1/sqft |
Source: A Grade Above Realty & Dev Co Inc. #674451 Report a problem | ||
| 12/30/2011 | Listing removed | $399,000$192/sqft |
Source: HotPads.com Report a problem | ||
| 9/19/2010 | Price change | $399,000-9.3%$192/sqft |
Source: Coldwell Banker Sloane Realty #646984 Report a problem | ||
| 8/21/2010 | Listed for sale | $439,900+6%$211/sqft |
Source: Coldwell Banker Sloane Realty #646984 Report a problem | ||
| 4/2/2008 | Sold | $415,000$199/sqft |
Source: Public Record Report a problem | ||
Public tax history
| Year | Property taxes | Tax assessment |
|---|---|---|
| 2025 | $2,596 | $437,420 |
| 2024 | $2,596 +0% | $437,420 |
| 2023 | $2,595 -11.5% | $437,420 +11.3% |
| 2022 | $2,933 0% | $392,960 |
| 2021 | $2,933 | $392,960 |
| 2020 | $2,933 | $392,960 |
| 2019 | $2,933 +5.5% | $392,960 +11491.7% |
| 2018 | $2,780 +4.7% | $3,390 |
| 2017 | $2,656 | $3,390 |
| 2016 | $2,656 | $3,390 -99.1% |
| 2015 | $2,656 +11.6% | $380,750 -4.4% |
| 2014 | $2,380 | $398,134 |
| 2013 | -- | -- |
| 2012 | -- | -- |
| 2011 | -- | -- |
| 2010 | -- | -- |
| 2009 | -- | -- |
Find assessor info on the county website
Monthly payment
Est. payment
Payment breakdown
Explore the cost of this home by adjusting the details. Changes won't be saved.Climate risks
Neighborhood: 28468
Nearby schools
Schools provided by the listing agent
- Elementary: Jessie Mae Monroe Elementary
- Middle: Shallotte Middle
- High: West Brunswick
Source: Hive MLS. This data may not be complete. We recommend contacting the local school district to confirm school assignments for this home.
- $530,1003 bd3 ba1.8k sqft915 Shoreline Dr W UNIT 341, Sunset Beach, NC 28468Off Market
- $588,9003 bd3 ba2k sqft915 Shoreline Dr W UNIT 142, Sunset Beach, NC 28468Off Market
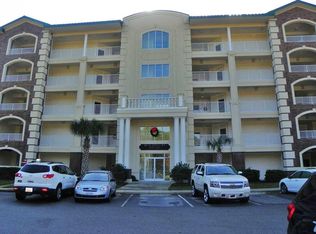
- $532,9003 bd3 ba1.8k sqft915 Shoreline Dr W UNIT 342, Sunset Beach, NC 28468Off Market
- $526,1003 bd3 ba1.8k sqft915 Shoreline Dr W UNIT 244, Sunset Beach, NC 28468Off Market
Similar homes
- $538,0003 bd2 ba2.5k sqft9029 Ocean Harbour Golf Club Road SW, Calabash, NC 28467For Sale

 MLS ID #100586426, Debbie M Morgan, CENTURY 21 Sunset Realty. Hive MLS
 - $279,0003 bd2 ba1.2k sqft908 Resort Circle Unit 604, Sunset Beach, NC 28468For Sale
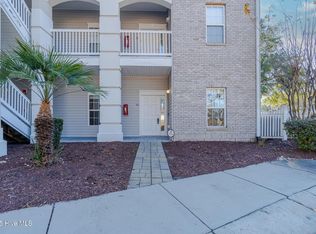 MLS ID #100598142, Jayne J Kipke, Southern Realty Advantage LLC. Hive MLS
 - $528,9875 bd4 ba2.8k sqft1068 Sea Bourne Way, Sunset Beach, NC 28468For Sale
 MLS ID #100591727, Bob Percesepe, BLUE CHIP REAL ESTATE. Hive MLS
 - $415,0003 bd3 ba1.4k sqft178 Clubhouse Road #4, Sunset Beach, NC 28468For Sale
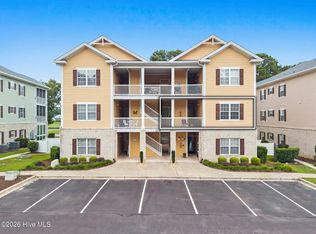 MLS ID #100595865, Joette W Lee, Coldwell Banker Sea Coast Advantage. Hive MLS
 - $524,5003 bd3 ba2.5k sqft9165 Village Lake Drive SW, Calabash, NC 28467For SaleMLS ID #100566653, Suzanne O'Bryant, Landmark Sotheby's International Realty. Hive MLS
- $680,0004 bd3 ba2k sqft145 Clubhouse Road, Sunset Beach, NC 28468For SaleMLS ID #100595376, Sabrina N Williams, Coldwell Banker Sea Coast Advantage-Leland. Hive MLS
- $540,0003 bd2 ba2.7k sqft8915 Rosewood Court NW, Calabash, NC 28467For SaleMLS ID #100598225, Debbie L Kinlaw, CENTURY 21 Sunset Realty. Hive MLS
- $574,0004 bd3 ba2.5k sqft9223 Shaw Lane SW, Calabash, NC 28467For SaleMLS ID #100583435, Christine A Orlando, Realty ONE Group Dockside North. Hive MLS
- $599,0003 bd2 ba2.3k sqft820 Morrall Dr., North Myrtle Beach, SC 29582For Sale
 MLS ID #2621317, Sheila C Fleming, Real Broker, LLC. CCAR
 - $495,0003 bd2 ba2.2k sqft1785 Oakfield Court SW, Ocean Isle Beach, NC 28469For SaleMLS ID #100598795, Joelle M Hardcastle, Intracoastal Realty Corporation. Hive MLS
- $523,0003 bd3 ba2.4k sqft73 Eagle Claw Drive, Carolina Shores, NC 28467For SaleMLS ID #100592623, Surf & Turf Properties, Keller Williams Innovate-OIB Mainland. Hive MLS
- $514,9002 bd2 ba1.3k sqft2113 Manor Parc Drive, Calabash, NC 28467For SaleMLS ID #100595552, Gina M Gore, Coldwell Banker Sea Coast Advantage. Hive MLS
- $410,0003 bd2 ba1.9k sqft10 Topsail Court, Carolina Shores, NC 28467For SaleMLS ID #100559407, Debbie L Kinlaw, CENTURY 21 Sunset Realty. Hive MLS
- $268,0003 bd2 ba1.3k sqft29, Sunset Beach, NC 28468For SaleMLS ID #2609737, Bonnie J Rotundo, Coldwell Banker Sloane - Sb. CCAR
- $268,0003 bd2 ba1.3k sqft952 Great Egret Circle SW # 3, Sunset Beach, NC 28468For SaleMLS ID #100566917, Bonnie J Rotundo, Coldwell Banker Sloane Realty OIB. Hive MLS
- $635,0004 bd4 ba2.6k sqft620 Eastwood Park Road Unit 7b, Sunset Beach, NC 28468For SaleMLS ID #100596203, Gina M Gore, Coldwell Banker Sea Coast Advantage. Hive MLS
- $659,9003 bd3 ba2.5k sqft1601 Ladera Point, Sunset Beach, NC 28468For SaleMLS ID #100589409, Christian S Kohler, Coldwell Banker Sloane. Hive MLS
- $529,9003 bd3 ba1.9k sqft1422 Cottage Cove Circle, North Myrtle Beach, SC 29582For SaleMLS ID #2619621, Scott Ellis & Ty Bellamy Team, RE/MAX Southern Shores NMB. CCAR
- $490,0003 bd4 ba2.6k sqft4302 Grande Harbour Blvd. #A1, Little River, SC 29566For SaleMLS ID #2613424, Kris A Fuller, INNOVATE Real Estate. CCAR
- $599,5003 bd3 ba2.3k sqft1656 Butterfly Knot Drive SW, Ocean Isle Beach, NC 28469For SaleMLS ID #100582545, Tami L Rash, Intracoastal Realty Corporation. Hive MLS
