Welcome home! This beautiful 3-bedroom, 2-bathroom home offers the perfect blend of comfort, space, and convenience. The stunning cathedral ceilings create an open, airy feel in the main living area, making this home feel bright and inviting from the moment you walk in. Tucked away on a secluded street in Bucyrus, this property offers a peaceful setting while still being just minutes from shopping, dining, schools, and all of the amenities you need. The fenced-in backyard provides a great space for pets, kids, entertaining, or simply enjoying a little privacy outdoors. With three spacious bedrooms, two full bathrooms, an inviting living space, and a location that gives you the best of both worlds, quiet surroundings and easy access to town! This home is one you won't want to miss!
Pending
$289,900
915 W Perry St, Bucyrus, OH 44820
3beds
1,616sqft
Single Family Residence
Built in 2005
3,800 Square Feet Lot
$286,700 Zestimate®
$179/sqft
$-- HOA
What's special
Inviting living spaceBright and invitingThree spacious bedroomsSecluded streetStunning cathedral ceilingsFenced-in backyard
- 35 days
- 152
- 3
Likely to sell faster than
Zillow last checked:
Listing updated:
Listed by:
Julie Setser 4195255525,
The Holden Agency
Source: MAR,MLS#: 20100810
Facts & features
Interior
Bedrooms & bathrooms
- Bedrooms: 3
- Bathrooms: 2
- Full bathrooms: 2
- Main level bedrooms: 3
Rooms
- Room types: Laundry
Primary bedroom
- Level: Main
- Area: 180
- Dimensions: 12 x 15
Bedroom 2
- Level: Main
- Area: 132
- Dimensions: 12 x 11
Bedroom 3
- Level: Main
- Area: 132
- Dimensions: 12 x 11
Dining room
- Level: Main
- Area: 120
- Dimensions: 10 x 12
Kitchen
- Level: Main
- Area: 192
- Dimensions: 16 x 12
Living room
- Level: Main
- Area: 345
- Dimensions: 15 x 23
Heating
- Forced Air, Natural Gas
Cooling
- Central Air
Appliances
- Included: Electric Range, Electric Water Heater, Oven, Refrigerator
- Laundry: Laundry
Features
- Cathedral Ceiling(s), Walk-In Closet(s), Entrance Foyer
- Flooring: Hardwood, Luxury Vinyl
- Windows: Vinyl
- Basement: Full
- Number of fireplaces: 1
- Fireplace features: Electric
Interior area
- Total structure area: 1,616
- Total interior livable area: 1,616 sqft
- Finished area above ground: 1,616
Property
Parking
- Total spaces: 8
- Parking features: Access to Dwelling, Attached, Garage, Concrete
- Has attached garage: Yes
- Has uncovered spaces: Yes
Features
- Stories: 1
- Patio & porch: Covered, Porch
- Exterior features: None
Lot
- Size: 3,800 Square Feet
- Dimensions: 0.0872
- Features: Cul-De-Sac, Curbs, Sidewalks, City Lot
Details
- Parcel number: 080016411.000/080016412.000
Construction
Type & style
- Home type: SingleFamily
- Property subtype: Single Family Residence
Materials
- Vinyl Siding
- Roof: Composition
Condition
- Year built: 2005
Utilities & green energy
- Sewer: Public Sewer
- Water: Public
Community & HOA
Location
- Region: Bucyrus
Financial & listing details
- Price per square foot: $179/sqft
- Tax assessed value: $6,970
- Annual tax amount: $1,335
- Date on market: 9/13/2026
- Listing terms: Cash,FHA,USDA Loan,VA Loan
Estimated market value
$286,700
$272,000 - $301,000
$1,810/mo
Price history
| Date | Event | Price |
|---|---|---|
| 9/22/2026 | Pending sale | $289,900$179/sqft |
Source:  MAR #20100810 Report a problem MAR #20100810 Report a problem | ||
| 9/13/2026 | Listed for sale | $289,900+0.3%$179/sqft |
Source: MAR #20100810 Report a problem | ||
| 3/28/2025 | Sold | $289,000-3.3%$179/sqft |
Source: MAR #9065773 Report a problem | ||
| 2/26/2025 | Pending sale | $299,000$185/sqft |
Source: MAR #9065773 Report a problem | ||
| 12/26/2024 | Listed for sale | $299,000-3.2%$185/sqft |
Source: MAR #9065773 Report a problem | ||
| 11/7/2024 | Listing removed | $309,000$191/sqft |
Source: MAR #9060488 Report a problem | ||
| 10/10/2024 | Listed for sale | $309,000$191/sqft |
Source: MAR #9060488 Report a problem | ||
| 8/1/2024 | Pending sale | $309,000$191/sqft |
Source: MAR #9060488 Report a problem | ||
| 6/14/2024 | Listed for sale | $309,000$191/sqft |
Source: MAR #9060488 Report a problem | ||
| 5/6/2024 | Contingent | $309,000$191/sqft |
Source: MAR #9060488 Report a problem | ||
| 4/30/2024 | Listed for sale | $309,000$191/sqft |
Source: MAR #9060488 Report a problem | ||
Public tax history
| Year | Property taxes | Tax assessment |
|---|---|---|
| 2025 | $187 -1.4% | $2,440 |
| 2024 | $189 -5.6% | $2,440 |
| 2023 | $200 +0.7% | $2,440 |
| 2022 | $199 +0.1% | $2,440 |
| 2021 | $199 +0.4% | $2,440 |
| 2020 | $198 -2% | $2,440 |
| 2019 | $202 +44.8% | $2,440 |
| 2018 | $139 | $2,440 |
| 2017 | $139 -0.5% | $2,440 |
| 2016 | $140 | $2,440 |
| 2015 | $140 +1.4% | $2,440 |
| 2014 | $138 | $2,440 |
| 2013 | $138 +3.5% | $2,440 |
| 2012 | $133 +50.7% | $2,440 +39.4% |
| 2011 | $89 -1.3% | $1,750 |
| 2010 | $90 +6% | $1,750 |
| 2009 | $85 | $1,750 |
Find assessor info on the county website
Monthly payment
Est. payment
Payment breakdown
Explore the cost of this home by adjusting the details. Changes won't be saved.Climate risks
Neighborhood: 44820
Nearby schools
Schools provided by the listing agent
- District: Bucyrus City School District
Source: MAR. This data may not be complete. We recommend contacting the local school district to confirm school assignments for this home.
Similar homes
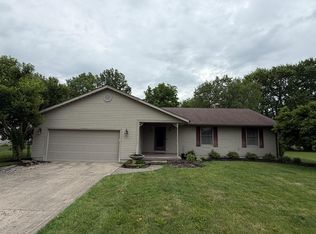
- $249,9003 bd2 ba1.2k sqft313 Heritage Cir, Bucyrus, OH 44820For Sale
 MLS ID #20100664, Daniel Wirebaugh. MAR
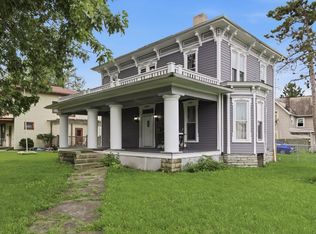
 - $265,0003 bd2 ba1.5k sqft3051 Linda St, Bucyrus, OH 44820For Sale
 MLS ID #9073867, James Rindfuss. MAR
 - $159,9003 bd2 ba2k sqft403 Woodlawn Ave, Bucyrus, OH 44820For Sale
 MLS ID #20100467, Mia Jackson. MAR
 - $169,9003 bd1 ba1k sqft438 W Beal Ave, Bucyrus, OH 44820For Sale
 MLS ID #20101071, Stevie Reiss. MAR
 - $184,9003 bd1 ba1.2k sqft1225 High St, Bucyrus, OH 44820For Sale
 MLS ID #226028602, Erica D Logan, Real Estate Showcase, RES. Columbus and Central Ohio Regional MLS
 - $294,9003 bd2 ba1.7k sqft7326 State Route 19 Rd #U3-l60-62, Mount Gilead, OH 43338For SaleMLS ID #226015947, Susan B Tavenor, Howard Hanna Real Estate Svcs. Columbus and Central Ohio Regional MLS
- $289,9003 bd1 ba1.6k sqft1101 Bucyrus Rd, Galion, OH 44833For SaleMLS ID #226036380, Megan J Hammond, Bowlin Real Estate LLC. Columbus and Central Ohio Regional MLS
- $269,9003 bd2 ba1.6k sqft664 Edgefield Dr, Marion, OH 43302For SaleMLS ID #226034236, Rebecca L Richardson, Generations Realty. Columbus and Central Ohio Regional MLS
