Investment Opportunity!
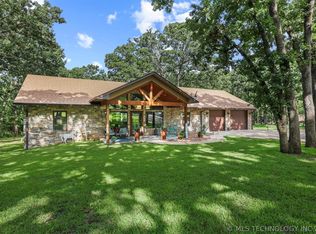
Fully furnished barndominium retreat on 5.34 acres where wide-open skies, visiting wildlife, and effortless lake days set the tone.
Inside, the open living, kitchen, and dining layout is designed for easy hosting and weekend escapes. Low-maintenance luxury vinyl plank flooring runs throughout, while the bathrooms feature crisp tile finishes. The oversized primary bedroom offers room to unwind after a day on the water, and a newer heating and cooling system adds year-round comfort.
Outdoor living shines here: enjoy a wraparound porch for sunrise coffee, a screened-in porch for breezy evenings, and a dedicated fire pit area for stories under the stars. A covered breezeway connects the home to an oversized insulated shop with electric, ideal for boat storage, hobbies, or creating a serious workspace.
Tucked on a dead-end road, the setting feels private yet well-positioned for fun and future upside. You are a short drive to Alberta Creek Public Use Area and Catfish Bay Marina, plus nearby entertainment at West Bay Casino and Resort, with the anticipated Hard Rock Resort adding even more draw.
Currently operating as a short-term rental, this property offers an appealing blend of personal getaway and income potential.
Schedule your showing today and come experience the space, the serenity, and the lake-life lifestyle for yourself.
For sale
$499,000
9152 Stone Brook Dr, Kingston, OK 73439
2beds
1,200sqft
:
Get pre-qualified$3,079/mo
Single Family Residence
Built in 1998
5.34 Acres Lot
$-- Zestimate®
$416/sqft
$-- HOA
What's special
Wide-open skiesFully furnished barndominium retreatVisiting wildlifeOversized primary bedroom
- 9 days |
- 171 |
- 5 |
Likely to sell faster than
Zillow last checked:
Listing updated:
Listed by:
Shavone Whipple 405-375-4004,
HST & CO
Source: MLS Technology, Inc.,MLS#: 2625675 Originating MLS: MLS Technology
Originating MLS: MLS TechnologyFacts & features
Interior
Bedrooms & bathrooms
- Bedrooms: 2
- Bathrooms: 2
- Full bathrooms: 2
Heating
- Central, Electric
Cooling
- Central Air
Appliances
- Included: Dryer, Dishwasher, Electric Water Heater, Disposal, Microwave, Oven, Range, Refrigerator, Stove, Washer
- Laundry: Electric Dryer Hookup
Features
- Granite Counters, Laminate Counters, Other, Ceiling Fan(s), Electric Oven Connection, Electric Range Connection
- Flooring: Tile, Wood Veneer
- Windows: Aluminum Frames, Insulated Windows
- Basement: None
- Has fireplace: No
Interior area
- Total structure area: 1,200
- Total interior livable area: 1,200 sqft
Property
Parking
- Total spaces: 2
- Parking features: Boat, Carport, Detached, Garage, RV Access/Parking, Shelves, Workshop in Garage
- Garage spaces: 2
- Has carport: Yes
Features
- Levels: One
- Stories: 1
- Patio & porch: Covered, Enclosed, Patio, Porch
- Exterior features: Rain Gutters, Satellite Dish
- Pool features: None
- Fencing: None
Lot
- Size: 5.34 Acres
- Features: Mature Trees, Sloped, Wooded
- Topography: Sloping
Details
- Additional structures: Workshop
- Parcel number: 00000707S07E010700
Construction
Type & style
- Home type: SingleFamily
- Architectural style: Barndominium
- Property subtype: Single Family Residence
Materials
- Steel
- Foundation: Slab
- Roof: Metal
Condition
- Year built: 1998
Utilities & green energy
- Sewer: Septic Tank
- Water: Rural
- Utilities for property: Electricity Available, Water Available
Green energy
- Energy efficient items: Insulation, Windows
Community & HOA
Community
- Features: Gutter(s)
- Security: No Safety Shelter, Smoke Detector(s)
- Subdivision: Marshall Co Unplatted
HOA
- Has HOA: No
Location
- Region: Kingston
Financial & listing details
- Price per square foot: $416/sqft
- Tax assessed value: $399,000
- Annual tax amount: $3,580
- Date on market: 7/14/2026
- Cumulative days on market: 130 days
- Listing terms: Conventional,FHA,USDA Loan,VA Loan
Estimated market value
Not available
Estimated sales range
Not available
Not available
Price history
| Date | Event | Price |
|---|---|---|
| 7/14/2026 | Listed for sale | $499,000$416/sqft |
Source:  MLS Technology, Inc. #2625675 Report a problem MLS Technology, Inc. #2625675 Report a problem | ||
| 7/14/2026 | Listing removed | $499,000$416/sqft |
Source: MLS Technology, Inc. #2609109 Report a problem | ||
| 6/4/2026 | Price change | $499,000-5.7%$416/sqft |
Source: MLS Technology, Inc. #2609109 Report a problem | ||
| 4/27/2026 | Price change | $529,000-6.4%$441/sqft |
Source: MLS Technology, Inc. #2609109 Report a problem | ||
| 3/15/2026 | Listed for sale | $565,000+41.6%$471/sqft |
Source: MLS Technology, Inc. #2609109 Report a problem | ||
| 3/11/2024 | Sold | $399,000$333/sqft |
Source: MLS Technology, Inc. #2402751 Report a problem | ||
| 2/11/2024 | Pending sale | $399,000$333/sqft |
Source: MLS Technology, Inc. #2402751 Report a problem | ||
| 2/1/2024 | Price change | $399,000-6.1%$333/sqft |
Source: MLS Technology, Inc. #2402751 Report a problem | ||
| 1/29/2024 | Listed for sale | $425,000+43.6%$354/sqft |
Source: MLS Technology, Inc. #2402751 Report a problem | ||
| 1/26/2024 | Sold | $296,000-1%$247/sqft |
Source: MLS Technology, Inc. #2342778 Report a problem | ||
| 1/17/2024 | Pending sale | $299,000$249/sqft |
Source: MLS Technology, Inc. #2342778 Report a problem | ||
| 1/12/2024 | Listed for sale | $299,000$249/sqft |
Source: MLS Technology, Inc. #2342778 Report a problem | ||
| 1/10/2024 | Pending sale | $299,000$249/sqft |
Source: MLS Technology, Inc. #2342778 Report a problem | ||
| 1/10/2024 | Listed for sale | $299,000$249/sqft |
Source: MLS Technology, Inc. #2342778 Report a problem | ||
| 12/18/2023 | Pending sale | $299,000$249/sqft |
Source: MLS Technology, Inc. #2342778 Report a problem | ||
| 12/18/2023 | Listed for sale | $299,000$249/sqft |
Source: MLS Technology, Inc. #2342778 Report a problem | ||
| 12/14/2023 | Pending sale | $299,000$249/sqft |
Source: MLS Technology, Inc. #2342778 Report a problem | ||
| 12/9/2023 | Listed for sale | $299,000+1893.3%$249/sqft |
Source: MLS Technology, Inc. #2342778 Report a problem | ||
| 5/22/1997 | Sold | $15,000$13/sqft |
Source: Agent Provided Report a problem | ||
Public tax history
| Year | Property taxes | Tax assessment |
|---|---|---|
| 2025 | $3,583 +31.1% | $44,888 +29.9% |
| 2024 | $2,733 +234.6% | $34,551 +240.2% |
| 2023 | $817 +0.9% | $10,157 |
| 2022 | $809 +0.3% | $10,157 |
| 2021 | $807 -0.4% | $10,157 |
| 2020 | $810 +0% | $10,157 -0.3% |
| 2019 | $810 +87.1% | $10,186 +89.7% |
| 2018 | $433 | $5,370 +5% |
| 2017 | $433 +5.9% | $5,115 +5% |
| 2016 | $409 +9.2% | $4,871 +5% |
| 2015 | $375 +4.6% | $4,640 +5% |
| 2014 | $358 +8.2% | $4,419 +5% |
| 2013 | $331 +5.4% | $4,208 +5% |
| 2012 | $314 +3.5% | $4,007 +5% |
| 2011 | $304 -0.9% | $3,817 |
| 2010 | $306 | $3,817 |
| 2009 | $306 -0.3% | $3,817 |
| 2008 | $307 +23.6% | $3,817 +5% |
| 2007 | $249 | $3,636 |
Find assessor info on the county website
Monthly payment
Est. payment
Payment breakdown
Explore the cost of this home by adjusting the details. Changes won't be saved.Climate risks
Neighborhood: 73439
Nearby schools
GreatSchools rating
- 6/10Kingston Elementary SchoolGrades: PK-5Distance: 6.5 mi
- 4/10Kingston Middle SchoolGrades: 6-8Distance: 6.3 mi
- 6/10Kingston High SchoolGrades: 9-12Distance: 6.3 mi
Schools provided by the listing agent
- Elementary: Kingston
- High: Kingston
- District: Kingston - Sch Dist (X65)
Source: MLS Technology, Inc.. This data may not be complete. We recommend contacting the local school district to confirm school assignments for this home.
- $394,9004 bd3 ba2.7k sqft1595 Stonebrook Dr, Kingston, OK 73439Off Market
- $32,838-- bd-- ba-- sqftStone Brook Dr, Kingston, OK 73439Off Market
- $541,8004 bd4 ba3.4k sqft9118 Stone Brook Dr, Kingston, OK 73439Off Market
- $538,3004 bd4 ba2.3k sqft9133 Stone Brook Dr, Kingston, OK 73439Off Market
- $534,0004 bd2 ba2.4k sqft9073 Stone Brook Dr, Kingston, OK 73439Off Market
- $297,5003 bd1 ba1.7k sqft1583 Stonebrook Dr, Kingston, OK 73439Off Market
- $272,5002 bd2 ba1.1k sqft9095 Indian Blanket Ln, Kingston, OK 73439Off Market
- $527,2003 bd2 ba3k sqft9225 Stone Brook Dr, Kingston, OK 73439Off Market
A local agent can set up tours, give advice and negotiate with sellers.
Similar homes
- $425,0002 bd2 ba1.4k sqft7252 Sunset Cir, Kingston, OK 73439For Sale
 MLS ID #2620866, Jason Hightower, American Dream Realty. MLS Technology, Inc.
 - $525,0003 bd2 ba1.7k sqft95 Bear Trl, Mead, OK 73449For Sale
 MLS ID #2626672, Jason Hightower, American Dream Realty. MLS Technology, Inc.
 - $529,0003 bd2 ba1.5k sqft4783 Enos Rd, Kingston, OK 73439For Sale
 MLS ID #2620098, Ken Wheeler, Lake Texoma Real Estate Compan. MLS Technology, Inc.
 - $360,0003 bd2 ba1.6k sqft4015 Lookout Dr, Kingston, OK 73439For Sale
 MLS ID #2623250, Jason Hightower, American Dream Realty. MLS Technology, Inc.
 - $389,0003 bd2 ba1.6k sqft6976 Lakeside Cir, Kingston, OK 73439For SaleMLS ID #2623716, Taylor Wiebener, 1907 Realty. MLS Technology, Inc.
- $665,0003 bd3 ba1.7k sqft10003 Highway 70a, Kingston, OK 73439For Sale By Owner
- $372,5002 bd2 ba1.5k sqft13866 Wilderness Way, Kingston, OK 73439For SaleMLS ID #2625781, Rhonda Salicos, Easy Life Realty. MLS Technology, Inc.
- $367,5002 bd2 ba1.5k sqft11782 Oak Ridge Dr, Kingston, OK 73439For SaleMLS ID #2610508, Cami Hobbs, Riley & CO Real Estate Group. MLS Technology, Inc.
- $500,0003 bd3 ba1.7k sqft249 Sunset Cv, Mead, OK 73449For SaleMLS ID #1225706, Vanessa Johnson, eXp Realty BO. MLSOK/OKCMAR as distributed by MLS GRID
- $449,0003 bd2 ba1.5k sqft2895 Ruth Dr, Kingston, OK 73439For SaleMLS ID #2605913, Shawn Stovall, Active Real Estate. MLS Technology, Inc.
- $595,0003 bd2 ba1.3k sqft3684 Comanche Dr, Kingston, OK 73439For SaleMLS ID #2610291, Crystal Pierce, Texoma Agency, Inc.. MLS Technology, Inc.
- $425,0003 bd2 ba1.6k sqft13946 Bear Run Ct, Kingston, OK 73439For SaleMLS ID #2622811, Joy Cunningham, Cardinal Realty. MLS Technology, Inc.
- $390,0003 bd2 ba1.4k sqft14241 Stepp Rd, Kingston, OK 73439For SaleMLS ID #2615683, Joy Cunningham, Cardinal Realty. MLS Technology, Inc.
- $299,9003 bd2 ba1.5k sqft6711 Bobbie Little Dr, Kingston, OK 73439For SaleMLS ID #2622211, Ken Wheeler, Lake Texoma Real Estate Compan. MLS Technology, Inc.
- $435,0003 bd3 ba1.6k sqft12326 Scott Dr, Kingston, OK 73439For SaleMLS ID #2605521, Anne Lasiter, Texoma Realty Group, LLC. MLS Technology, Inc.
- $299,0002 bd1 ba1.4k sqft5357 Ranch Rd, Kingston, OK 73439For SaleMLS ID #2623490, Tacara Mardis, Active Real Estate. MLS Technology, Inc.
- $275,0003 bd2 ba1.6k sqft2163 Paradise Rd, Kingston, OK 73439For SaleMLS ID #2603011, Ken Wheeler, Lake Texoma Real Estate Compan. MLS Technology, Inc.
- $439,0003 bd3 ba1.7k sqft4663 Angler Cir, Kingston, OK 73439For SaleMLS ID #2625045, Shavone Whipple, HST & CO. MLS Technology, Inc.
- $325,0003 bd2 ba1.6k sqft7727 Winding Path, Kingston, OK 73439For SaleMLS ID #1239533, Ann Walker, Premier Real Estate Group. MLSOK/OKCMAR as distributed by MLS GRID
- $299,0003 bd2 ba1.2k sqft4369 Lookout Dr, Kingston, OK 73439For SaleMLS ID #2611539, Anne Lasiter, Texoma Realty Group, LLC. MLS Technology, Inc.
