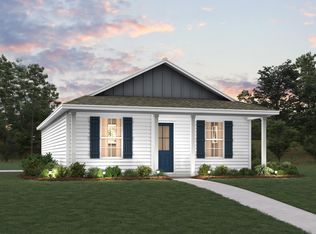
This brand new adorable 806 sq. ft. cottage sits on a ¼ acre lot with access to purchase the adjoining lot if desired. New construction, complete and move in ready. Full of country charm with its barn red and white exterior, wrapped in Hardie Board siding & classic black finishes. There's fresh sod landscaping, a covered front entry, as well as covered back patio perfect for morning coffee or evening winddown. Need parking? No problem. The concrete pad has you covered with gravel extending out to the road. Step inside to an open living space with soaring ceilings, giving you that airy, spacious feel. Luxury vinyl plank flooring runs throughout, because style and durability should go hand in hand. The shaker style cabinets, granite countertops, and stainless-steel appliances along with the interior paint all come together nicely. The two bedrooms are tucked on either side of a full bathroom, featuring a granite countertop vanity and a tub-shower combo, with plenty of lighting. Each bedroom and the living room features a ceiling fan operable by remote including a dimmer for the light. Let's not forget the large laundry room! There is a private well for water and a septic system, which is common outside the city limits.
This charming cottage is big on character, smart on design, and ready for you to call it home! Don't wait, snag this gem along with the possibility of the lot next door as well. Want a fence, more sod or more gravel? Let us know what you're thinking! Whether you are looking for a home for only you, your small family, you want to size down, or looking for an investment property, this home might be perfect for you. Contact your favorite realtor today and schedule a showing. Appointment only!
For sale
$175,000
916 E Dogwood Ave, Defuniak Springs, FL 32433
2beds
806sqft
:
Get pre-qualified$1,126/mo
Single Family Residence
Built in 2026
10,018 Square Feet Lot
$-- Zestimate®
$217/sqft
$-- HOA
What's special
Classic black finishesLarge laundry roomGranite countertopsInterior paintGranite countertop vanityPlenty of lightingLuxury vinyl plank flooring
- 2 days |
- 310 |
- 27 |
Zillow last checked:
Listing updated:
Listed by:
Billie Jene Nowling 850-520-4437,
APC Real Estate Group LLC
Source: ECAOR,MLS#: 1009201
Facts & features
Interior
Bedrooms & bathrooms
- Bedrooms: 2
- Bathrooms: 1
- Full bathrooms: 1
Bedroom
- Level: First
- Area: 143 Square Feet
- Dimensions: 11 x 13
Bedroom
- Level: First
- Area: 143 Square Feet
- Dimensions: 11 x 13
Kitchen
- Level: First
- Area: 234 Square Feet
- Dimensions: 13 x 18
Living room
- Level: First
- Area: 234 Square Feet
- Dimensions: 13 x 18
Heating
- Central
Cooling
- Central Air, Ceiling Fan(s)
Appliances
- Included: Dishwasher, Microwave, Electric Water Heater
- Laundry: Washer/Dryer Hookup
Features
- Cathedral Ceiling(s), Recessed Lighting, Newly Painted
- Flooring: Vinyl
- Windows: Double Pane Windows, Window Treatments
- Common walls with other units/homes: No Common Walls
Interior area
- Total structure area: 806
- Total interior livable area: 806 sqft
Property
Parking
- Total spaces: 4
Features
- Stories: 1
- Patio & porch: Covered, Porch
Lot
- Size: 10,018 Square Feet
- Dimensions: 80 x 125
- Features: Addl Land Available, Aerials/Topo Availbl, Cleared, Level, Survey Available
Details
- Parcel number: 153N20280700350230
- Zoning description: County, Resid Single Family
- Special conditions: Accept Backup Offers
Construction
Type & style
- Home type: SingleFamily
- Architectural style: Florida Cottage
- Property subtype: Single Family Residence
Materials
- Trim Wood, Siding CmntFbrHrdBrd
- Foundation: Slab
- Roof: Shake
Condition
- Construction Complete
- New construction: No
- Year built: 2026
Utilities & green energy
- Sewer: Septic Tank
Green energy
- Energy efficient items: Doors
Community & HOA
Community
- Security: Smoke Detector(s)
- Subdivision: OAKWOOD HILLS UNIT 2
Location
- Region: Defuniak Springs
Financial & listing details
- Price per square foot: $217/sqft
- Annual tax amount: $61
- Date on market: 8/5/2026
Estimated market value
Not available
Estimated sales range
Not available
Not available
Price history
| Date | Event | Price |
|---|---|---|
| 8/5/2026 | Listed for sale | $175,000$217/sqft |
Source:  ECAOR #1009201 Report a problem ECAOR #1009201 Report a problem | ||
Public tax history
Tax history is unavailable.
Monthly payment
Est. payment
Payment breakdown
Explore the cost of this home by adjusting the details. Changes won't be saved.Climate risks
Neighborhood: 32433
Nearby schools
GreatSchools rating
- 8/10Mossy Head SchoolGrades: PK-5Distance: 6 mi
- 7/10Walton Middle SchoolGrades: 6-8Distance: 7.6 mi
- 7/10Walton High SchoolGrades: 9-12Distance: 6.4 mi
Schools provided by the listing agent
- Elementary: Mossy Head
- Middle: Walton
- High: Walton
Source: ECAOR. This data may not be complete. We recommend contacting the local school district to confirm school assignments for this home.
- $12,00010,018 sqft23 E Dogwood Ave, Defuniak Springs, FL 32433Sold
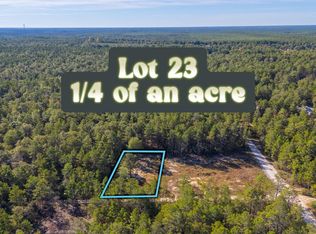
- $9,5000.46 acres0 Dogwood Ave, Defuniak Springs, FL 32433Sold

- $20,0000.27 acres25 Dogwood Ave W, Defuniak Springs, FL 32433Sold

- $33,0000.92 acres21-22 29 #30, Defuniak Springs, FL 32433Sold
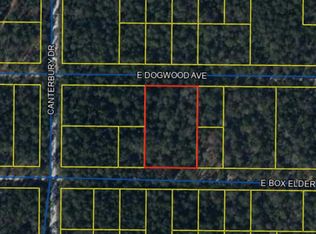
- $25,0000.73 acresLots 23 24 & 25, Defuniak Springs, FL 32433Sold
- $19,50010,018 sqft24 E Dogwood Ave, Defuniak Springs, FL 32433Lot/Land
- $7,500-- bd-- ba-- sqftBox Elder Dr W, Defuniak Springs, FL 32433Off Market
- $11,250-- bd-- ba-- sqftBox Elder Dr E, Defuniak springs, FL 32433Off Market
A local agent can set up tours, give advice and negotiate with sellers.
Similar homes
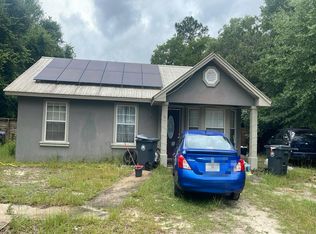
- $--3 bd1 ba932 sqft74 Wren Dr, Defuniak Springs, FL 32433Auction
 Auction.com 1
 - $185,0002 bd1 ba870 sqft259 Cypress Ave, Defuniak Springs, FL 32433For Sale

 MLS ID #1004211, Judy Griffin, Coastal Villages Real Estate. ECAOR
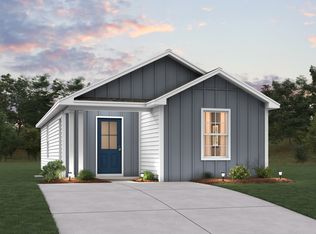
 - from $186,9902 bd2 ba937 sqftCAROLINA Plan, Mossy Head, Defuniak Springs, FL 32433New Construction
 Century Communities
 - $189,8883 bd2 ba1.1k sqft51 Cranebill Pl, Defuniak Springs, FL 32433New Construction
 ECAOR
ECAOR - $159,0002 bd2 ba924 sqft827 Squirrel Rd, Defuniak Springs, FL 32433For SaleMLS ID #1009025, Linda Adams, On The Coast Real Estate Group. ECAOR
- $159,9002 bd2 ba728 sqft45 W Royal Palm Ave, Defuniak Springs, FL 32433For SaleMLS ID #1003005, Diana Murillo, The Realty Experience at Axen Realty. ECAOR
- $199,0002 bd2 ba1.1k sqft27 Pansy Ln, Defuniak Springs, FL 32433For SaleMLS ID #1000958, Kim E Wennerberg, Kim & Company. ECAOR
- $199,0002 bd2 ba1.1k sqft37 Pansy Ln, Defuniak Springs, FL 32433For SaleMLS ID #1000959, Kim E Wennerberg, Kim & Company. ECAOR
- $203,9903 bd2 ba1.1k sqft498 Windflower St, Defuniak Springs, FL 32433New ConstructionECAOR
- $199,0002 bd2 ba1.1k sqft158 W Honeysuckle St, Defuniak Springs, FL 32433For SaleMLS ID #1000956, Kim E Wennerberg, Kim & Company. ECAOR
- from $199,9903 bd2 ba1.1k sqftLANIER Plan, Mossy Head, Defuniak Springs, FL 32433New ConstructionCentury Communities
- $204,9003 bd2 ba1.1k sqft5213 State Highway 83, Defuniak Springs, FL 32433For SaleMLS ID #1005974, Deborah A Wright, Team Walton Real Estate Professionals. ECAOR
- $207,9903 bd2 ba1.1k sqft63 Cranebill Pl, Defuniak Springs, FL 32433New ConstructionECAOR
- $149,9002 bd1 ba864 sqft280 Meteyard Ln, Defuniak Springs, FL 32433For SaleMLS ID #994520, Hiller Group, EXP Realty LLC. ECAOR
- $214,9002 bd2 ba960 sqft535 Kings Lake Blvd, Defuniak Springs, FL 32433For SaleMLS ID #1001476, Marie H Babin, RE/MAX by the Sea. ECAOR
- $208,9903 bd2 ba1.1k sqft33 Cranebill Pl, Defuniak Springs, FL 32433New ConstructionECAOR
- from $209,9903 bd2 ba1.1k sqftLANIER Plan, South Orange Crest, Defuniak Springs, FL 32433New ConstructionCentury Communities
- $--3 bd1 ba1.1k sqft93 N 1st St, Defuniak Springs, FL 32433AuctionAuction.com 1
- $184,0003 bd2 ba1.1k sqft135 Rembrandt Cir, Defuniak Springs, FL 32433For SaleMLS ID #1001543, Anahilia Renteria Leon, Realty Pointe of Florida LLC. ECAOR
- $199,0002 bd2 ba1.1k sqft47 Pansy Ln, Defuniak Springs, FL 32433For SaleMLS ID #1000961, Kim E Wennerberg, Kim & Company. ECAOR
