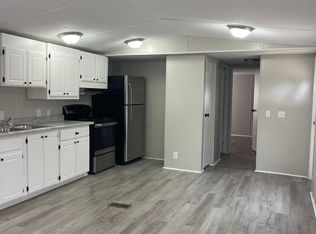
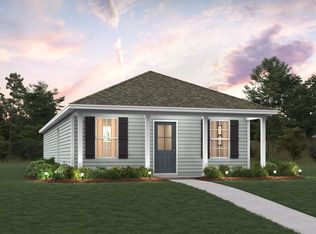
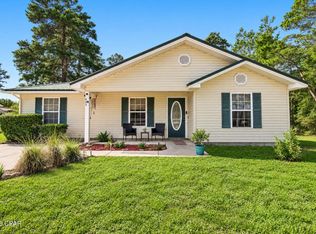
Fresh, simple, and easy to love. This newly built home by Flynn Built with NO HOA welcomes you with an expansive front porch, offering 2 beds and 2 baths with a light, open layout that feels comfortable and livable. Inside, you'll find durable LVP flooring, granite countertops throughout, stainless appliances and a bright, airy feel that makes the space live larger than expected. The exterior features low-maintenance vinyl siding, making upkeep easy. Also included is a one-year builder warranty for added peace of mind. Plus, with a full-price offer, buyers receive $8500 toward closing costs, making this a super option for first-time buyers, those downsizing, or anyone looking for a clean, move-in ready start.
Pending
$199,000
47 Pansy Ln, Defuniak Springs, FL 32433
2beds
1,105sqft
Single Family Residence
Built in 2025
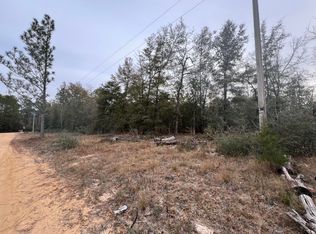
10,018 Square Feet Lot
$197,500 Zestimate®
$180/sqft
$-- HOA
What's special
Granite countertops throughoutLow-maintenance vinyl sidingExpansive front porchLight open layoutDurable lvp flooringStainless appliances
- 181 days
- 208
- 9
Zillow last checked:
Listing updated:
Listed by:
Kim E Wennerberg 850-635-1801,
Kim & Company
Source: ECAOR,MLS#: 1000961
Facts & features
Interior
Bedrooms & bathrooms
- Bedrooms: 2
- Bathrooms: 2
- Full bathrooms: 2
Primary bedroom
- Level: First
- Area: 164.02 Square Feet
- Dimensions: 13.9 x 11.8
Bedroom
- Level: First
- Area: 108.48 Square Feet
- Dimensions: 11.3 x 9.6
Great room
- Level: First
- Area: 217.54 Square Feet
- Dimensions: 14.9 x 14.6
Kitchen
- Level: First
- Area: 175.95 Square Feet
- Dimensions: 11.5 x 15.3
Heating
- Central
Cooling
- Central Air, Ceiling Fan(s)
Appliances
- Included: Dishwasher, Microwave, Electric Water Heater
- Laundry: Washer/Dryer Hookup
Features
- Kitchen Island, Recessed Lighting, Pantry
- Flooring: Vinyl
- Common walls with other units/homes: No Common Walls
Interior area
- Total structure area: 1,105
- Total interior livable area: 1,105 sqft
Property
Features
- Stories: 1
- Patio & porch: Porch
Lot
- Size: 10,018 Square Feet
- Dimensions: 125 x 80
Details
- Parcel number: 163N20280600170060
- Zoning description: County, Resid Single Family
Construction
Type & style
- Home type: SingleFamily
- Architectural style: Pueblo
- Property subtype: Single Family Residence
Materials
- Vinyl Siding
- Foundation: Slab
- Roof: Shingle
Condition
- Construction Complete
- New construction: No
- Year built: 2025
Utilities & green energy
- Sewer: Septic Tank
Community & HOA
Community
- Subdivision: OAKWOOD HILLS UNIT 1
Location
- Region: Defuniak Springs
Financial & listing details
- Price per square foot: $180/sqft
- Tax assessed value: $11,250
- Annual tax amount: $92
- Date on market: 4/18/2026
Estimated market value
$197,500
$188,000 - $207,000
$1,848/mo
Price history
| Date | Event | Price |
|---|---|---|
| 9/21/2026 | Pending sale | $199,000$180/sqft |
Source:  ECAOR #1000961 Report a problem ECAOR #1000961 Report a problem | ||
| 4/18/2026 | Listed for sale | $199,000-4.8%$180/sqft |
Source: ECAOR #1000961 Report a problem | ||
| 4/6/2026 | Listing removed | $209,000$189/sqft |
Source:  Navarre Area BOR #985945 Report a problem Navarre Area BOR #985945 Report a problem | ||
| 10/27/2025 | Price change | $209,000+5%$189/sqft |
Source: ECAOR #985945 Report a problem | ||
| 9/22/2025 | Listed for sale | $199,000+1709.1%$180/sqft |
Source: ECAOR #985945 Report a problem | ||
| 3/14/2024 | Sold | $11,000$10/sqft |
Source: Public Record Report a problem | ||
Public tax history
| Year | Property taxes | Tax assessment |
|---|---|---|
| 2025 | $93 +91.8% | $11,250 +80257.1% |
| 2024 | $48 -49.6% | $14 -65% |
| 2023 | $96 -3.4% | $40 +11.1% |
| 2022 | $99 +22988.4% | $36 +9.1% |
| 2021 | $0 | $33 +10% |
| 2020 | $0 | $30 |
| 2019 | $0 | $30 |
| 2018 | $0 | $30 |
| 2017 | $0 | $30 |
| 2016 | $0 | $30 |
| 2015 | $0 | $30 |
| 2014 | $0 | $30 |
| 2013 | -- | $30 |
| 2012 | -- | $30 |
| 2011 | -- | $30 |
| 2010 | -- | $30 |
| 2009 | -- | $30 -68.4% |
| 2008 | -- | $95 -30.1% |
| 2007 | -- | $136 -95.6% |
| 2005 | -- | $3,120 |
| 2004 | -- | $3,120 |
| 2003 | -- | $3,120 |
| 2002 | -- | $3,120 |
| 2001 | -- | $3,120 |
Find assessor info on the county website
Monthly payment
Est. payment
Payment breakdown
Explore the cost of this home by adjusting the details. Changes won't be saved.Climate risks
Neighborhood: 32433
Nearby schools
Schools provided by the listing agent
- Elementary: Mossy Head
- Middle: Walton
- High: Walton
Source: ECAOR. This data may not be complete. We recommend contacting the local school district to confirm school assignments for this home.
Similar homes
- $195,0004 bd2 ba1.5k sqft188 Pinetree Ln, Defuniak Springs, FL 32433For Sale
 MLS ID #794927, Merisa Golden. CPAR
 - $199,9903 bd2 ba1.1k sqft125 E Primrose Ave, Defuniak Springs, FL 32433New Construction
 ECAOR
ECAOR - $184,8883 bd2 ba1.2k sqft402 E Tiger Lily Ln, Defuniak Springs, FL 32433New Construction
 ECAOR
ECAOR - $208,0003 bd2 ba1.2k sqft605 Violet Ln W, Defuniak Springs, FL 32433For Sale
 MLS ID #795463, Coralee King-Denmark. CPAR
 - $219,0003 bd3 ba1.2k sqft299 Laurel Ln, Defuniak Springs, FL 32433For SaleMLS ID #1012356, Kelly L Shephard, Ruckel Properties Inc. ECAOR
- $208,9903 bd2 ba1.1k sqft33 Cranebill Pl, Defuniak Springs, FL 32433New ConstructionECAOR
- $187,8883 bd2 ba1.1k sqft63 Cranebill Pl, Defuniak Springs, FL 32433New ConstructionECAOR
- $182,5002 bd1 ba870 sqft259 Cypress Ave, Defuniak Springs, FL 32433For SaleMLS ID #1004211, Judy Griffin, Coastal Villages Real Estate. ECAOR
- $184,8883 bd2 ba1.1k sqft498 Windflower St, Defuniak Springs, FL 32433New ConstructionECAOR
- $200,0003 bd2 ba1.5k sqft187 E Violet Ln, Defuniak Springs, FL 32433For SaleMLS ID #975146, Lisa A Knapp, Assurance Realty of NWFL LLC. ECAOR
- $234,5003 bd2 ba1.1k sqft1294 Girl Scout Rd, Defuniak Springs, FL 32433For SaleMLS ID #1012178, Kim E Wennerberg, Kim & Company. ECAOR
- $239,9003 bd2 ba1.2k sqft57 Cedar Hill Ct, Defuniak Springs, FL 32433For SaleMLS ID #1012749, Joyce W Zaidi, Realty West. ECAOR
- $175,0004 bd2 ba1.5k sqft268 E Violet Ln, Defuniak Springs, FL 32433For SaleMLS ID #997865, Cosmo M Spellings, Assurance Realty of NWFL LLC. ECAOR
- $209,9003 bd1 ba1.2k sqft948 Lakeview Dr, Defuniak Springs, FL 32433For SaleMLS ID #1011753, Rachel C Carter, HomeBiz Properties. ECAOR
- $159,0002 bd2 ba1.2k sqft173 E Lafavre Ln, Defuniak Springs, FL 32433For SaleMLS ID #1009490, Anahilia Renteria Leon, Realty Pointe of Florida LLC. ECAOR
- $189,0003 bd2 ba1.4k sqft447 Smith Rd, Defuniak Springs, FL 32433For SaleMLS ID #1012420, Christopher M Jayne, Live 30A Real Estate LLC. ECAOR
- $249,9003 bd2 ba1.2k sqft166 W Hibiscus Ave, Defuniak Springs, FL 32433For Sale
 MLS ID #1003296, Mandy Gentile, NextHome Emerald Coast. Navarre Area BOR
 - $170,0002 bd2 ba900 sqft29 Canterbury Dr, Defuniak Springs, FL 32433For SaleMLS ID #1011845, Paul A Domenech, Keller Williams Realty FWB. ECAOR
- $219,9003 bd1 ba1.1k sqft49 Fredrick Dr, Defuniak Springs, FL 32433For SaleMLS ID #1006586, Brenda E Madrigal, Coastal Realty Services. ECAOR
