Elegance at it's best in this beautiful Jimmy Jacobs Home with Architectural details throughout - Curved Archways, Art Niches, High and Trey Ceiling, Plantation Shutters, and more. $14K in recent updates includes full interior painting, new water heater, kitchen sink, plumbing improvements, and landscaping. Additionally made $16K of upgrades in Sept-Oct 2024: Replaced all bedroom flooring, dishwasher, built-in oven, induction cooktop, and garbage disposal. Enclosed Rear Porch with a Split Mitsubishi A/C to relax without the heat or mosquitoes! A Flagstone patio with Seat Wall just adds to the professionally landscaped yard. Spacious kitchen with plenty of counter space, large island, slide out cupboard shelves for ease of use, under cabinet lighting and so much more. Primary bathroom has double vanity, garden tub, separate shower and a large walk-in closet. Great community. Move-in ready. With 30K in upgrades/updates in the last 2 years, this is a steal of a deal. Call for a showing and make this your new home.
Active
$405,000
916 Heritage Oaks Bnd, Georgetown, TX 78633
2beds
2,097sqft
:
Get pre-qualified$2,952/mo
Single Family Residence
Built in 2006
6,433 Square Feet Lot
$-- Zestimate®
$193/sqft
$55/mo HOA
What's special
Professionally landscaped yardLarge walk-in closetHigh and trey ceilingCurved archwaysArchitectural details throughoutArt nichesLarge island
- 9 days |
- 251 |
- 8 |
Likely to sell faster than
Zillow last checked:
Listing updated:
Listed by:
Suman Casey (512) 577-1224,
Suman Casey Realty (512) 577-1224
Source: Unlock MLS,MLS#: 1781507
Facts & features
Interior
Bedrooms & bathrooms
- Bedrooms: 2
- Bathrooms: 2
- Full bathrooms: 2
- Main level bedrooms: 2
Primary bedroom
- Description: Spacious Primary with blinds that shades that operate up/down.
- Features: Ceiling Fan(s), High Ceilings
- Level: Main
Primary bathroom
- Description: Spacious primary bathroom with private water closet. Walk-in closet is very roomy.
- Features: Double Vanity, Soaking Tub, Separate Shower, Walk-In Closet(s)
- Level: Main
Kitchen
- Description: Kitchen opens to a spacious living room and both dining areas. Lots of counter space and cabinets with underlighting.
- Features: Kitchn - Breakfast Area, Breakfast Bar, Kitchen Island, Granite Counters, High Ceilings, Open to Family Room, Pantry, Plumbed for Icemaker, Recessed Lighting
- Level: Main
Laundry
- Description: Spacious laundry room with counter, sink and storage cabinets/shelves.
- Features: Laminate Counters, Electric Dryer Hookup, Sink, Washer Hookup
- Level: Main
Heating
- Central, Electric, Forced Air, Heat Pump, Radiant Ceiling, Zoned
Cooling
- Ceiling Fan(s), Central Air, Electric, Wall/Window Unit(s), Zoned
Appliances
- Included: Built-In Electric Oven, Dishwasher, Disposal, Exhaust Fan, Induction Cooktop, Microwave, Electric Oven, Plumbed For Ice Maker, Refrigerator, Free-Standing Refrigerator, Self Cleaning Oven, Electric Water Heater
Features
- Breakfast Bar, Ceiling Fan(s), High Ceilings, Tray Ceiling(s), Granite Counters, Double Vanity, Electric Dryer Hookup, Entrance Foyer, French Doors, High Speed Internet, In-Law Floorplan, Kitchen Island, Multiple Dining Areas, No Interior Steps, Pantry, Primary Bedroom on Main, Recessed Lighting, Smart Thermostat, Study/Home Office, Walk-In Closet(s), Washer Hookup
- Flooring: Tile, Wood
- Windows: Bay Window(s), Blinds, Double Pane Windows, Insulated Windows, Plantation Shutters
Interior area
- Total interior livable area: 2,097 sqft
Property
Parking
- Total spaces: 2
- Parking features: Attached, Door-Single, Driveway, Enclosed, Garage, Garage Door Opener, Garage Faces Front, Inside Entrance
- Attached garage spaces: 2
Accessibility
- Accessibility features: Central Living Area
Features
- Levels: One
- Stories: 1
- Patio & porch: See Remarks, Covered, Enclosed, Front Porch, Patio
- Exterior features: Garden, Gutters Full
- Pool features: None
- Fencing: Back Yard, Fenced, Wrought Iron
- Has view: Yes
- View description: Neighborhood
- Waterfront features: None
Lot
- Size: 6,433 Square Feet
- Features: Back Yard, Close to Clubhouse, Front Yard, Interior Lot, Landscaped, Level, Public Maintained Road, Sprinkler - Automatic, Trees-Medium (20 Ft - 40 Ft)
Details
- Additional structures: None
- Parcel number: 20531301040012
- Special conditions: Estate
Construction
Type & style
- Home type: SingleFamily
- Property subtype: Single Family Residence
Materials
- Foundation: Slab
- Roof: Composition, Shingle
Condition
- Resale
- New construction: No
- Year built: 2006
Details
- Builder name: Jimmy Jacobs Custom Homes
Utilities & green energy
- Sewer: Public Sewer
- Water: Public
- Utilities for property: Cable Available, Electricity Connected, Internet-Cable, Sewer Connected, Underground Utilities, Water Connected
Community & HOA
Community
- Features: Clubhouse, Cluster Mailbox, Fitness Center, Kitchen Facilities, Planned Social Activities
- Senior community: Yes
- Subdivision: Heritage Oaks Sec 1
HOA
- Has HOA: Yes
- Services included: Common Area Maintenance
- HOA fee: $660 annually
- HOA name: Hertage Oaks
Location
- Region: Georgetown
Financial & listing details
- Price per square foot: $193/sqft
- Tax assessed value: $448,465
- Annual tax amount: $3,231
- Date on market: 7/16/2026
- Listing terms: Cash,Conventional,FHA,VA Loan
- Electric utility on property: Yes
Estimated market value
Not available
Estimated sales range
Not available
Not available
Price history
| Date | Event | Price |
|---|---|---|
| 7/16/2026 | Listed for sale | $405,000-7.7%$193/sqft |
Source:  Unlock MLS #1781507 Report a problem Unlock MLS #1781507 Report a problem | ||
| 8/8/2024 | Sold | -- |
Source: Agent Provided Report a problem | ||
| 6/23/2024 | Pending sale | $439,000$209/sqft |
Source: Unlock MLS #2862109 Report a problem | ||
| 6/18/2024 | Contingent | $439,000$209/sqft |
Source: Unlock MLS #2862109 Report a problem | ||
| 5/24/2024 | Listed for sale | $439,000-4.4%$209/sqft |
Source: Unlock MLS #2862109 Report a problem | ||
| 5/16/2024 | Listing removed | -- |
Source: Unlock MLS #5589666 Report a problem | ||
| 1/17/2024 | Price change | $459,000-2.3%$219/sqft |
Source: Unlock MLS #5589666 Report a problem | ||
| 12/17/2023 | Listed for sale | $470,000-3%$224/sqft |
Source: Unlock MLS #5589666 Report a problem | ||
| 12/13/2023 | Listing removed | -- |
Source: Unlock MLS #8627703 Report a problem | ||
| 9/18/2023 | Price change | $484,500-3.1%$231/sqft |
Source: Unlock MLS #8627703 Report a problem | ||
| 6/12/2023 | Listed for sale | $499,999-2%$238/sqft |
Source: Unlock MLS #8627703 Report a problem | ||
| 5/31/2023 | Listing removed | -- |
Source: Unlock MLS #7759653 Report a problem | ||
| 4/21/2023 | Price change | $510,000-4.7%$243/sqft |
Source: Unlock MLS #7759653 Report a problem | ||
| 3/22/2023 | Price change | $535,000-1.8%$255/sqft |
Source: Unlock MLS #7759653 Report a problem | ||
| 3/4/2023 | Price change | $545,000-0.5%$260/sqft |
Source: Unlock MLS #7759653 Report a problem | ||
| 2/9/2023 | Price change | $548,000-0.3%$261/sqft |
Source: Unlock MLS #7759653 Report a problem | ||
| 1/25/2023 | Price change | $549,500-1.8%$262/sqft |
Source: Unlock MLS #7759653 Report a problem | ||
| 9/22/2022 | Listed for sale | $559,450+89%$267/sqft |
Source: Unlock MLS #7759653 Report a problem | ||
| 6/24/2015 | Sold | -- |
Source: Agent Provided Report a problem | ||
| 5/17/2015 | Pending sale | $296,000$141/sqft |
Source: ERA Colonial Real Estate #8953395 Report a problem | ||
| 5/13/2015 | Listed for sale | $296,000+11.7%$141/sqft |
Source: ERA Colonial Real Estate #8953395 Report a problem | ||
| 6/4/2013 | Sold | -- |
Source: Agent Provided Report a problem | ||
| 3/7/2013 | Listed for sale | $265,000+1.1%$126/sqft |
Source: ERA Colonial Real Estate #5143784 Report a problem | ||
| 6/18/2010 | Listing removed | $262,000$125/sqft |
Source: ERA Colonial Real Estate #5796752 Report a problem | ||
| 5/16/2010 | Listed for sale | $262,000$125/sqft |
Source: ERA Colonial Real Estate #5796752 Report a problem | ||
Public tax history
| Year | Property taxes | Tax assessment |
|---|---|---|
| 2025 | $3,231 -61.8% | $448,465 +1.5% |
| 2024 | $8,461 +131.9% | $441,662 +10% |
| 2023 | $3,649 -33.1% | $401,511 +10% |
| 2022 | $5,456 -3.5% | $365,010 +10% |
| 2021 | $5,655 -3.1% | $331,827 +6.6% |
| 2020 | $5,835 | $311,407 +3.2% |
| 2019 | $5,835 | $301,779 +2.7% |
| 2018 | $5,835 | $293,872 -2.1% |
| 2017 | $5,835 | $300,087 +5.8% |
| 2016 | $5,835 +11.7% | $283,743 -4.1% |
| 2015 | $5,224 | $295,908 +10% |
| 2014 | $5,224 | $269,007 +7.8% |
| 2013 | -- | $249,468 +2.6% |
| 2012 | -- | $243,174 +3.2% |
| 2011 | -- | $235,555 -7.7% |
| 2010 | -- | $255,082 -1.5% |
| 2009 | -- | $258,993 +8% |
| 2007 | -- | $239,768 +989.9% |
| 2006 | -- | $22,000 |
Find assessor info on the county website
Monthly payment
Est. payment
Payment breakdown
Explore the cost of this home by adjusting the details. Changes won't be saved.Climate risks
Neighborhood: 78633
Nearby schools
GreatSchools rating
- 7/10Village Elementary SchoolGrades: PK-5Distance: 0.5 mi
- 5/10Charles A Forbes Middle SchoolGrades: 6-8Distance: 4.5 mi
- 3/10Chip Richarte High SchoolGrades: 10-12Distance: 2.6 mi
Schools provided by the listing agent
- Elementary: NA_Sun_City
- Middle: NA_Sun_City
- High: NA_Sun_City
- District: Georgetown ISD
Source: Unlock MLS. This data may not be complete. We recommend contacting the local school district to confirm school assignments for this home.
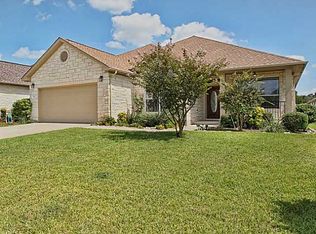
- $375,6003 bd2 ba1.9k sqft920 Heritage Oaks Bnd, Georgetown, TX 78633Off Market
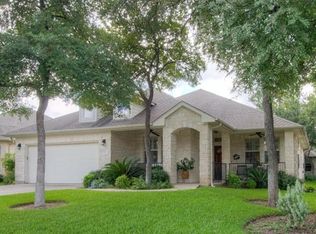
- $410,3003 bd2 ba1.9k sqft912 Heritage Oaks Bnd, Georgetown, TX 78633Off Market
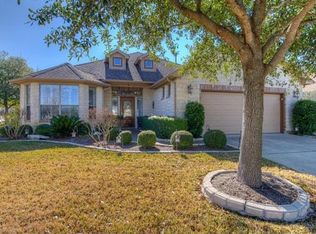
- $470,1002 bd2 ba2.3k sqft924 Heritage Oaks Bnd, Georgetown, TX 78633Off Market
- $368,600-- bd2 ba1.8k sqft925 Big Thicket St, Georgetown, TX 78633Off Market
- $342,600-- bd2 ba1.9k sqft908 Heritage Oaks Bnd, Georgetown, TX 78633Off Market
- $343,8002 bd2 ba1.6k sqft929 Big Thicket St, Georgetown, TX 78633Off Market
- $409,6002 bd2 ba2.3k sqft921 Big Thicket St, Georgetown, TX 78633Off Market
- $376,000-- bd2 ba1.9k sqft917 Heritage Oaks Bnd, Georgetown, TX 78633Off Market
A local agent can set up tours, give advice and negotiate with sellers.
Similar homes
- $420,0003 bd2 ba2.1k sqft814 Boquilla Trl, Georgetown, TX 78633Active

 MLS ID #4464387, Vince Burgess, Keller Williams Realty Lone St. Unlock MLS
 - $365,0002 bd2 ba2.2k sqft906 Boquilla Trl, Georgetown, TX 78633Active
 MLS ID #7910846, Mary Lou Wells, Kurtz Properties. Unlock MLS
 - $384,9003 bd2 ba1.7k sqft111 Village Park Dr, Georgetown, TX 78633Active
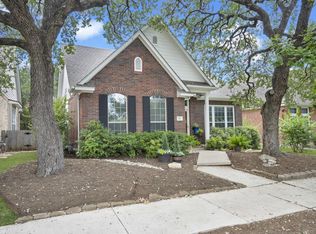 MLS ID #1873010, Paula Thomas, Kurtz Properties. Unlock MLS
 - $425,0002 bd2 ba2k sqft4612 Sonora Trce, Georgetown, TX 78633Active
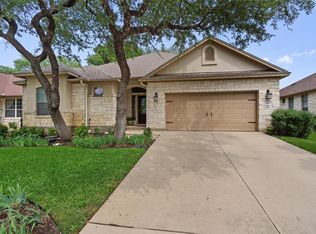 MLS ID #1450691, Tanya Kerr, KWLS - T. Kerr Property Group. Unlock MLS
 - $469,0004 bd3 ba2.5k sqft232 Village Commons Blvd, Georgetown, TX 78633Active
 MLS ID #619828, Van Henry, Austin TEXAS Homes, LLC. Central Texas MLS
 - $375,0002 bd2 ba1.7k sqft101 Rockrose Ct, Georgetown, TX 78633ActiveMLS ID #7901301, Gregory Grierson, The Stacy Group, LLC. Unlock MLS
- $379,9993 bd2 ba1.6k sqft4900 Sonora Trce, Georgetown, TX 78633ActiveMLS ID #2109996, Donna Scoggins, Scoggins Realty LLC. Unlock MLS
- $390,0003 bd2 ba1.8k sqft801 Caprock Canyon Trl, Georgetown, TX 78633ActiveMLS ID #7481285, Mary Lou Wells, Kurtz Properties. Unlock MLS
- $385,0004 bd3 ba2.4k sqft4912 Woodstock Dr, Georgetown, TX 78633ActiveMLS ID #9862420, Chris Watters, Watters International Realty. Unlock MLS
- $415,0004 bd3 ba2.5k sqft201 Sycamore St, Georgetown, TX 78633ActiveMLS ID #9411282, Theresa Boisseau, Keller Williams Realty. Unlock MLS
- $335,0002 bd2 ba1.6k sqft715 Enchanted Rock Trl, Georgetown, TX 78633ActiveMLS ID #9320353, Mary Lou Wells, Kurtz Properties. Unlock MLS
- $389,9004 bd2 ba2k sqft747 Westbury Ln, Georgetown, TX 78633ActiveMLS ID #1745263, Seth Koppel, Real Broker, LLC. Unlock MLS
- $375,0003 bd3 ba2.8k sqft205 Sheepshank Dr, Georgetown, TX 78633ActiveMLS ID #7910908, Bethany Dean, Kurtz Properties. Unlock MLS
- $408,0004 bd2 ba1.9k sqft403 Tascate St, Georgetown, TX 78628ActiveMLS ID #6965219, Celina De Luna Lopez, De Luna Realty. Unlock MLS
- $374,5004 bd3 ba2.9k sqft4504 Woodstock Dr, Georgetown, TX 78633ActiveMLS ID #6160523, Dj Jadlot, Magnolia Realty. Unlock MLS
- $415,0003 bd3 ba2.1k sqft122 Summers Grn, Georgetown, TX 78628ActiveMLS ID #2862840, Jessica Morgan, Bayou City Living. Unlock MLS
- $360,0003 bd2 ba1.6k sqft437 Sheepshank Dr, Georgetown, TX 78633ActiveMLS ID #1254340, Doug Windland, Pure Realty. Unlock MLS
- $435,0003 bd2 ba1.7k sqft307 Las Plumas Dr, Georgetown, TX 78628ActiveMLS ID #9413458, Kimberlee Fleury, Coldwell Banker Apex, Realtors. Unlock MLS
- $375,0004 bd3 ba2.6k sqft429 Sheepshank Dr, Georgetown, TX 78633ActiveMLS ID #616509, Jola J. Crivelli, Realty Texas LLC. Central Texas MLS
- $520,0004 bd2 ba2.4k sqft300 W Sequoia Spur, Georgetown, TX 78628ActiveMLS ID #4803542, Omkar Ghimire, American Veterans Realty. Unlock MLS
