NEW CONSTRUCTION - 2BR/2BA ranch condominium waiting for your interior selections. Open, airy floor plan w/ large windows throughout. Great room with gas fireplace, Sunroom, & MBR boast 10'ceilings. Kitchen w/ large center island for entertaining, includes under cabinet lights and gas/electric hook up for range. Impressive Owner Suite features double vanity countertop, linen and WIC, step in shower. Convenient spacious first floor laundry WIC. Lower level has 8' foundation, egress window & plenty of room to finish, plumbed for full bath. Expanded concrete patio overlooking green space, near Clubhouse, pool, pickle ball and bocce. Quick to complete for your fall move in!
Pending
$619,999
916 Marie COURT #53, Grafton, WI 53024
2beds
1,876sqft
Condominium
Built in 2026
-- sqft lot
$616,700 Zestimate®
$330/sqft
$300/mo HOA
What's special
- 271 days |
- 4 |
- 0 |
Zillow last checked:
Listing updated:
Listed by:
Team* Cornerstone 414-791-4776,
Cornerstone Dev of SE WI LLC
Source: WIREX MLS,MLS#: 1940324 Originating MLS: Metro MLS
Originating MLS: Metro MLSFacts & features
Interior
Bedrooms & bathrooms
- Bedrooms: 2
- Bathrooms: 2
- Full bathrooms: 2
- Main level bedrooms: 2
Primary bedroom
- Level: Main
- Area: 224
- Dimensions: 16 x 14
Bedroom 2
- Level: Main
- Area: 132
- Dimensions: 12 x 11
Bathroom
- Features: Tub Only, Master Bedroom Bath: Walk-In Shower, Master Bedroom Bath, Shower Over Tub, Shower Stall, Stubbed For Bathroom on Lower
Dining room
- Level: Main
- Area: 120
- Dimensions: 12 x 10
Kitchen
- Level: Main
- Area: 126
- Dimensions: 14 x 9
Living room
- Level: Main
- Area: 380
- Dimensions: 20 x 19
Heating
- Natural Gas, Forced Air
Cooling
- Central Air
Appliances
- Included: Disposal
- Laundry: In Unit
Features
- High Speed Internet, Walk-In Closet(s), Kitchen Island
- Windows: Low Emissivity Windows
- Basement: 8'+ Ceiling,Full,Full Size Windows,Concrete,Radon Mitigation System,Sump Pump
Interior area
- Total structure area: 1,876
- Total interior livable area: 1,876 sqft
- Finished area above ground: 1,876
- Finished area below ground: 0
Property
Parking
- Total spaces: 2
- Parking features: Attached, Garage Door Opener, 2 Car
- Attached garage spaces: 2
Features
- Levels: One,1 Story
- Stories: 1
- Patio & porch: Patio/Porch
- Exterior features: Private Entrance
Details
- Parcel number: Not Assigned
- Zoning: RES
Construction
Type & style
- Home type: Condo
- Property subtype: Condominium
- Attached to another structure: Yes
Materials
- Fiber Cement, Aluminum Trim, Brick/Stone, Stone
Condition
- New Construction
- New construction: Yes
- Year built: 2026
Utilities & green energy
- Sewer: Public Sewer
- Water: Public
- Utilities for property: Cable Available
Community & HOA
HOA
- Has HOA: Yes
- Amenities included: Clubhouse, Common Green Space, Fitness Center, Pool, Outdoor Pool, Golf / Putting Green, Putting Green
- HOA fee: $300 monthly
Location
- Region: Grafton
- Municipality: Grafton
Financial & listing details
- Price per square foot: $330/sqft
- Date on market: 10/23/2025
- Inclusions: 1yr Builders Warranty. Landscaping With Irrigation. Active Radon Mitigation. Edo. Disposal.
- Exclusions: Appliances
Estimated market value
$616,700
$567,000 - $672,000
$4,047/mo
Price history
| Date | Event | Price |
|---|---|---|
| 10/23/2025 | Pending sale | $619,999$330/sqft |
Source:  WIREX MLS #1940324 Report a problem WIREX MLS #1940324 Report a problem | ||
Public tax history
Tax history is unavailable.
Monthly payment
Est. payment
Payment breakdown
Explore the cost of this home by adjusting the details. Changes won't be saved.Climate risks
Neighborhood: 53024
Nearby schools
GreatSchools rating
- 9/10Thorson Elementary SchoolGrades: PK-5Distance: 1 mi
- 10/10Webster Middle SchoolGrades: 6-8Distance: 2.4 mi
- 10/10Cedarburg High SchoolGrades: 9-12Distance: 2.2 mi
Schools provided by the listing agent
- Middle: Webster
- High: Cedarburg
- District: Cedarburg
Source: WIREX MLS. This data may not be complete. We recommend contacting the local school district to confirm school assignments for this home.
- $654,9982 bd2 ba2k sqft901 Marie Ct #66, Grafton, WI 53024Pending
- $600-- bd-- ba-- sqft4912 State Road 60, Grafton, WI 53024Off Market
- $692,7822 bd3 ba2.9k sqft832 N Verona Cir #12, Grafton, WI 53024Sold
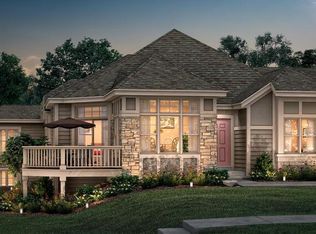
- $701,6892 bd3 ba2.9k sqft889 S Verona Cir UNIT 85, Grafton, WI 53024Sold

- $557,4903 bd2 ba2k sqft860 Kohlwey Dr, Grafton, WI 53024Sold
- $709,4392 bd3 ba3k sqft901 Mary Grace Ct UNIT 51, Grafton, WI 53024Sold
- $666,0232 bd2 ba1.8k sqft901 Mary Grace Ct UNIT 52, Grafton, WI 53024Sold
- $629,9982 bd2 ba2k sqft883 S Verona Cir #71, Grafton, WI 53024Pending
A local agent can set up tours, give advice and negotiate with sellers.
A local lender can help you make sure your offer is ready when you are.
Similar homes
- from $614,9992 bd2 ba2k sqftTartan Plan, The Glen at Stonewall Farms, Grafton, WI 53024New Construction
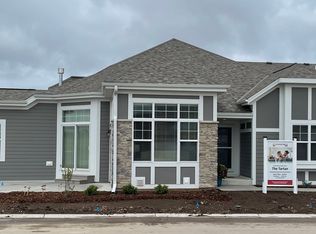 Cornerstone Development
 - from $604,9992 bd2 ba1.8k sqftKenzie Plan, The Glen at Stonewall Farms, Grafton, WI 53024New Construction
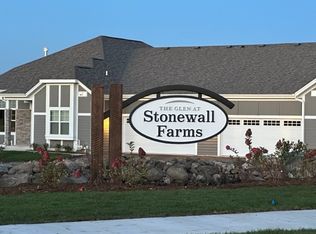 Cornerstone Development
 - from $604,9992 bd2 ba1.8k sqftCalli Plan, The Glen at Stonewall Farms, Grafton, WI 53024New ConstructionCornerstone Development
- from $589,9992 bd2 ba1.7k sqftBristol Plan, The Glen at Stonewall Farms, Grafton, WI 53024New ConstructionCornerstone Development
- $--3 bd1 ba1.6k sqft5005 State Road 60, Grafton, WI 53024AuctionServiceLink Auction
- $639,9992 bd4 ba2k sqftThe Glen At Stonewall Farms, Grafton, WI 53024ActiveMLS ID #1961204, Team* Cornerstone. WIREX MLS
- $649,9992 bd4 ba2k sqftThe Glen At Stonewall Farms, Grafton, WI 53024ActiveMLS ID #1963987, Team* Cornerstone. WIREX MLS
- $644,9992 bd2 ba1.8k sqftThe Glen At Stonewall Farms, Grafton, WI 53024ActiveMLS ID #1922509, Team* Cornerstone. WIREX MLS
- $684,9992 bd2 ba2k sqftThe Glen At Stonewall Farms, Grafton, WI 53024ActiveMLS ID #1922481, Team* Cornerstone. WIREX MLS
- $575,0004 bd2 ba2.5k sqft1705 16th AVENUE, Grafton, WI 53024ActiveMLS ID #1971514, Tom Didier Team*. WIREX MLS
- $549,9004 bd3 ba2.5k sqft628 Port Washington ROAD, Grafton, WI 53024ActiveMLS ID #1971949, Melissa Bradley. WIREX MLS
- $711,9003 bd2 ba1.8k sqft561 Hawks Ridge ROAD, Grafton, WI 53024ActiveMLS ID #1969267, Kiara Grush. WIREX MLS
- $445,0004 bd2 ba2k sqft1108 4th AVENUE, Grafton, WI 53024ActiveMLS ID #1972100, Tyler Koller. WIREX MLS
- $709,9005 bd3 ba2.2k sqft585 Hawks Ridge ROAD, Grafton, WI 53024ActiveMLS ID #1969258, Kiara Grush. WIREX MLS
- $715,9003 bd2 ba1.8k sqft442 W Sparrow WAY, Grafton, WI 53024ActiveMLS ID #1958561, Jacqueline Johnson. WIREX MLS
- $743,9003 bd3 ba2.2k sqft759 Hummingbird COURT, Grafton, WI 53024ActiveMLS ID #1958559, Jacqueline Johnson. WIREX MLS
- $439,9004 bd2 ba1.9k sqft1633 Spruce STREET, Grafton, WI 53024ActiveMLS ID #1972051, Amy Burke. WIREX MLS
- $699,9004 bd3 ba2.6k sqft1626 Devonshire DRIVE, Cedarburg, WI 53012ActiveMLS ID #1971003, Joseph Jewell. WIREX MLS
- $759,9904 bd3 ba2.7k sqft537 Hawks Ridge ROAD, Grafton, WI 53024ActiveMLS ID #1957413, Will Hollrith. WIREX MLS
- from $592,9004 bd3 ba2.2k sqftGeneva Plan, Shady Hollow, Grafton, WI 53024New ConstructionStepping Stone Homes
