Welcome to a brand-new 2025 modern luxury retreat in the heart of Big Bear City offering 4 bedrooms, 3 bathrooms, and approximately 1,645 sq ft of thoughtfully designed living space. This stunning home was built to stand out, combining contemporary architecture with warm mountain charm and delivering a true turnkey experience ideal for both personal enjoyment and investment. Inside, you’ll find an expansive open-concept floor plan featuring Level 5 smooth wall finishes, wide-plank luxury vinyl flooring, recessed LED lighting throughout, and a beautifully designed chef’s kitchen complete with quartz countertops, a large center island with bar seating, stainless steel appliances, and a custom statement range hood that anchors the space. The living and dining areas flow seamlessly, creating the perfect environment for entertaining, relaxing, or hosting guests. Spacious bedrooms and three fully upgraded bathrooms provide comfort and flexibility for larger groups, while the overall layout is optimized for modern living. Step outside to enjoy a covered front porch and a generous rear deck surrounded by mature pine trees, offering the ideal setting for year-round mountain living. The property also features a finished 2-car attached garage, a premium paver driveway, solar with battery backup, central HVAC for heating and cooling, a Rinnai tankless water heater, fire sprinkler system, and a 1-year home warranty for added peace of mind. Located just minutes from Big Bear Lake, ski resorts, hiking trails, and local dining, this home is perfectly positioned as a full-time residence or luxury getaway. Rarely does a brand-new, fully modern, and move-in-ready cabin of this caliber become available in Big Bear—this is a standout opportunity you don’t want to miss. Motivated seller.?
New construction
Listed by: TSG Premier Realty • Manuel Ramirez • Contact: 949-237-1092
$717,000
916 Michael Ave, Big Bear City, CA 92314
4beds
1,645sqft
Single Family Residence
Built in 2025
5,000 Square Feet Lot
$703,300 Zestimate®
$436/sqft
$-- HOA
What's special
Covered front porchQuartz countertopsPremium paver drivewayExpansive open-concept floor planStainless steel appliancesWide-plank luxury vinyl flooringRecessed led lighting throughout
- 119 days |
- 130 |
- 3 |
Zillow last checked:
Listing updated:
Listed by:
Manuel Ramirez DRE #02062848 949-237-1092,
TSG Premier Realty
Source: CRMLS,MLS#: OC26078305 Originating MLS: California Regional MLS
Originating MLS: California Regional MLSFacts & features
Interior
Bedrooms & bathrooms
- Bedrooms: 4
- Bathrooms: 3
- Full bathrooms: 3
- Main level bathrooms: 3
- Main level bedrooms: 4
Rooms
- Room types: Family Room, Laundry, Living Room, Primary Bathroom, Primary Bedroom
Cooling
- Central Air
Appliances
- Laundry: See Remarks
Features
- Has fireplace: Yes
- Fireplace features: See Remarks
- Common walls with other units/homes: No Common Walls
Interior area
- Total interior livable area: 1,645 sqft
Property
Parking
- Total spaces: 2
- Parking features: Garage - Attached
- Attached garage spaces: 2
Features
- Levels: One
- Stories: 1
- Entry location: Front
- Pool features: None
- Has view: Yes
- View description: Mountain(s)
Lot
- Size: 5,000 Square Feet
- Features: 0-1 Unit/Acre
Details
- Parcel number: 0313056090000
- Special conditions: Standard
Construction
Type & style
- Home type: SingleFamily
- Property subtype: Single Family Residence
Condition
- New construction: Yes
- Year built: 2025
Utilities & green energy
- Sewer: Public Sewer
- Water: Public
Community & HOA
Community
- Features: Biking, Fishing, Hiking, Lake, Park, Street Lights
Location
- Region: Big Bear City
Financial & listing details
- Price per square foot: $436/sqft
- Tax assessed value: $616,090
- Annual tax amount: $7,787
- Date on market: 4/18/2026
- Cumulative days on market: 119 days
- Listing terms: Conventional,FHA,Fannie Mae
Estimated market value
$703,300
$668,000 - $738,000
$3,005/mo
Price history
| Date | Event | Price |
|---|---|---|
| 4/19/2026 | Listed for sale | $717,000+2415.8%$436/sqft |
Source:  CRMLS #OC26078305 Report a problem CRMLS #OC26078305 Report a problem | ||
| 6/20/2017 | Sold | $28,500$17/sqft |
Source: Public Record Report a problem | ||
Public tax history
| Year | Property taxes | Tax assessment |
|---|---|---|
| 2025 | $7,787 +452.8% | $616,090 +1641.2% |
| 2024 | $1,409 +170.1% | $35,383 +2% |
| 2023 | $521 +1.9% | $34,689 +2% |
| 2022 | $512 +1.4% | $34,009 +2% |
| 2021 | $505 -1.3% | $33,342 +11.8% |
| 2020 | $512 +9.6% | $29,820 +2% |
| 2019 | $467 +2.7% | $29,235 +2% |
| 2018 | $455 -11.6% | $28,662 +230.7% |
| 2017 | $514 | $8,667 +2% |
| 2016 | $514 -28.4% | $8,497 +1.5% |
| 2015 | $719 +206.8% | $8,369 +2% |
| 2014 | $234 | $8,205 +22.9% |
| 2001 | -- | $6,675 +2% |
| 2000 | -- | $6,544 |
Find assessor info on the county website
Monthly payment
Est. payment
Payment breakdown
Explore the cost of this home by adjusting the details. Changes won't be saved.Climate risks
Neighborhood: 92314
Nearby schools
GreatSchools rating
- 4/10North Shore Elementary SchoolGrades: K-5Distance: 2 mi
- 6/10Big Bear Middle SchoolGrades: 6-8Distance: 3.4 mi
- 6/10Big Bear High SchoolGrades: 9-12Distance: 1.5 mi
- $425,0002 bd2 ba1.2k sqft912 Michael Ave, Big Bear City, CA 92314Sold

- $427,2003 bd2 ba1.1k sqft908 Michael Ave, Big Bear City, CA 92314Off Market
- $352,4003 bd2 ba1k sqft904 Michael Ave, Big Bear City, CA 92314Off Market
- $424,8003 bd2 ba1.4k sqft913 Michael Ave, Big Bear City, CA 92314Off Market
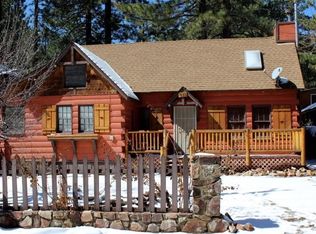
- $380,3003 bd2 ba1.2k sqft917 Michael Ave, Big Bear City, CA 92314Off Market
- $331,5003 bd1 ba1.1k sqft909 Anita Ave, Big Bear City, CA 92314Off Market
- $335,0002 bd1 ba672 sqft913 Anita Ave, Big Bear City, CA 92314Sold
- $550,0003 bd2 ba1.3k sqft909 Michael Ave, Big Bear City, CA 92314Sold
A local agent can set up tours, give advice and negotiate with sellers.
Similar homes
- $720,0005 bd2 ba1.5k sqft340 E Mojave Blvd, Big Bear City, CA 92314For Sale
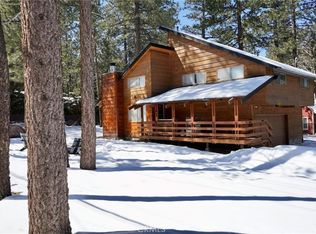 MLS ID #IG26097589, Ryan Bunse, Town & Country Real Estate. CRMLS
 - $724,9993 bd2 ba1.3k sqft750 Villa Grove Ave, Big Bear City, CA 92314For Sale
 MLS ID #IG26147732, JONATHAN VASQUEZ, EXP REALTY OF CALIFORNIA INC.. CRMLS
 - $620,0003 bd2 ba1.5k sqft1011 Mount Whitney Dr, Big Bear City, CA 92314For Sale
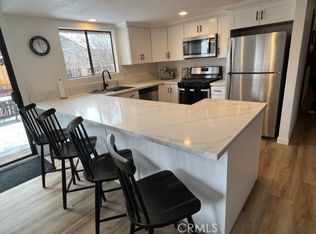 MLS ID #PW26075848, Cherise Stone-Lizarraga, Inc Real Estate. CRMLS
 - $795,0005 bd3 ba2.4k sqft1117 Crater Mountain Dr, Big Bear City, CA 92314For Sale
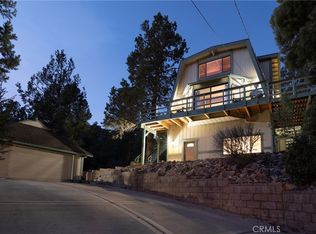 MLS ID #IG26017856, JONATHAN VASQUEZ, EXP REALTY OF CALIFORNIA INC.. CRMLS
 - $395,0002 bd2 ba1.1k sqft1018 Anita Ave, Big Bear City, CA 92314For SaleMLS ID #AR26165318, Eva Gniadek, Real Brokerage Technologies, Inc. CRMLS
- $769,0004 bd3 ba2k sqft1304 E Mountain View Blvd, Big Bear City, CA 92314New ConstructionMLS ID #32601213, Jessica Duarte. Mountain Resort Communities AOR
- $475,0003 bd2 ba1.5k sqft1037 Sequoia Dr, Big Bear City, CA 92314For SaleMLS ID #IG26129952, Joshua Simonek, KELLER WILLIAMS BIG BEAR. CRMLS
- $609,0004 bd2 ba1.6k sqft1035 Butte Ave, Big Bear City, CA 92314For SaleMLS ID #IG26168556, LINDA GUEVARA, KELLER WILLIAMS BIG BEAR. CRMLS
- $625,0004 bd2 ba1.8k sqft441 Wagon Wheel Rd, Big Bear City, CA 92314For SaleMLS ID #IG26050234, Tyler Wood, RE/MAX BIG BEAR. CRMLS
- $899,9993 bd3 ba1.9k sqft1071 Mountain Ln, Big Bear City, CA 92314For SaleMLS ID #RS26096049, Nanci Segura De Correa, Coldwell Banker Envision. CRMLS
- $860,0004 bd2 ba1.4k sqft693 Villa Grove Ave, Big Bear City, CA 92314For SaleMLS ID #IG26168302, Michael Hoffman, eXp Realty of Southern California. CRMLS
- $890,0003 bd3 ba2.2k sqft2474 Oak Ln, Big Bear City, CA 92314For SaleMLS ID #GD26103927, Elen Hakobyan, Coldwell Banker Hallmark. CRMLS
- $780,0004 bd3 ba2.1k sqft783 Villa Grove Ave, Big Bear Lake, CA 92315For SaleMLS ID #CV26099333, Roberto Deras, BUSCANDO CASA REALTY. CRMLS
- $450,0003 bd3 ba1.6k sqft716 Barret Way, Big Bear City, CA 92314For SaleMLS ID #IG26126783, CAROLYN CERWONKA, ALL MOUNTAIN PROPERTY MGMT. CRMLS
- $649,9005 bd4 ba2.3k sqft1215 Valley View Dr, Big Bear City, CA 92314For SaleMLS ID #OC26058448, Mernoosh Kiani, Regency Real Estate Brokers. CRMLS
- $658,8884 bd4 ba1.9k sqft41941 Evergreen Dr, Big Bear Lake, CA 92315For SaleMLS ID #IG26148619, Tonja Bambrook, Keller Williams Realty Riv. CRMLS
- $675,0003 bd2 ba1.6k sqft42401 Avalon Rd, Big Bear Lake, CA 92315For SaleMLS ID #IG26099947, GARY DOSS, COMPASS. CRMLS
- $475,0003 bd2 ba1.2k sqft745 Barrett Way, Big Bear, CA 92314For SaleMLS ID #32600749, Rachael Smith. Mountain Resort Communities AOR
- $795,0004 bd2 ba1.6k sqft789 Silver Tip Dr, Big Bear Lake, CA 92315For SaleMLS ID #IG26117901, Mario Bulnes Leon, RE/MAX BIG BEAR. CRMLS
- $474,0004 bd3 ba1.5k sqft2001 Shady Ln, Big Bear City, CA 92314For SaleMLS ID #IG26165321, Will Rahill, KELLER WILLIAMS BIG BEAR. CRMLS
Local buyer's agents are ready to help
