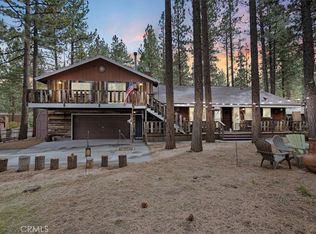
Welcome to this beautifully remodeled 3-bedroom, 2-bathroom home located in the desirable Whispering Forest neighborhood of Big Bear City. Just minutes from the lake, ski slopes, Big Bear Valley Sportsman's Club, and local shopping, this home offers both convenience and mountain charm. The interior features an open floor plan with high exposed beam ceilings in the living room, a cozy wood-burning fireplace, and abundant natural light. The updated kitchen flows seamlessly into the dining area, creating an ideal space for entertaining. Both bathrooms have been upgraded with double sink vanities. The primary suite includes a newly remodeled shower with a built-in bench. Additional highlights include a private rear balcony, a 2-car attached garage with workshop space, and an extended space with ample room for RV and boat parking. This property offers a great combination of functionality, updates, and location, perfect as a primary residence, vacation home, or investment opportunity.
For sale
Listed by: Inc Real Estate • Cherise Stone-Lizarraga • Contact: 909-821-8176
Price cut: $20K (8/24)
$600,000
1011 Mount Whitney Dr, Big Bear City, CA 92314
3beds
1,520sqft
Single Family Residence
Built in 1977
7,800 Square Feet Lot
$590,900 Zestimate®
$395/sqft
$-- HOA
What's special
- 138 days |
- 252 |
- 4 |
Zillow last checked:
Listing updated:
Listed by:
Cherise Stone-Lizarraga DRE #02066503 909-821-8176,
Inc Real Estate
Source: CRMLS,MLS#: PW26075848 Originating MLS: California Regional MLS
Originating MLS: California Regional MLSFacts & features
Interior
Bedrooms & bathrooms
- Bedrooms: 3
- Bathrooms: 2
- Full bathrooms: 2
- Main level bathrooms: 2
- Main level bedrooms: 3
Rooms
- Room types: Bedroom, Kitchen, Laundry, Living Room, Primary Bathroom, Primary Bedroom, Dining Room
Primary bedroom
- Features: Main Level Primary
Primary bedroom
- Features: Primary Suite
Bedroom
- Features: Bedroom on Main Level
Bathroom
- Features: Granite Counters, Separate Shower, Tub Shower, Upgraded
Kitchen
- Features: Granite Counters, Remodeled, Updated Kitchen
Heating
- Central
Cooling
- None
Appliances
- Included: Dishwasher, Gas Oven, Microwave
- Laundry: Washer Hookup, Gas Dryer Hookup, Laundry Closet
Features
- Beamed Ceilings, Ceiling Fan(s), Separate/Formal Dining Room, Granite Counters, Recessed Lighting, Bedroom on Main Level, Main Level Primary, Primary Suite
- Flooring: Laminate, Tile
- Has fireplace: Yes
- Fireplace features: Family Room, Wood Burning
- Common walls with other units/homes: No Common Walls
Interior area
- Total interior livable area: 1,520 sqft
Property
Parking
- Total spaces: 2
- Parking features: Driveway, Garage
- Attached garage spaces: 2
Accessibility
- Accessibility features: Parking
Features
- Levels: One
- Stories: 1
- Entry location: Main
- Patio & porch: Deck
- Pool features: None
- Spa features: None
- Fencing: Wood
- Has view: Yes
- View description: Mountain(s), Neighborhood, Trees/Woods
Lot
- Size: 7,800 Square Feet
- Features: 0-1 Unit/Acre
Details
- Parcel number: 0313304040000
- Special conditions: Standard
Construction
Type & style
- Home type: SingleFamily
- Architectural style: Traditional
- Property subtype: Single Family Residence
Materials
- Asphalt
- Foundation: Raised
- Roof: Asphalt
Condition
- Turnkey
- New construction: No
- Year built: 1977
Utilities & green energy
- Sewer: Public Sewer
- Water: Public
Community & HOA
Community
- Features: Biking, Fishing, Hiking, Lake, Mountainous, Park, Street Lights
- Security: Security System
Location
- Region: Big Bear City
Financial & listing details
- Price per square foot: $395/sqft
- Tax assessed value: $533,700
- Date on market: 4/10/2026
- Cumulative days on market: 138 days
- Listing terms: Cash,Cash to New Loan,Conventional,1031 Exchange,FHA,VA Loan
Estimated market value
$590,900
$561,000 - $620,000
$2,482/mo
Price history
| Date | Event | Price |
|---|---|---|
| 8/24/2026 | Price change | $600,000-3.2%$395/sqft |
Source:  CRMLS #PW26075848 Report a problem CRMLS #PW26075848 Report a problem | ||
| 6/8/2026 | Price change | $620,000-0.8%$408/sqft |
Source: CRMLS #PW26075848 Report a problem | ||
| 5/7/2026 | Price change | $625,000-3.7%$411/sqft |
Source: CRMLS #PW26075848 Report a problem | ||
| 4/10/2026 | Listed for sale | $649,000+39.3%$427/sqft |
Source: CRMLS #PW26075848 Report a problem | ||
| 12/8/2021 | Sold | $466,000+6.2%$307/sqft |
Source:  Mountain Resort Communities AOR #32108401 Report a problem Mountain Resort Communities AOR #32108401 Report a problem | ||
| 12/1/2021 | Pending sale | $439,000$289/sqft |
Source: CRMLS #PW21239018 Report a problem | ||
| 11/10/2021 | Contingent | $439,000$289/sqft |
Source:  Mountain Resort Communities AOR #32108401 Report a problem Mountain Resort Communities AOR #32108401 Report a problem | ||
| 10/30/2021 | Listed for sale | $439,000$289/sqft |
Source: Mountain Resort Communities AOR #32108401 Report a problem | ||
Public tax history
| Year | Property taxes | Tax assessment |
|---|---|---|
| 2026 | -- | $533,700 |
| 2025 | $6,917 -5.4% | $533,700 -9% |
| 2024 | $7,311 +2.1% | $586,500 +2% |
| 2023 | $7,164 +18.8% | $575,000 +21.1% |
| 2022 | $6,030 +83% | $475,000 +118.5% |
| 2021 | $3,295 -0.4% | $217,386 +1% |
| 2020 | $3,308 +2.5% | $215,157 +2% |
| 2019 | $3,228 +3.9% | $210,938 +2% |
| 2018 | $3,107 +2.7% | $206,802 +2% |
| 2017 | $3,024 | $202,747 +2% |
| 2016 | $3,024 +2.5% | $198,771 +1.5% |
| 2015 | $2,951 +1.5% | $195,785 +2% |
| 2014 | $2,908 | $191,949 +0.5% |
| 2013 | -- | $191,082 +2% |
| 2012 | -- | $187,336 +2% |
| 2011 | -- | $183,663 +0.8% |
| 2010 | -- | $182,291 -0.2% |
| 2009 | -- | $182,724 +2% |
| 2008 | -- | $179,142 +2% |
| 2007 | -- | $175,629 +2% |
| 2006 | -- | $172,185 +2% |
| 2005 | -- | $168,809 +2% |
| 2004 | -- | $165,499 +1.9% |
| 2003 | -- | $162,466 +2% |
| 2002 | -- | $159,280 +2% |
| 2001 | -- | $156,157 +2% |
| 2000 | -- | $153,095 |
Find assessor info on the county website
Monthly payment
Est. payment
Payment breakdown
Explore the cost of this home by adjusting the details. Changes won't be saved.Climate risks
Neighborhood: 92314
Nearby schools
GreatSchools rating
- 4/10North Shore Elementary SchoolGrades: K-5Distance: 1.2 mi
- 6/10Big Bear Middle SchoolGrades: 6-8Distance: 2.7 mi
- 6/10Big Bear High SchoolGrades: 9-12Distance: 2.3 mi
- $377,8002 bd1 ba950 sqft1015 Mount Whitney Dr, Big Bear City, CA 92314Off Market
- $374,6003 bd2 ba1k sqft1083 Rocky Mountain Rd, Big Bear City, CA 92314Off Market
- $378,2002 bd1 ba1.2k sqft1010 Pine Mountain Dr, Big Bear City, CA 92314Off Market

- $433,3003 bd2 ba1.2k sqft1014 Pine Mountain Dr, Big Bear City, CA 92314Off Market
- $542,4003 bd2 ba2k sqft1019 Mount Whitney Dr, Big Bear City, CA 92314Off Market
- $391,9002 bd1 ba1k sqft1076 Mount Whitney Dr, Big Bear City, CA 92314Off Market
- $824,9004 bd4 ba2.6k sqft1087 Rocky Mountain Rd, Big Bear City, CA 92314For Sale
- $496,7004 bd2 ba1.5k sqft1018 Pine Mountain Dr, Big Bear City, CA 92314Off Market
A local agent can set up tours, give advice and negotiate with sellers.
Similar homes
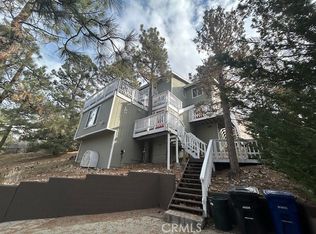
- $569,0003 bd3 ba2k sqft904 E Barker Blvd, Big Bear City, CA 92314For Sale
 MLS ID #CV25239114, Cynthia Seddon, KELLER WILLIAMS EMPIRE ESTATES. CRMLS
 - $475,0003 bd2 ba1.5k sqft1037 Sequoia Dr, Big Bear City, CA 92314For Sale
 MLS ID #IG26129952, Joshua Simonek, KELLER WILLIAMS BIG BEAR. CRMLS
 - $450,0003 bd3 ba1.6k sqft716 Barret Way, Big Bear City, CA 92314For Sale
 MLS ID #IG26126783, CAROLYN CERWONKA, ALL MOUNTAIN PROPERTY MGMT. CRMLS
 - $724,9993 bd2 ba1.3k sqft750 Villa Grove Ave, Big Bear City, CA 92314For Sale
 MLS ID #IG26147732, JONATHAN VASQUEZ, EXP REALTY OF CALIFORNIA INC.. CRMLS
 - $595,0003 bd3 ba1.3k sqft43095 Monterey St, Big Bear Lake, CA 92315For SaleMLS ID #IV26096670, JEANNETTE NAVARRO, CRESCENT TREE CORPORATION. CRMLS
- $430,0003 bd2 ba1.7k sqft1161 Sugar Pine Rd, Big Bear City, CA 92314For SaleMLS ID #IG26021124, Janet Stevens-Moore, BRUIN TROJAN REALTORS, INC. CRMLS
- $449,9993 bd2 ba1.4k sqft969 Hemlock Ln, Big Bear City, CA 92314For SaleMLS ID #CV26180197, Brett McCauley, Century 21 Masters. CRMLS
- $720,0005 bd2 ba1.5k sqft340 E Mojave Blvd, Big Bear City, CA 92314For SaleMLS ID #IG26097589, Ryan Bunse, Town & Country Real Estate. CRMLS
- $425,0003 bd2 ba1.2k sqft332 Grenfall Ln, Big Bear City, CA 92314For SaleMLS ID #IG26028768, GARY DOSS, COMPASS. CRMLS
- $450,0003 bd3 ba1.6k sqft716 Barrett Way, Big Bear City, CA 92314For SaleMLS ID #32601309, Carolyn Cerwonka. Mountain Resort Communities AOR
- $629,0003 bd3 ba1.4k sqft43354 Deer Canyon Rd, Big Bear Lake, CA 92315For SaleMLS ID #IG26028053, GARY DOSS, COMPASS. CRMLS
- $595,0003 bd3 ba1.3k sqft746 Talmadge Rd, Big Bear Lake, CA 92315For SaleMLS ID #PV26094293, Hanna Carlson, Coastal Legacy Realty Group. CRMLS
- $395,0002 bd2 ba1.1k sqft1018 Anita Ave, Big Bear City, CA 92314For SaleMLS ID #AR26165318, Eva Gniadek, Real Brokerage Technologies, Inc. CRMLS
- $449,0003 bd2 ba1.2k sqft1051 Ash Ln, Big Bear City, CA 92314For SaleMLS ID #DW26164652, Joseph King, Balboa Real Estate, Inc.. CRMLS
- $675,0003 bd2 ba1.6k sqft42401 Avalon Rd, Big Bear Lake, CA 92315For SaleMLS ID #IG26099947, GARY DOSS, COMPASS. CRMLS
- $325,0002 bd2 ba1k sqft657 W Valley Blvd, Big Bear City, CA 92314For SaleMLS ID #IG26051913, Cecilia Ponce De Leon, KELLER WILLIAMS LAKE ARROWHEAD. CRMLS
- $399,9003 bd2 ba1.6k sqft1106 W Country Club Blvd, Big Bear City, CA 92314For SaleMLS ID #IG26132969, Tyler Wood, RE/MAX BIG BEAR. CRMLS
- $890,0003 bd3 ba2.2k sqft2474 Oak Ln, Big Bear City, CA 92314For SaleMLS ID #GD26103927, Elen Hakobyan, Coldwell Banker Hallmark. CRMLS
- $549,0003 bd2 ba904 sqft355 Georgia St, Big Bear Lake, CA 92315For SaleMLS ID #IV26164137, RUPI AZROT, LISTLEAN. CRMLS
- $538,0003 bd2 ba1.3k sqft42834 Sonoma Dr, Big Bear Lake, CA 92315For SaleMLS ID #26002600, Claudia Perdomo. GAVAR
Local buyer's agents are ready to help
