Move-in ready modern mountain escape! This uniquely designed single-level 2-bedroom, 1.5-bath home offers 1,040 sq ft of comfortable living space with an open-concept layout perfect for relaxing or entertaining. The home features LVP white oak flooring, a cozy wood-burning fireplace, dual-pane windows, and a stylish white oak feature wall in the kitchen. The bright kitchen showcases butcher block countertops, a stainless steel sink, and a butcher block waterfall pony wall, beautifully complementing the white oak accents throughout the home. Recent updates include fresh hand-rolled gray interior paint, updated vanity and medicine cabinet in the main bathroom, and new bright white toggle switches and outlets.
An insulated two-car garage connected to the home and heated by the central heating system provides convenience and comfort year-round. The home also features a custom interior laundry area for added functionality.
Step outside to a fully fenced spacious backyard with a doggy mound, perfect for pets and outdoor enjoyment. Ideally located just minutes from the popular ski slopes, Big Bear Lake, shopping, and dining, this property offers the perfect blend of mountain charm and modern comfort.
Whether you're looking for a full-time residence, vacation getaway, or investment property, this home is a fantastic opportunity to enjoy affordable mountain living.
For sale
Listed by: KELLER WILLIAMS LAKE ARROWHEAD • Cecilia Ponce De Leon • Contact: 909-631-9960
Price cut: $29K (6/19)
$325,000
657 W Valley Blvd, Big Bear City, CA 92314
2beds
1,040sqft
:
Get pre-qualified$2,170/mo
Single Family Residence
Built in 1978
5,000 Square Feet Lot
$320,800 Zestimate®
$313/sqft
$-- HOA
What's special
Cozy wood-burning fireplaceFully fenced spacious backyardBright kitchenStainless steel sinkLvp white oak flooringButcher block countertopsCustom interior laundry area
- 144 days |
- 655 |
- 37 |
Zillow last checked:
Listing updated:
Listed by:
Cecilia Ponce De Leon DRE #01296335 909-631-9960,
KELLER WILLIAMS LAKE ARROWHEAD
Source: CRMLS,MLS#: IG26051913 Originating MLS: California Regional MLS
Originating MLS: California Regional MLSFacts & features
Interior
Bedrooms & bathrooms
- Bedrooms: 2
- Bathrooms: 2
- Full bathrooms: 1
- 1/2 bathrooms: 1
- Main level bathrooms: 2
- Main level bedrooms: 2
Rooms
- Room types: Entry/Foyer, Laundry, Living Room
Bathroom
- Features: Bathtub, Separate Shower
Heating
- Central, Fireplace(s)
Cooling
- None
Appliances
- Included: Electric Range, Gas Range, Microwave, Refrigerator
- Laundry: Washer Hookup, Electric Dryer Hookup, Laundry Closet
Features
- Eat-in Kitchen, Open Floorplan
- Flooring: Wood
- Windows: Double Pane Windows
- Has fireplace: Yes
- Fireplace features: Living Room
- Common walls with other units/homes: 2+ Common Walls
Interior area
- Total interior livable area: 1,040 sqft
Property
Parking
- Total spaces: 4
- Parking features: Driveway, Garage Faces Front, Garage
- Attached garage spaces: 2
- Uncovered spaces: 2
Accessibility
- Accessibility features: No Stairs
Features
- Levels: One
- Stories: 1
- Entry location: 1
- Patio & porch: Front Porch
- Pool features: None
- Spa features: None
- Fencing: Wood
- Has view: Yes
- View description: Trees/Woods
Lot
- Size: 5,000 Square Feet
- Features: 0-1 Unit/Acre, Back Yard, Front Yard, Street Level
Details
- Parcel number: 0311062060000
- Special conditions: Standard
Construction
Type & style
- Home type: SingleFamily
- Property subtype: Single Family Residence
- Attached to another structure: Yes
Materials
- Foundation: Permanent
- Roof: Composition
Condition
- New construction: No
- Year built: 1978
Utilities & green energy
- Electric: Standard
- Sewer: Public Sewer
- Water: Public
- Utilities for property: Electricity Connected, Natural Gas Connected, Sewer Connected, Water Connected
Community & HOA
Community
- Features: Biking, Fishing, Lake, Near National Forest, Park
- Security: Carbon Monoxide Detector(s), Smoke Detector(s)
Location
- Region: Big Bear City
Financial & listing details
- Price per square foot: $313/sqft
- Tax assessed value: $329,059
- Annual tax amount: $5,418
- Date on market: 3/14/2026
- Cumulative days on market: 145 days
- Listing terms: Cash,Conventional,FHA
- Road surface type: Paved
Estimated market value
$320,800
$305,000 - $337,000
$2,129/mo
Price history
| Date | Event | Price |
|---|---|---|
| 6/19/2026 | Price change | $325,000-8.2%$313/sqft |
Source:  CRMLS #IG26051913 Report a problem CRMLS #IG26051913 Report a problem | ||
| 3/14/2026 | Listed for sale | $354,000+16.4%$340/sqft |
Source: CRMLS #IG26051913 Report a problem | ||
| 2/26/2024 | Listing removed | -- |
Source:  Mountain Resort Communities AOR #32400015 Report a problem Mountain Resort Communities AOR #32400015 Report a problem | ||
| 1/18/2024 | Price change | $1,800-10%$2/sqft |
Source: Mountain Resort Communities AOR #32400015 Report a problem | ||
| 1/9/2024 | Listed for rent | $2,000$2/sqft |
Source: Mountain Resort Communities AOR #32400015 Report a problem | ||
| 4/1/2023 | Listing removed | -- |
Source: Zillow Rentals #32300174 Report a problem | ||
| 2/22/2023 | Listed for rent | $2,000$2/sqft |
Source: Zillow Rentals #32300174 Report a problem | ||
| 2/24/2021 | Listing removed | -- |
Source:  RIMAOR Report a problem RIMAOR Report a problem | ||
| 12/22/2020 | Sold | $304,000+5.2%$292/sqft |
Source: Mountain Resort Communities AOR #RW2201938 Report a problem | ||
| 12/1/2020 | Listed for sale | $289,000$278/sqft |
Source: CAPRE #2201938 Report a problem | ||
| 11/29/2020 | Pending sale | $289,000$278/sqft |
Source: CAPRE #2201938 Report a problem | ||
| 11/3/2020 | Price change | $289,000-3.7%$278/sqft |
Source: CAPRE #2201938 Report a problem | ||
| 10/29/2020 | Listed for sale | $300,000-4.8%$288/sqft |
Source: CAPRE #2201938 Report a problem | ||
| 4/24/2020 | Listing removed | $315,000$303/sqft |
Source: CAPRE #EV20052627 Report a problem | ||
| 4/11/2020 | Price change | $315,000-4.5%$303/sqft |
Source: CAPRE #EV20052627 Report a problem | ||
| 3/11/2020 | Listed for sale | $330,000-5.4%$317/sqft |
Source: CAPRE #EV20052627 Report a problem | ||
| 1/10/2020 | Listing removed | $349,000$336/sqft |
Source: CAPRE #EV19222506 Report a problem | ||
| 11/7/2019 | Price change | $349,000-2.2%$336/sqft |
Source: CAPRE #EV19222506 Report a problem | ||
| 10/19/2019 | Price change | $357,000-4.3%$343/sqft |
Source: CAPRE #EV19222506 Report a problem | ||
| 10/7/2019 | Price change | $373,000-4.1%$359/sqft |
Source: CAPRE #EV19222506 Report a problem | ||
| 9/18/2019 | Listed for sale | $389,000+128.8%$374/sqft |
Source: CAPRE #EV19222506 Report a problem | ||
| 2/27/2017 | Sold | $170,000-2.3%$163/sqft |
Source: Mountain Resort Communities AOR #2162057 Report a problem | ||
| 1/12/2017 | Pending sale | $174,000$167/sqft |
Source: GILLIGAN LOG HOMES & R.E. #EV16735620 Report a problem | ||
| 1/3/2017 | Listed for sale | $174,000$167/sqft |
Source: GILLIGAN LOG HOMES & R.E. #EV16735620 Report a problem | ||
Public tax history
| Year | Property taxes | Tax assessment |
|---|---|---|
| 2025 | $5,418 +18.9% | $329,059 +2% |
| 2024 | $4,557 +2.6% | $322,607 +2% |
| 2023 | $4,441 +3.4% | $316,281 +2% |
| 2022 | $4,295 +2% | $310,080 +2% |
| 2021 | $4,212 +43.8% | $304,000 +68.5% |
| 2020 | $2,928 +1.4% | $180,405 +2% |
| 2019 | $2,888 -18% | $176,868 +2% |
| 2018 | $3,522 +63.6% | $173,400 +46.5% |
| 2017 | $2,153 | $118,363 +2% |
| 2016 | $2,153 +6.4% | $116,042 +1.5% |
| 2015 | $2,023 +1.8% | $114,299 +2% |
| 2014 | $1,987 | $112,060 +0.5% |
| 2013 | -- | $111,554 +2% |
| 2012 | -- | $109,366 +2% |
| 2011 | -- | $107,221 +0.8% |
| 2010 | -- | $106,420 -0.2% |
| 2009 | -- | $106,673 +2% |
| 2008 | -- | $104,582 +2% |
| 2007 | -- | $102,531 +2% |
| 2006 | -- | $100,520 +2% |
| 2005 | -- | $98,549 +2% |
| 2004 | -- | $96,617 +1.9% |
| 2003 | -- | $94,847 +2% |
| 2002 | -- | $92,987 +2% |
| 2001 | -- | $91,164 +2% |
| 2000 | -- | $89,376 |
Find assessor info on the county website
Monthly payment
Est. payment
Payment breakdown
Explore the cost of this home by adjusting the details. Changes won't be saved.Climate risks
Neighborhood: 92314
Nearby schools
GreatSchools rating
- 4/10North Shore Elementary SchoolGrades: K-5Distance: 1.5 mi
- 6/10Big Bear Middle SchoolGrades: 6-8Distance: 2.8 mi
- 6/10Big Bear High SchoolGrades: 9-12Distance: 1.8 mi
- $314,0002 bd2 ba924 sqft653 W Valley Blvd, Big Bear City, CA 92314Off Market
- $349,5003 bd2 ba1.2k sqft749 Valley Blvd, Big Bear City, CA 92314Off Market
- $314,4002 bd1 ba900 sqft704 Country Club Blvd, Big Bear City, CA 92314Off Market
- $270,0002 bd1 ba600 sqft708 W Country Club Blvd, Big Bear City, CA 92314For Sale
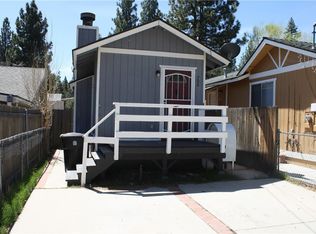
- $2,4002 bd1 ba780 sqft700 W Country Club Blvd, Big Bear City, CA 92314For Rent
- $240,7002 bd1 ba715 sqft710 W Country Club Blvd, Big Bear City, CA 92314Off Market
- $422,9004 bd2 ba1.7k sqft712 W Country Club Blvd, Big Bear City, CA 92314Off Market
- $440,2004 bd2 ba1.6k sqft712 W Country Club Blvd, Big Bear, CA 92314Off Market
A local agent can set up tours, give advice and negotiate with sellers.
Similar homes
- $325,0002 bd1 ba798 sqft629 Sugarloaf Blvd, Big Bear City, CA 92314For Sale
 MLS ID #IG26119408, RACHAEL SMITH, RE/MAX BIG BEAR. CRMLS
 - $330,0002 bd1 ba952 sqft1111 W Aeroplane Blvd, Big Bear City, CA 92314For Sale
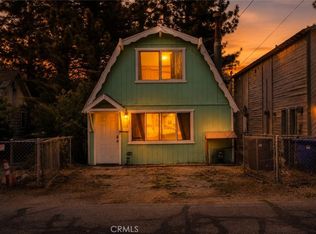 MLS ID #DW26137175, Cesar Huerta, Excellence RE Real Estate, Inc.. CRMLS
 - $299,9002 bd2 ba952 sqft728 W Aeroplane Blvd, Big Bear City, CA 92314For Sale
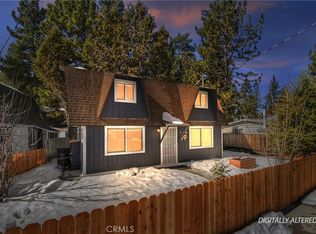 MLS ID #IG26046279, Will Rahill, KELLER WILLIAMS BIG BEAR. CRMLS
 - $359,0002 bd2 ba812 sqft921 Wendy Ave, Big Bear City, CA 92314For Sale
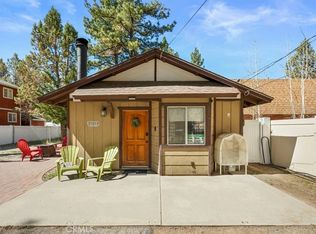 MLS ID #IG26056316, Becki Wheeler, RE/MAX BIG BEAR. CRMLS
 - $340,0002 bd1 ba798 sqft803 Robinhood Blvd, Big Bear City, CA 92314For SaleMLS ID #HD26110080, Andrea Bergin, Realty ONE Group Empire. CRMLS
- $349,0002 bd1 ba800 sqft2099 4th Ln, Big Bear City, CA 92314For SaleMLS ID #OC26170842, Meagan Jenkins, Innovate Realty, Inc.. CRMLS
- $340,0002 bd2 ba984 sqft1060 Sierra Ave, Big Bear City, CA 92314For SaleMLS ID #IG25243521, William Young, RE/MAX BIG BEAR. CRMLS
- $314,0002 bd1 ba720 sqft318 W Sherwood Blvd, Big Bear City, CA 92314For SaleMLS ID #SW23068293, Lee Cravens, Edward Lee Cravens, Broker. CRMLS
- $289,9002 bd1 ba1.2k sqft345 W Fairway Blvd, Big Bear City, CA 92314For SaleMLS ID #IG26029689, Irene Garcia, Tiempo Realty. CRMLS
- $270,0002 bd1 ba600 sqft708 W Country Club Blvd, Big Bear City, CA 92314For SaleMLS ID #IV26077410, WILLIAM JOHNSTON, Elevate Real Estate Agency. CRMLS
- $369,9993 bd2 ba792 sqft204 W Mojave Blvd, Big Bear City, CA 92314For SaleMLS ID #IG26135980, Nicholas LaBate, RE/MAX BIG BEAR. CRMLS
- $299,0002 bd1 ba900 sqft2165 3rd Ln, Big Bear City, CA 92314For SaleMLS ID #IG26133593, Evan Fellman, KELLER WILLIAMS BIG BEAR. CRMLS
- $399,0002 bd2 ba1.1k sqft633 Barrett Way, Big Bear City, CA 92314For SaleMLS ID #IG26158114, Miguel Diaz, REDFIN. CRMLS
- $390,0003 bd2 ba1.2k sqft312 N Division Dr, Big Bear City, CA 92314For SaleMLS ID #PW26112194, Chris Bui, ADK Bancorp Inc. CRMLS
- $295,0002 bd2 ba960 sqft2115 State Ln, Big Bear City, CA 92314For SaleMLS ID #IG26126584, RACHAEL SMITH, RE/MAX BIG BEAR. CRMLS
- $450,0002 bd2 ba1.2k sqft137 E Barker Blvd, Big Bear City, CA 92314For SaleMLS ID #IG26147446, RACHAEL SMITH, RE/MAX BIG BEAR. CRMLS
- $284,9001 bd1 ba816 sqft304 W Sugarloaf Blvd, Big Bear City, CA 92314For SaleMLS ID #IG26126460, Will Rahill, KELLER WILLIAMS BIG BEAR. CRMLS
- $319,9002 bd3 ba1.3k sqft351 Pine Ln, Sugarloaf, CA 92386For SaleMLS ID #IG26088183, HEATHER PURVIS, RE/MAX BIG BEAR. CRMLS
- $420,0003 bd2 ba1.1k sqft805 Antelope Mountain Dr, Big Bear City, CA 92314For SaleMLS ID #CV26067751, Stephanie Pineda, REDFIN CORPORATION. CRMLS
- $300,0003 bd2 ba1.4k sqft46037 South Dr, Big Bear City, CA 92314For SaleMLS ID #IG26133749, Evan Fellman, KELLER WILLIAMS BIG BEAR. CRMLS
Local buyer's agents are ready to help
