Welcome to a property that balances classic charm with functional living. From the moment you step onto the inviting front porch you will feel the warmth of this delightful residence. Inside, the home features a spacious living room and dedicated dining area perfect for entertaining and daily living. The heart of the home is a fully equipped kitchen that meets your needs. The layout includes three comfortable bedrooms , a full bathroom, and laundry, offering plenty of space for everyone. Outdoors you will find a fully fenced in back yard and rounding out this home is a one-car garage featuring a separate workshop space, a dream setup for hobbyists, DIY enthusiasts, or extra storage. Whether you are looking for the perfect starter home to begin your homeownership journey or a robust, turnkey addition to your real estate portfolio, this property is an absolute must-see. Call Today!!
Pending
$69,000
916 N 12th St, Mattoon, IL 61938
3beds
976sqft
Single Family Residence
Built in 1917
7,840 Square Feet Lot
$-- Zestimate®
$71/sqft
$-- HOA
What's special
Three comfortable bedroomsSeparate workshop spaceFully equipped kitchenInviting front porchDedicated dining areaOne-car garage
- 22 days
- 490
- 44
Zillow last checked:
Listing updated:
Listed by:
John Inyart 217-348-6022,
TCI Realty, LLC
Source: CIBR,MLS#: 6260820 Originating MLS: Central Illinois Board Of REALTORS
Originating MLS: Central Illinois Board Of REALTORSFacts & features
Interior
Bedrooms & bathrooms
- Bedrooms: 3
- Bathrooms: 1
- Full bathrooms: 1
Bedroom
- Description: Flooring: Laminate
- Level: Main
- Dimensions: 9.7 x 9.11
Bedroom
- Description: Flooring: Laminate
- Level: Main
- Dimensions: 9.7 x 7.2
Bedroom
- Description: Flooring: Laminate
- Level: Main
- Dimensions: 9.1 x 11.9
Dining room
- Description: Flooring: Laminate
- Level: Main
- Dimensions: 13.8 x 12.4
Other
- Features: Tub Shower
- Level: Main
- Dimensions: 9.7 x 4.6
Living room
- Description: Flooring: Laminate
- Level: Main
- Dimensions: 13.8 x 14.1
Heating
- Forced Air, Gas
Cooling
- Central Air
Appliances
- Included: Dryer, Gas Water Heater, Range, Refrigerator, Washer
- Laundry: Main Level
Features
- Main Level Primary
- Windows: Replacement Windows
- Basement: Crawl Space
- Has fireplace: No
Interior area
- Total structure area: 976
- Total interior livable area: 976 sqft
- Finished area above ground: 976
Property
Parking
- Total spaces: 1
- Parking features: Detached, Garage
- Garage spaces: 1
Features
- Levels: One
- Stories: 1
- Patio & porch: Front Porch
- Exterior features: Workshop
Lot
- Size: 7,840 Square Feet
- Dimensions: 50 x 160
Details
- Parcel number: 07108162000
- Zoning: RES
- Special conditions: None
Construction
Type & style
- Home type: SingleFamily
- Architectural style: Bungalow
- Property subtype: Single Family Residence
Materials
- Vinyl Siding
- Foundation: Crawlspace
- Roof: Metal
Condition
- Year built: 1917
Utilities & green energy
- Sewer: Public Sewer
- Water: Public
Community & HOA
Community
- Subdivision: Jontes 2nd Add
Location
- Region: Mattoon
Financial & listing details
- Price per square foot: $71/sqft
- Tax assessed value: $58,923
- Annual tax amount: $1,558
- Date on market: 9/21/2026
- Cumulative days on market: 23 days
Estimated market value
Not available
Estimated sales range
Not available
Not available
Price history
| Date | Event | Price |
|---|---|---|
| 9/25/2026 | Pending sale | $69,000$71/sqft |
Source:  CIBR #6260820 Report a problem CIBR #6260820 Report a problem | ||
| 9/21/2026 | Listed for sale | $69,000+53.3%$71/sqft |
Source: CIBR #6260820 Report a problem | ||
| 6/24/2016 | Sold | $45,000+164.7%$46/sqft |
Source: CIBR #6161854 Report a problem | ||
| 12/20/2012 | Sold | $17,000-55.8%$17/sqft |
Source: CIBR #4215376 Report a problem | ||
| 7/27/2005 | Sold | $38,500$39/sqft |
Source: Public Record Report a problem | ||
Public tax history
| Year | Property taxes | Tax assessment |
|---|---|---|
| 2025 | $1,558 +2.9% | $19,641 +10.2% |
| 2024 | $1,515 +3.2% | $17,823 +7.3% |
| 2023 | $1,468 +2.8% | $16,605 +1.7% |
| 2022 | $1,428 -0.3% | $16,331 +8.9% |
| 2021 | $1,432 +1.1% | $15,000 |
| 2020 | $1,416 -8% | $15,000 -9.4% |
| 2019 | $1,539 +2.1% | $16,557 |
| 2018 | $1,507 | $16,557 |
| 2017 | $1,507 +2.2% | $16,557 |
| 2016 | $1,475 +58.7% | $16,557 |
| 2015 | $929 | $16,557 |
| 2014 | $929 | $16,557 |
| 2013 | $929 | $16,557 |
| 2011 | -- | $16,557 |
| 2010 | -- | $16,557 |
| 2009 | -- | $16,557 +19.4% |
| 2006 | -- | $13,872 |
Find assessor info on the county website
Monthly payment
Est. payment
Payment breakdown
Explore the cost of this home by adjusting the details. Changes won't be saved.Climate risks
Neighborhood: 61938
Nearby schools
Schools provided by the listing agent
- District: Mattoon Dist. 2
Source: CIBR. This data may not be complete. We recommend contacting the local school district to confirm school assignments for this home.
Similar homes
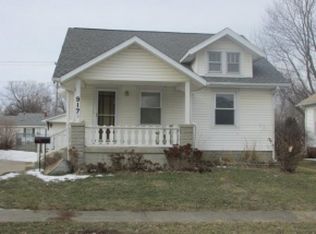
- $69,9002 bd1 ba1k sqft2105 Dewitt Ave, Mattoon, IL 61938For Sale
 MLS ID #6260899, Ryan Dallas. CIBR
 - $100,0003 bd1 ba746 sqft1313 Dewitt Ave, Mattoon, IL 61938For Sale
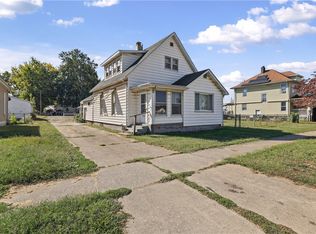 MLS ID #6261304, Molly Dotson. CIBR
 - $79,9002 bd1 ba1.1k sqft2616 Prairie Ave, Mattoon, IL 61938For Sale
 MLS ID #6260992, Nathan Zimmer. CIBR
 - $59,9002 bd1 ba1k sqft713 S 32nd St, Mattoon, IL 61938For Sale
 MLS ID #6260535, Nathan Zimmer. CIBR
