Welcome to this future New Construction Home with 3-bedrooms, 2-bathrooms home in a convenient location! Designed for comfortable living, this home offers a spacious and functional floor plan with abundant natural light throughout.
The inviting living area provides the perfect space for relaxing or entertaining, while the kitchen features ample cabinet storage, generous counter space, and a layout that flows seamlessly into the dining area. The private primary suite includes an en-suite bathroom and plenty of closet space, creating a comfortable retreat at the end of the day. Two additional bedrooms offer flexibility for family, guests, or a home office.
Step outside to enjoy the backyard, ideal for outdoor gatherings, gardening, or simply unwinding. Additional features include dedicated laundry space, ample storage, and convenient parking.
Located near shopping, dining, parks, schools, and major highways, this home combines comfort, convenience, and value. Whether you're a first-time homebuyer, growing family, or investor, this property is ready to welcome you home. Schedule your private showing today!
For sale
$234,900
916 NW 95th St, Oklahoma City, OK 73114
3beds
1,099sqft
:
Get pre-qualified$1,554/mo
Single Family Residence
Built in 2026
7,000 Square Feet Lot
$-- Zestimate®
$214/sqft
$-- HOA
What's special
Private primary suiteAmple storageConvenient parkingGenerous counter spacePlenty of closet spaceDedicated laundry spaceEn-suite bathroom
- 34 days |
- 165 |
- 25 |
Zillow last checked:
Listing updated:
Listed by:
Kathryn Thompson 405-313-8239,
Cadence Real Estate
Source: MLSOK/OKCMAR as distributed by MLS GRID,MLS#: 1236389
Facts & features
Interior
Bedrooms & bathrooms
- Bedrooms: 3
- Bathrooms: 2
- Full bathrooms: 2
Heating
- Has Heating (Unspecified Type)
Cooling
- Has cooling: Yes
Appliances
- Included: Dishwasher, Disposal, Microwave, Refrigerator, Washer/Dryer, Free-Standing Electric Range
- Laundry: Laundry Room
Features
- Paint Woodwork
- Flooring: Vinyl
- Windows: Window Treatments, Double Pane, Low E, Vinyl Frame
- Has fireplace: No
- Fireplace features: None
Interior area
- Total structure area: 1,099
- Total interior livable area: 1,099 sqft
Property
Parking
- Total spaces: 2
- Parking features: Concrete
- Garage spaces: 2
Features
- Levels: One
- Stories: 1
- Patio & porch: Porch, Patio
- Fencing: Wood
Lot
- Size: 7,000 Square Feet
- Features: Interior Lot
Details
- Parcel number: 916NW95th73114
- Special conditions: None
Construction
Type & style
- Home type: SingleFamily
- Architectural style: Traditional
- Property subtype: Single Family Residence
Materials
- Brick & Frame
- Foundation: Slab
Condition
- Year built: 2026
Details
- Builder name: Builders Investment Group LLC
- Warranty included: Yes
Utilities & green energy
- Utilities for property: Public
Community & HOA
Location
- Region: Oklahoma City
Financial & listing details
- Price per square foot: $214/sqft
- Tax assessed value: $8,330
- Annual tax amount: $2,200
- Date on market: 6/27/2026
- Listing terms: Cash,Conventional,Sell FHA or VA
- Electric utility on property: Yes
Estimated market value
Not available
Estimated sales range
Not available
Not available
Price history
| Date | Event | Price |
|---|---|---|
| 6/27/2026 | Listed for sale | $234,900+670.2%$214/sqft |
Source:  MLSOK/OKCMAR as distributed by MLS GRID #1236389 Report a problem MLSOK/OKCMAR as distributed by MLS GRID #1236389 Report a problem | ||
| 5/27/2026 | Sold | $30,500+32.6%$28/sqft |
Source: Public Record Report a problem | ||
| 6/10/2025 | Sold | $23,000$21/sqft |
Source: Public Record Report a problem | ||
Public tax history
| Year | Property taxes | Tax assessment |
|---|---|---|
| 2025 | $113 -0.8% | $916 |
| 2024 | $113 +0.9% | $916 |
| 2023 | $113 -69.8% | $916 -71.1% |
| 2022 | $373 +4.9% | $3,169 +5% |
| 2021 | $355 +3.8% | $3,019 +5% |
| 2020 | $342 +33.3% | $2,876 +5% |
| 2019 | $257 +5% | $2,739 +5% |
| 2018 | $245 -13.1% | $2,609 +5% |
| 2017 | $282 | $2,484 +5% |
| 2016 | $282 +4.9% | $2,366 +5% |
| 2015 | $268 +9.9% | $2,253 +5% |
| 2014 | $244 | $2,146 +5% |
| 2013 | -- | $2,044 +5% |
| 2012 | -- | $1,946 +5% |
| 2011 | -- | $1,854 +5% |
| 2010 | -- | $1,765 +5% |
| 2009 | -- | $1,681 +4.9% |
| 2008 | -- | $1,602 +5% |
| 2007 | -- | $1,525 +5% |
| 2006 | -- | $1,452 +4.9% |
| 2005 | -- | $1,384 -88.5% |
| 2004 | $146 | $11,989 +809.6% |
| 2003 | -- | $1,318 -53.3% |
| 2002 | -- | $2,823 |
| 2001 | -- | $2,823 +109.4% |
| 2000 | -- | $1,348 -0.1% |
| 1999 | -- | $1,350 |
Find assessor info on the county website
Monthly payment
Est. payment
Payment breakdown
Explore the cost of this home by adjusting the details. Changes won't be saved.Climate risks
Neighborhood: 73114
Nearby schools
GreatSchools rating
- 4/10Britton Elementary SchoolGrades: PK-4Distance: 0.3 mi
- 2/10John Marshall Middle SchoolGrades: 5-8Distance: 3.7 mi
- 1/10John Marshall High SchoolGrades: 9-12Distance: 3.7 mi
Schools provided by the listing agent
- Elementary: Nichols Hills ES
- Middle: John Marshall MS
- High: John Marshall HS
Source: MLSOK/OKCMAR as distributed by MLS GRID. This data may not be complete. We recommend contacting the local school district to confirm school assignments for this home.
- $208,0003 bd1 ba1.5k sqft916 NW 96th St, Oklahoma City, OK 73114Off Market
- $104,7002 bd1 ba996 sqft808 NW 96th St, Oklahoma City, OK 73114Off Market
- $24,0604 bd1 ba1.5k sqft808 NW 96th St, Boley, OK 73114Off Market
- $122,9002 bd1 ba952 sqft922 NW 96th St, Oklahoma City, OK 73114Off Market
- $177,7003 bd1 ba1.3k sqft905 NW 95th St, Oklahoma City, OK 73114Off Market
- $151,9003 bd2 ba1.3k sqft917 NW 96th St, Oklahoma City, OK 73114Off Market
- $113,0002 bd1 ba1.3k sqft913 NW 96th St, Oklahoma City, OK 73114Off Market
- $10,0002 bd1 ba1k sqft809 NW 96th St, Oklahoma City, OK 73114Sold
A local agent can set up tours, give advice and negotiate with sellers.
Similar homes
- $220,9903 bd2 ba1.4k sqft216 NW 120th St, Oklahoma City, OK 73114For Sale
 MLS ID #1240181, Venerando Tangco, Salt Real Estate Inc. MLSOK/OKCMAR as distributed by MLS GRID
 - $248,9993 bd2 ba1.3k sqft9927 Georgia Ave, Oklahoma City, OK 73120For Sale
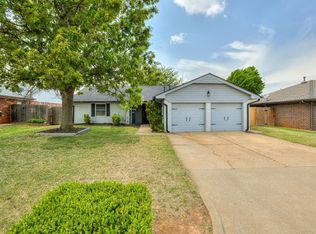 MLS ID #1224394, Jon Stefanick, LIME Realty. MLSOK/OKCMAR as distributed by MLS GRID
 - $260,0003 bd2 ba1.4k sqft1720 Castle St, Oklahoma City, OK 73120For Sale
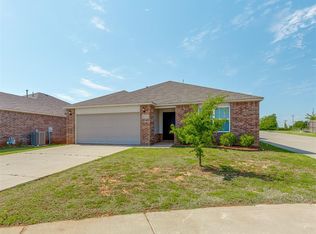 MLS ID #1237843, Janice Foust, LIME Realty. MLSOK/OKCMAR as distributed by MLS GRID
 - $223,0003 bd2 ba1.4k sqft1708 Lanesboro Dr, The Village, OK 73120For Sale
 MLS ID #1228360, Victoria Warren, Bailee & Co. Real Estate. MLSOK/OKCMAR as distributed by MLS GRID
 - $239,9003 bd2 ba1.3k sqft2024 NW 45th St, Oklahoma City, OK 73118For SaleMLS ID #1219543, Will Fraser, Craftsman Real Estate Services. MLSOK/OKCMAR as distributed by MLS GRID
- $184,0002 bd1 ba1k sqft711 NW 91st St, Oklahoma City, OK 73114For SaleMLS ID #1230326, Samantha Marin, Horner McClure & Associates. MLSOK/OKCMAR as distributed by MLS GRID
- $175,0002 bd1 ba1.2k sqft1151 NW 92nd St, Oklahoma City, OK 73114For SaleMLS ID #1232180, Tina Allen, Metro First Realty. MLSOK/OKCMAR as distributed by MLS GRID
- $263,0003 bd2 ba1.6k sqft10613 Red Thistle Dr, Oklahoma City, OK 73114For SaleMLS ID #1235298, Stephanie Matthews, KING Real Estate Group. MLSOK/OKCMAR as distributed by MLS GRID
- $259,0003 bd2 ba1.4k sqft9408 Northland Rd, Oklahoma City, OK 73120For SaleMLS ID #1238093, Kristina Moosavi, ReMax Lifestyle. MLSOK/OKCMAR as distributed by MLS GRID
- $229,9003 bd2 ba1.5k sqft4019 NW 58th St, Oklahoma City, OK 73112For SaleMLS ID #1236838, Casey Johnston, Spearhead Realty Group LLC. MLSOK/OKCMAR as distributed by MLS GRID
- $229,9902 bd2 ba1k sqft10521 Thistle Trl, Oklahoma City, OK 73170For SaleMLS ID #1236178, Reese Brown, D.R Horton Realty of OK LLC. MLSOK/OKCMAR as distributed by MLS GRID
- $239,9003 bd2 ba1.2k sqft2721 NW 189th St, Edmond, OK 73012For SaleMLS ID #1234848, Steven Morren, Sterling Real Estate. MLSOK/OKCMAR as distributed by MLS GRID
- $234,0002 bd1 ba1k sqft1908 N Blackwelder Ave, Oklahoma City, OK 73106For SaleMLS ID #1238914, Steven McKenzie, MK Partners Inc. MLSOK/OKCMAR as distributed by MLS GRID
- $277,0004 bd2 ba1.5k sqft629 NW 116th St, Oklahoma City, OK 73114For SaleMLS ID #1206142, Jeanie Wilson, Metro First Realty Group. MLSOK/OKCMAR as distributed by MLS GRID
- $270,0003 bd2 ba1.4k sqft1501 NE 21st St, Oklahoma City, OK 73111For Sale By Owner
- $234,9003 bd2 ba1.4k sqft1719 NE 15th St, Oklahoma City, OK 73117For SaleMLS ID #1187015, Ieasha Howell-Larkpor, Thunder Team Realty. MLSOK/OKCMAR as distributed by MLS GRID
- $260,0003 bd2 ba1.4k sqft1305 Apollo Rd, Edmond, OK 73003For SaleMLS ID #1237837, Janice Foust, LIME Realty. MLSOK/OKCMAR as distributed by MLS GRID
- $--3 bd2 ba1.3k sqft12506 SE 16th Ct, Choctaw, OK 73020AuctionServiceLink Auction
- $235,0003 bd2 ba1.3k sqft9500 Saddle Dr, Yukon, OK 73099For SaleMLS ID #1240515, Kamie Jones, LRE Realty, LLC. MLSOK/OKCMAR as distributed by MLS GRID
- $210,0004 bd2 ba1.3k sqft3536 SW 39th St, Oklahoma City, OK 73119For SaleMLS ID #1236671, Jeanine Jones, LIME Realty. MLSOK/OKCMAR as distributed by MLS GRID
