Welcome to this exceptional custom-built 5 bed, 3 bath home in sought-after Pine Brook Estates, just moments from Teton Lakes Golf Course. Built in 2016, this thoughtfully designed home offers an office with built-in desk and bookshelves, a den/sitting room, and a spacious living room featuring a gas fireplace and custom built-in cabinetry. The kitchen boasts granite countertops, a gas range, double ovens, a hidden walk-in pantry, and a large dining area. A mudroom, laundry room with utility sink, and an oversized tandem 3-car garage with a generator-ready setup add everyday convenience. The primary suite features a tray ceiling, walk-in closet, and beautifully tiled walk-in shower. All 3 bathrooms feature tile tub/shower surrounds. Downstairs offers a large family room with tall ceilings, 3 additional bedrooms, a full bath, a flex room ideal for a gym/office/playroom, and abundant storage and cold storage. Step outside to one of the neighborhood's most private backyards with a covered patio, built-in gas fire pit, refreshed pickleball court, tranquil water features, mature landscaping, flower beds, and open space behind the home instead of direct backyard neighbors. With its thoughtful design, incredible backyard, and unbeatable location, this is a home you won't want to miss!
For sale
$925,000
916 Oak Hill Way, Rexburg, ID 83440
5beds
4,071sqft
:
Get pre-qualified$5,750/mo
Single Family Residence
Built in 2016
0.5 Acres Lot
$-- Zestimate®
$227/sqft
$17/mo HOA
What's special
Large dining areaBuilt-in gas fire pitTranquil water featuresMature landscapingFlower bedsRefreshed pickleball courtCovered patio
- 7 days |
- 440 |
- 15 |
Likely to sell faster than
Zillow last checked:
Listing updated:
Listed by:
Amanda McFarland 208-351-1517,
Coldwell Banker Tomlinson
Source: SRMLS,MLS#: 2187853
Facts & features
Interior
Bedrooms & bathrooms
- Bedrooms: 5
- Bathrooms: 3
- Full bathrooms: 3
- Main level bathrooms: 2
- Main level bedrooms: 2
Dining room
- Level: Main
Family room
- Level: Basement
Kitchen
- Level: Main
Living room
- Level: Main
Basement
- Area: 2070
Office
- Level: Main
Heating
- Natural Gas, Forced Air
Cooling
- Central Air
Appliances
- Included: Dishwasher, Disposal, Exhaust Fan, Gas Range, Refrigerator, Gas Water Heater, Water Softener Owned, Plumbed For Water Softener
- Laundry: Main Level, Laundry Room
Features
- Ceiling Fan(s), Plumbed For Central Vac, Vaulted Ceiling(s), Walk-In Closet(s), Central Vacuum, Den/Study, Formal Dining Room, Game Room, Master Downstairs, Master Bath, Mud Room, Office, Pantry
- Flooring: Carpet, Hardwood, Tile
- Basement: Egress Windows,Finished,Full
- Number of fireplaces: 1
- Fireplace features: 1, Gas
Interior area
- Total structure area: 4,071
- Total interior livable area: 4,071 sqft
- Finished area above ground: 2,001
- Finished area below ground: 2,070
Property
Parking
- Total spaces: 3
- Parking features: 3 Stalls, Attached, Tandem, Garage Door Opener, Concrete
- Attached garage spaces: 3
- Has uncovered spaces: Yes
Features
- Levels: One
- Stories: 1
- Patio & porch: 2, Covered, Patio, Porch
- Exterior features: Tennis Court(s)
- Fencing: Vinyl,Partial
Lot
- Size: 0.5 Acres
- Features: Interstate Exit/Access, Low Traffic, Near Golf Course, Near Schools, Concrete Curbing, Established Lawn, Many Trees, Flower Beds, Garden, Sprinkler System Full
Details
- Parcel number: RPRPNBK2050030
- Zoning description: Rexburg-Rural Residntial 2
Construction
Type & style
- Home type: SingleFamily
- Property subtype: Single Family Residence
Materials
- Frame, Primary Exterior Material: Stone, Primary Exterior Material: Stucco, Primary Exterior Material: Vinyl Siding
- Foundation: Concrete Perimeter
Condition
- Year built: 2016
Utilities & green energy
- Electric: Fall River Power
- Sewer: Public Sewer
- Water: Public
Community & HOA
Community
- Subdivision: Pine Brook Estates-Mad
HOA
- Has HOA: Yes
- Services included: Common Area
- HOA fee: $200 annually
Location
- Region: Rexburg
Financial & listing details
- Price per square foot: $227/sqft
- Tax assessed value: $577,432
- Annual tax amount: $3,918
- Date on market: 7/17/2026
- Listing terms: Cash,Conventional,FHA,VA Loan
- Inclusions: Kitchen Refrigerator, Range/Oven, Dishwasher, Microwave. (Washer And Dryer Negotiable).
- Exclusions: Seller's Personal Property, Garage Fridge And Freezer (Negotiable).
Estimated market value
Not available
Estimated sales range
Not available
Not available
Price history
| Date | Event | Price |
|---|---|---|
| 7/17/2026 | Listed for sale | $925,000$227/sqft |
Source:  SRMLS #2187853 Report a problem SRMLS #2187853 Report a problem | ||
Public tax history
| Year | Property taxes | Tax assessment |
|---|---|---|
| 2025 | $4,363 -5% | $577,432 |
| 2024 | $4,593 -0.8% | $577,432 +3.6% |
| 2023 | $4,628 | $557,207 +19.1% |
| 2022 | -- | $467,894 +13.7% |
| 2021 | $4,205 +22.6% | $411,380 +18.6% |
| 2020 | $3,429 -5.6% | $346,976 +9% |
| 2019 | $3,632 -0.7% | $318,351 |
| 2018 | $3,657 +5.7% | $318,351 +6% |
| 2017 | $3,461 | $300,461 +3.7% |
| 2016 | $3,461 +49.3% | $289,727 +479.5% |
| 2015 | $2,319 | $50,000 +18626.6% |
| 2013 | $2,319 | $267 |
Find assessor info on the county website
Monthly payment
Est. payment
Payment breakdown
Explore the cost of this home by adjusting the details. Changes won't be saved.Climate risks
Neighborhood: 83440
Nearby schools
GreatSchools rating
- 5/10Hibbard Elementary SchoolGrades: K-4Distance: 1.6 mi
- NAMadison Junior High SchoolGrades: 7-9Distance: 2.5 mi
- 10/10Madison Senior High SchoolGrades: 10-12Distance: 3.2 mi
Schools provided by the listing agent
- Elementary: HIBBARD 321EL
- Middle: MADISON 321JH
- High: MADISON 321HS
Source: SRMLS. This data may not be complete. We recommend contacting the local school district to confirm school assignments for this home.
- $778,5005 bd4 ba3.9k sqft916 Oak Hill Way, Rexburg, ID 83440Off Market
- $677,9006 bd3 ba1.9k sqft941 Oak Hill Way, Rexburg, ID 83440Off Market
- $75,000-- bd-- ba-- sqft944 Oakhill Way, Rexburg, ID 83440Off Market
- $806,9005 bd4 ba4.5k sqft902 Oak Hill Way, Rexburg, ID 83440Off Market
- $613,9006 bd3 ba2k sqft930 Oak Hill Way, Rexburg, ID 83440Off Market
- $633,2006 bd3 ba1.6k sqft893 Oak Hill Way, Rexburg, ID 83440Off Market
- $145,0000.54 AcresTbd Oak Hill Way, Rexburg, ID 83440Lot/Land
- $545,1006 bd3 ba1.7k sqft881 Oak Hill Way, Rexburg, ID 83440Off Market
A local agent can set up tours, give advice and negotiate with sellers.
A local lender can help you make sure your offer is ready when you are.
Similar homes
- $950,0004 bd4 ba4.2k sqft1078 Greenside Loop, Rexburg, ID 83440For Sale
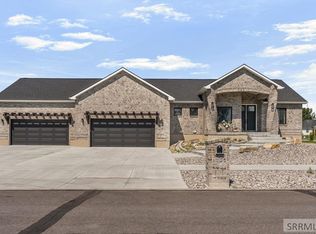 MLS ID #2187863, Hey Neighbor Realty Group, Real Broker LLC. SRMLS
 - $799,0006 bd3 ba3.6k sqft1101 Castle Pines Rd, Rexburg, ID 83440For Sale
 MLS ID #2187349, Ali Van Orden, Keller Williams Realty East Idaho. SRMLS
 - $737,9006 bd3 ba3.6k sqft857 Oak Hill Way, Rexburg, ID 83440For Sale
 MLS ID #2187671, Jeremy Harris, Silvercreek Realty Group. SRMLS
 - $699,9006 bd3 ba3.6k sqft970 Pine Brook Ln, Rexburg, ID 83440For Sale
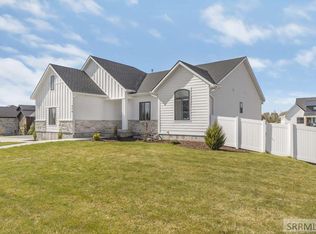 MLS ID #2187827, Roger Lowe, Lowes Flat Fee Realty A Homezu Partner. SRMLS
 - $789,9006 bd3 ba3.6k sqft832 Oak Hill Way, Rexburg, ID 83440For SaleMLS ID #2170159, Maria Spafford, Keller Williams Realty East Idaho. SRMLS
- $845,0006 bd4 ba4.1k sqft3005 Hope Estates Ln, Rexburg, ID 83440For SaleMLS ID #2187236, Kelly Jenkins, Boss Real Estate. SRMLS
- $735,0004 bd4 ba2.9k sqft2713 Cyprus Ct, Rexburg, ID 83440For SaleMLS ID #2186929, Todd Davis, Realty Quest. SRMLS
- $730,0005 bd3 ba3.4k sqft1934 Copper Dr, Rexburg, ID 83440For Sale By Owner
- from $662,9007 bd4 ba4.4k sqftEdgeworth Plan, Copper Heights | OLO Builders, Rexburg, ID 83440New ConstructionNew Home Info
- $499,0005 bd3 ba3.2k sqft123 Marianne Dr, Rexburg, ID 83440For SaleMLS ID #2187693, Juan Murdoch, Keller Williams Realty East Idaho. SRMLS
- from $619,9755 bd3 ba3.1k sqftHallwood Plan, Sunset Estates | OLO Builders, Rexburg, ID 83440New ConstructionNew Home Info
- $654,0005 bd3 ba3.4k sqftTwilight Rd, Rexburg, ID 83440New ConstructionNew Home Info
- from $651,9005 bd4 ba3.4k sqftNorthfield Plan, Sunset Estates | OLO Builders, Rexburg, ID 83440New ConstructionNew Home Info
- from $717,7755 bd3 ba5.4k sqftRavenstone Plan, Sunset Estates | OLO Builders, Rexburg, ID 83440New ConstructionNew Home Info
- from $581,1755 bd3 ba3.4k sqftRavenstone Plan, Copper Heights | OLO Builders, Rexburg, ID 83440New ConstructionNew Home Info
- from $642,1755 bd3 ba3.4k sqftRavenstone Plan, Sunset Estates | OLO Builders, Rexburg, ID 83440New ConstructionNew Home Info
- from $720,9006 bd4 ba4.6k sqftKensington Plan, Sunset Estates | OLO Builders, Rexburg, ID 83440New ConstructionNew Home Info
- from $573,9004 bd3 ba2.6k sqftOakfield Plan, Sunset Estates | OLO Builders, Rexburg, ID 83440New ConstructionNew Home Info
- from $656,7755 bd3 ba5.4k sqftRavenstone Plan, Copper Heights | OLO Builders, Rexburg, ID 83440New ConstructionNew Home Info
- from $674,9255 bd3 ba3.9k sqftBrantwood Plan, Sunset Estates | OLO Builders, Rexburg, ID 83440New ConstructionNew Home Info
