Welcome home to this beautifully remodeled 3-bedroom, 1-bath ranch in Salina! Completely move-in ready, this home offers the perfect blend of style, comfort, and convenience. From the brand-new roof to the fresh interior paint, all new flooring throughout, updated windows, and all new light fixtures, every detail has been thoughtfully updated. The stunning custom kitchen, expertly remodeled, features quality craftsmanship and modern finishes that make it the heart of the home. The beautifully renovated bathroom features a spacious walk-in shower and continues the home's high standard of quality. Designed for easy one-level living, the home includes stackable laundry conveniently located in the kitchen. The full finished basement provides even more living space with a spacious family room, two bonus rooms perfect for a home office, workout room, hobby space, or guest area, plus plumbing and space already in place for the addition of a second bathroom if desired. Enjoy relaxing on the newly enlarged concrete front porch or spending time in the shady, privacy-fenced backyard. The oversized two-car attached garage offers ample room for vehicles, storage, and a workshop. Situated on a desirable corner lot with low-maintenance vinyl siding, this turnkey home is packed with quality updates inside and out. Don't miss your opportunity to make this exceptional Salina home yours!
Pending
$185,000
916 W Cloud St, Salina, KS 67401
3beds
2,050sqft
:
Get pre-qualified$1,296/mo
Single Family Residence
Built in 1958
8,276 Square Feet Lot
$185,600 Zestimate®
$90/sqft
$-- HOA
What's special
Low-maintenance vinyl sidingFull finished basementBeautifully renovated bathroomAll new flooring throughoutUpdated windowsDesirable corner lotAll new light fixtures
- 15 days |
- 443 |
- 3 |
Zillow last checked:
Listing updated:
Listed by:
Mari Loder 785-452-5314,
Central Kansas Realty
Source: Mid Kansas MLS & Prairie Land Realtors as distributed by MLS GRID,MLS#: 55091
Facts & features
Interior
Bedrooms & bathrooms
- Bedrooms: 3
- Bathrooms: 1
- Full bathrooms: 1
- Main level bathrooms: 1
- Main level bedrooms: 3
Heating
- Natural Gas
Cooling
- Ceiling Fan(s), Electric
Appliances
- Included: Washer, Dishwasher, Microwave, Electric Range, Refrigerator, Gas Water Heater
- Laundry: Electric Dryer Hookup, Main Level
Features
- Windows: Vinyl Windows
- Basement: Full,Interior Entry,Finished
- Has fireplace: No
Interior area
- Total structure area: 2,050
- Total interior livable area: 2,050 sqft
Property
Parking
- Total spaces: 2
- Parking features: Garage Door Opener
- Garage spaces: 2
Features
- Exterior features: Guttering
- Fencing: Chain Link,Privacy,Wood
Lot
- Size: 8,276 Square Feet
Details
- Parcel number: 086230402800900
Construction
Type & style
- Home type: SingleFamily
- Architectural style: Ranch
- Property subtype: Single Family Residence
Materials
- Frame, Vinyl Siding
- Roof: Composition
Condition
- Year built: 1958
Utilities & green energy
- Sewer: Public Sewer
- Water: Public
Community & HOA
HOA
- Has HOA: No
Location
- Region: Salina
Financial & listing details
- Price per square foot: $90/sqft
- Tax assessed value: $130,900
- Annual tax amount: $1,926
- Date on market: 7/9/2026
- Listing terms: Cash,Conventional,FHA,VA Loan,Rural Development
- Road surface type: Paved
Estimated market value
$185,600
$176,000 - $195,000
$1,244/mo
Price history
| Date | Event | Price |
|---|---|---|
| 7/10/2026 | Pending sale | $185,000$90/sqft |
Source: SCKMLS as distributed by MLS GRID #675695 Report a problem | ||
| 7/10/2026 | Contingent | $185,000$90/sqft |
Source: Mid Kansas MLS & Prairie Land Realtors as distributed by MLS GRID #55091 Report a problem | ||
| 7/9/2026 | Listed for sale | $185,000$90/sqft |
Source: SCKMLS as distributed by MLS GRID #675695 Report a problem | ||
Public tax history
| Year | Property taxes | Tax assessment |
|---|---|---|
| 2025 | -- | $15,054 +5.7% |
| 2024 | $1,809 +0.4% | $14,237 +3.8% |
| 2023 | $1,801 | $13,720 +1.3% |
| 2022 | -- | $13,547 +6.1% |
| 2021 | $1,725 +3.2% | $12,765 -88% |
| 2020 | $1,671 | $106,400 +751.9% |
| 2019 | -- | $12,489 +7.2% |
| 2018 | -- | $11,649 +5.4% |
| 2017 | -- | $11,051 +7.5% |
| 2016 | -- | $10,281 -0.8% |
| 2015 | -- | $10,361 |
| 2013 | -- | -- |
| 2011 | -- | -- |
| 2007 | -- | $10,890 +4.8% |
| 2006 | -- | $10,396 +0.2% |
| 2005 | -- | $10,373 |
| 2004 | -- | $10,373 -1.2% |
| 2003 | -- | $10,500 +12.2% |
| 2002 | -- | $9,361 +10.1% |
| 2000 | -- | $8,499 |
Find assessor info on the county website
Monthly payment
Est. payment
Payment breakdown
Explore the cost of this home by adjusting the details. Changes won't be saved.Climate risks
Neighborhood: 67401
Nearby schools
GreatSchools rating
- 3/10Sunset Elementary SchoolGrades: PK-5Distance: 0.7 mi
- 5/10Salina South Middle SchoolGrades: 6-8Distance: 0.8 mi
- 4/10Salina High SouthGrades: 9-12Distance: 1.6 mi
Schools provided by the listing agent
- Elementary: Sunset Elem-Salina
- Middle: Lakewood MS-Salina
- High: Salina Central HS
- District: Salina
Source: Mid Kansas MLS & Prairie Land Realtors as distributed by MLS GRID. This data may not be complete. We recommend contacting the local school district to confirm school assignments for this home.
- $183,3003 bd2 ba1.2k sqft110 Bel Air Dr, Salina, KS 67401Off Market
- $167,8003 bd2 ba1k sqft114 Bel Air Dr, Salina, KS 67401Off Market
- $147,3002 bd2 ba1k sqft106 Bel Air Dr, Salina, KS 67401Off Market

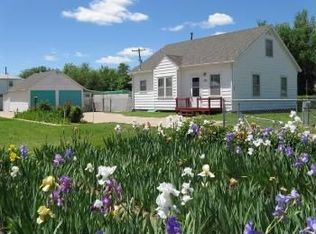
- $137,1002 bd1 ba900 sqft909 W Cloud St, Salina, KS 67401Off Market
- $137,7003 bd1 ba850 sqft120 Bel Air Dr, Salina, KS 67401Off Market
- $175,4003 bd2 ba1.1k sqft113 Bel Air Dr, Salina, KS 67401Off Market
- $146,5003 bd1 ba875 sqft1008 W Cloud St, Salina, KS 67401Off Market
- $190,6003 bd2 ba2.2k sqft1800 Haskett Ave, Salina, KS 67401Off Market
A local agent can set up tours, give advice and negotiate with sellers.
Similar homes
- $179,9004 bd3 ba2k sqft2449 Robin Rd, Salina, KS 67401For Sale
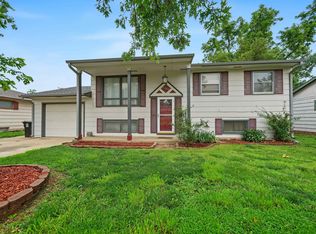 MLS ID #675225, Heidi Brown, Heritage Real Estate Advisors. SCKMLS as distributed by MLS GRID
 - $--3 bd2 ba1.4k sqft602 Ralph Ave, Salina, KS 67401Auction
 Xome
Xome - $--3 bd1 ba1.1k sqft145 Hoover Ct, Salina, KS 67401Auction
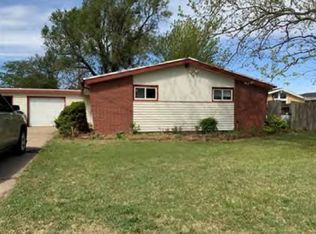 Auction.com 1
 - $149,9003 bd1 ba1k sqft1822 Larson St, Salina, KS 67401For Sale
 MLS ID #675871, Jody Ryan, SalinaHomes. SCKMLS as distributed by MLS GRID
 - $219,9003 bd2 ba2.1k sqft600 W Republic Ave, Salina, KS 67401For SaleMLS ID #673638, Larry Showalter, Millwood Realty, Inc.. SCKMLS as distributed by MLS GRID
- $209,9003 bd2 ba1.4k sqft915 Lena Ave, Salina, KS 67401For SaleMLS ID #673696, Chris Dawson, Orenda Real Estate Services, LLC. SCKMLS as distributed by MLS GRID
- $169,9002 bd2 ba1.8k sqft1930 Marc St, Salina, KS 67401For SaleMLS ID #673882, Rick Zey, SalinaHomes. SCKMLS as distributed by MLS GRID
- $164,9002 bd2 ba1.9k sqft1809 Glendale Rd, Salina, KS 67401For SaleMLS ID #675977, Jessica Kindlesparger, ReeceNichols The Kindle Group. SCKMLS as distributed by MLS GRID
- $259,0003 bd2 ba1.7k sqft2625 Robin Rd, Salina, KS 67401For SaleMLS ID #674617, Roger Weber, SalinaHomes. SCKMLS as distributed by MLS GRID
- $135,0004 bd2 ba2.1k sqft438 Saturn Ave, Salina, KS 67401For SaleMLS ID #671729, Ashley Jarvis, Real Broker, LLC. SCKMLS as distributed by MLS GRID
- $135,0003 bd2 ba1.6k sqft502 S 8th St, Salina, KS 67401For SaleMLS ID #672169, Daniel Goble, SalinaHomes. SCKMLS as distributed by MLS GRID
- $125,0003 bd1 ba1.1k sqft1220 Midland Ave, Salina, KS 67401For SaleMLS ID #675425, Tammy Rank, ReeceNichols The Kindle Group. SCKMLS as distributed by MLS GRID
- $139,5004 bd2 ba1.9k sqft205 N College Ave, Salina, KS 67401For SaleMLS ID #672489, Daniel Goble, SalinaHomes. SCKMLS as distributed by MLS GRID
- $129,9003 bd2 ba1k sqft621 N 9th St, Salina, KS 67401For SaleMLS ID #675607, Rachelle Zaragoza, Rachelle Hower Real Estate. SCKMLS as distributed by MLS GRID
- $179,9002 bd2 ba1k sqft1235 Fountain Dr, Salina, KS 67401For SaleMLS ID #675686, Jerry Short, SalinaHomes. SCKMLS as distributed by MLS GRID
- $122,0004 bd2 ba1.7k sqft614 Gypsum Ave, Salina, KS 67401For SaleMLS ID #672498, Daniel Goble, SalinaHomes. SCKMLS as distributed by MLS GRID
- $100,0002 bd1 ba1.2k sqft1201 N Front St, Salina, KS 67401For SaleMLS ID #675572, Tricia Grace, SalinaHomes. SCKMLS as distributed by MLS GRID
- $200,0002 bd2 ba1.8k sqft1007 Burr Oak Ln, Salina, KS 67401For SaleMLS ID #668407, Christine Taddiken, SalinaHomes. SCKMLS as distributed by MLS GRID
- $108,0005 bd2 ba1.9k sqft314 S 10th St, Salina, KS 67401For SaleMLS ID #672145, Daniel Goble, SalinaHomes. SCKMLS as distributed by MLS GRID
- $179,9002 bd2 ba1k sqft1228 Fountain Dr, Salina, KS 67401For SaleMLS ID #672734, Jerry Short, SalinaHomes. SCKMLS as distributed by MLS GRID
