Welcome to this charming single-story home offering 3 bedrooms, 2 bathrooms, and 1,675 square feet of comfortable living space! Designed with an inviting open floor plan, this home offers a seamless flow between the living, dining, and kitchen areas, creating the perfect setting for everyday living and entertaining. The spacious layout provides flexibility, functionality, and plenty of room to relax or gather with family and friends. Enjoy the convenience of single-level living, along with an attached 2-car garage offering additional parking and storage. Nestled on a court in an established Sacramento neighborhood, this home offers comfort, convenience, and endless possibilities to make it your own. Conveniently located near shopping, dining, parks, and everyday amenities. Whether you're purchasing your first home, downsizing, or simply looking for a spacious single-story floor plan, this home is a wonderful opportunity.
Active
$519,900
9161 Purrington Ct, Sacramento, CA 95829
3beds
1,675sqft
Single Family Residence
Built in 2000
5,784 Square Feet Lot
$532,200 Zestimate®
$310/sqft
$-- HOA
What's special
Single-level livingSpacious layoutInviting open floor plan
- 11 hours
- 67
- 7
Zillow last checked:
Listing updated:
Listed by:
Samantha Tov DRE #01258764 916-947-4312,
Portfolio Real Estate,
Judy Cuong DRE #01309164 916-613-3339,
Portfolio Real Estate
Source: MetroList Services of CA,MLS#: 226138315Originating MLS: MetroList Services, Inc.
Facts & features
Interior
Bedrooms & bathrooms
- Bedrooms: 3
- Bathrooms: 2
- Full bathrooms: 2
Rooms
- Room types: Bathroom, Dining Room, Family Room, Great Room, Laundry, Living Room
Primary bedroom
- Features: Ground Floor
Primary bathroom
- Features: Shower Stall(s), Double Vanity, Soaking Tub, Stone, Walk-In Closet(s), Window
Dining room
- Features: Breakfast Nook, Dining/Family Combo, Space in Kitchen
Kitchen
- Features: Breakfast Area, Pantry Cabinet, Granite Counters, Island w/Sink, Kitchen/Family Combo
Heating
- Central
Cooling
- Ceiling Fan(s), Central Air
Appliances
- Included: Free-Standing Gas Range, Range Hood, Dishwasher, Disposal, Microwave
- Laundry: Laundry Room, Hookups Only, Inside Room
Features
- Flooring: Luxury Vinyl Plank
- Number of fireplaces: 1
- Fireplace features: Living Room, Gas
Interior area
- Total structure area: 1,675
- Total interior livable area: 1,675 sqft
Property
Parking
- Total spaces: 2
- Parking features: Attached, Garage Door Opener, Garage Faces Front
- Attached garage spaces: 2
Features
- Levels: One
- Stories: 1
- Fencing: Back Yard,Wood,Fenced
Lot
- Size: 5,784 Square Feet
- Dimensions: 36' x 25' x 93' x 63' x 119'
- Features: Curb(s)/Gutter(s), Shape Regular, Landscape Back, Landscape Front, Low Maintenance
- Topography: Level,Trees Few,Level,Trees Few
Details
- Parcel number: 12108100850000
- Zoning: RD-7
- Special conditions: Standard
Construction
Type & style
- Home type: SingleFamily
- Architectural style: Contemporary
- Property subtype: Single Family Residence
Materials
- Stucco, Frame, Wood
- Foundation: Slab
- Roof: Tile
Condition
- Year built: 2000
Utilities & green energy
- Electric: 220 Volts
- Sewer: Public Sewer
- Water: Public, Meter on Site
- Utilities for property: Cable Available, Sewer Connected, Internet Available, Natural Gas Connected
Community & HOA
Community
- Subdivision: Robbins Village #2
Location
- Region: Sacramento
Financial & listing details
- Price per square foot: $310/sqft
- Tax assessed value: $219,796
- Price range: $519.9K - $519.9K
- Date on market: 11/14/2026
- Road surface type: Paved, Chip And Seal
Estimated market value
$532,200
$506,000 - $559,000
$2,706/mo
Price history
| Date | Event | Price |
|---|---|---|
| 11/14/2026 | Listed for sale | $519,900-3.7%$310/sqft |
Source: MetroList Services of CA #226138315 Report a problem | ||
| 11/12/2026 | Listing removed | $539,900$322/sqft |
Source: MetroList Services of CA #226126819 Report a problem | ||
| 10/11/2026 | Listed for sale | $539,900+208.5%$322/sqft |
Source: MetroList Services of CA #226126819 Report a problem | ||
| 6/24/2020 | Listing removed | $1,950$1/sqft |
Source: Eagle Property Management Report a problem | ||
| 6/17/2020 | Listed for rent | $1,950+11.4%$1/sqft |
Source: Zillow Rental Network Report a problem | ||
| 8/23/2017 | Listing removed | $1,750$1/sqft |
Source: Eagle Property Management Report a problem | ||
| 7/26/2017 | Listed for rent | $1,750+3.2%$1/sqft |
Source: Eagle Property Management Report a problem | ||
| 8/20/2016 | Listing removed | $1,695+18.9%$1/sqft |
Source: Eagle Property Management Report a problem | ||
| 5/17/2014 | Listing removed | $1,425$1/sqft |
Source: Eagle Property Management Report a problem | ||
| 5/7/2014 | Listed for rent | $1,425+2.2%$1/sqft |
Source: Eagle Property Management Report a problem | ||
| 2/27/2013 | Sold | $175,000$104/sqft |
Source: MetroList Services of CA #12055992 Report a problem | ||
| 10/28/2012 | Listed for sale | $175,000-1.4%$104/sqft |
Source: Keller Williams - Roseville #12055992 Report a problem | ||
| 8/22/2012 | Listing removed | $1,395$1/sqft |
Source: RPM Sac-Metro - Dre 01862363 Report a problem | ||
| 8/9/2012 | Listed for rent | $1,395$1/sqft |
Source: RPM Sac-Metro - Dre # 01862363. Report a problem | ||
| 10/27/2000 | Sold | $177,500$106/sqft |
Source: Public Record Report a problem | ||
Public tax history
| Year | Property taxes | Tax assessment |
|---|---|---|
| 2026 | -- | $219,796 +2% |
| 2025 | $2,536 +1.6% | $215,487 +2% |
| 2024 | $2,497 +2.4% | $211,263 +2% |
| 2023 | $2,438 +1.6% | $207,122 +2% |
| 2022 | $2,400 +1% | $203,062 +2% |
| 2021 | $2,375 +1.3% | $199,081 +1% |
| 2020 | $2,345 +1.7% | $197,041 +2% |
| 2019 | $2,306 +2.6% | $193,178 +2% |
| 2018 | $2,248 +1.6% | $189,391 +2% |
| 2017 | $2,212 +4.9% | $185,678 +2% |
| 2016 | $2,108 +3.3% | $182,038 +1.5% |
| 2015 | $2,039 | $179,304 +2% |
| 2014 | $2,039 | $175,793 +0.5% |
| 2013 | -- | $175,000 -2.6% |
| 2012 | -- | $179,651 -7% |
| 2011 | -- | $193,174 -4% |
| 2010 | -- | $201,224 -1.1% |
| 2008 | -- | $203,383 +2% |
| 2007 | -- | $199,396 +2% |
| 2006 | -- | $195,487 +2% |
| 2005 | -- | $191,655 +2% |
| 2004 | -- | $187,898 +1.9% |
| 2003 | -- | $184,456 +2% |
| 2002 | -- | $180,840 +2% |
| 2001 | -- | $177,295 +1357.7% |
| 2000 | -- | $12,163 |
Find assessor info on the county website
Monthly payment
Est. payment
Payment breakdown
Explore the cost of this home by adjusting the details. Changes won't be saved.Climate risks
Neighborhood: Vineyard


Similar homes
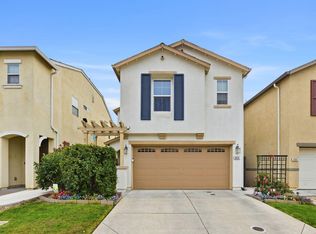
- $499,5003 bd2 ba1.3k sqft7924 Dersingham Dr, Sacramento, CA 95829For Sale
 MLS ID #226134027, Harry Singh. MetroList Services of CA
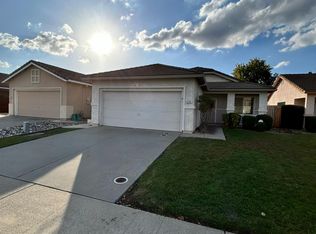
- $480,0003 bd3 ba1.4k sqft8910 Cobble Crest Dr, Sacramento, CA 95829For Sale
 MLS ID #226137990, Mark De Gennaro. MetroList Services of CA
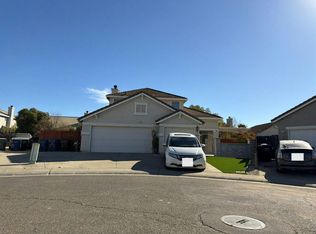
- $479,9003 bd2 ba1.3k sqft8286 Rendham Way, Sacramento, CA 95829For Sale
 MLS ID #226133862, Steve Milobar. MetroList Services of CA
- $--4 bd3 ba2.2k sqft9168 Warrington Ct, Sacramento, CA 95829Auction
 Auction.com 2
