Great find at the Pointe! Completely renovated condo on a cul-de-sac borders the wooded 5th fairway of the golf course. Just about everything is new in this immaculate condo, new stainless appliances (including LG washer/dryers, quartz counters, custom Amish cabinets and floating shelving, insulated windows and doors, wide plank laminate flooring, new interior and exterior paint, new HVAC, and a wood burning fireplace. 2 B.R. -2 Baths. Nothing left to upgrade whatsoever! This sparkling unit also offers immediate occupancy! OPEN HOUSE SUNDAY JUNE 7, 2 -4 !!!
Active
Price cut: $5K (7/20)
$253,000
9163 S Greenridge Ln, Bloomington, IN 47401
2beds
1,300sqft
Condominium
Built in 1981
-- sqft lot
$247,100 Zestimate®
$--/sqft
$330/mo HOA
What's special
Wood burning fireplaceCompletely renovated condoInsulated windows and doorsQuartz countersNew stainless appliancesNew hvacCustom amish cabinets
- 115 days
- 132
- 2
Zillow last checked:
Listing updated:
Listed by:
Bill Howard bhoward@homefinder.org,
Bill Howard Real Estate
Source: IRMLS,MLS#: 202618776
Facts & features
Interior
Bedrooms & bathrooms
- Bedrooms: 2
- Bathrooms: 2
- Full bathrooms: 2
- Main level bedrooms: 2
Bedroom 1
- Level: Main
Bedroom 2
- Level: Main
Kitchen
- Level: Main
- Area: 136
- Dimensions: 17 x 8
Living room
- Level: Main
- Area: 378
- Dimensions: 27 x 14
Heating
- Electric, Heat Pump
Cooling
- Central Air
Appliances
- Included: Disposal, Dishwasher, Refrigerator, Washer, Dryer-Electric, Electric Range, Electric Water Heater
- Laundry: Main Level
Features
- Bookcases, Ceiling Fan(s), Beamed Ceilings, Vaulted Ceiling(s), Countertops-Solid Surf, Eat-in Kitchen, Main Level Bedroom Suite, Great Room
- Flooring: Carpet, Laminate, Ceramic Tile
- Basement: Concrete
- Number of fireplaces: 1
- Fireplace features: Living Room, Wood Burning
Interior area
- Total structure area: 1,300
- Total interior livable area: 1,300 sqft
- Finished area above ground: 1,300
- Finished area below ground: 0
Video & virtual tour
Property
Parking
- Total spaces: 1
- Parking features: Attached, Concrete
- Attached garage spaces: 1
- Has uncovered spaces: Yes
Features
- Levels: One
- Stories: 1
- Patio & porch: Deck, Porch
Lot
- Features: Planned Unit Development, Lake
Details
- Parcel number: 530040296002.000006
Construction
Type & style
- Home type: Condo
- Architectural style: Ranch
- Property subtype: Condominium
Materials
- Wood Siding
- Foundation: Slab
- Roof: Asphalt,Shingle
Condition
- New construction: No
- Year built: 1981
Utilities & green energy
- Sewer: Public Sewer
- Water: Public, Southern Monroe Water
Community & HOA
Community
- Features: Golf, Pool, Tennis Court(s)
- Subdivision: Pointe Green Ridge
HOA
- Has HOA: Yes
- HOA fee: $330 monthly
Location
- Region: Bloomington
Financial & listing details
- Tax assessed value: $219,200
- Annual tax amount: $1,480
- Date on market: 5/17/2026
Estimated market value
$247,100
$235,000 - $259,000
$1,510/mo
Price history
| Date | Event | Price |
|---|---|---|
| 7/20/2026 | Price change | $253,000-1.9% |
Source:  IRMLS #202618776 Report a problem IRMLS #202618776 Report a problem | ||
| 5/31/2026 | Price change | $258,000-2.6% |
Source: IRMLS #202618776 Report a problem | ||
| 5/17/2026 | Listed for sale | $265,000+96.3% |
Source: IRMLS #202618776 Report a problem | ||
| 3/24/2021 | Listing removed | -- |
Source: Owner Report a problem | ||
| 7/16/2019 | Sold | $135,000+7.2%$104/sqft |
Source: Agent Provided Report a problem | ||
| 9/7/2016 | Listing removed | $125,900$97/sqft |
Source: Owner Report a problem | ||
| 9/7/2016 | Listed for sale | $125,900$97/sqft |
Source: Owner Report a problem | ||
| 8/5/2016 | Pending sale | $125,900$97/sqft |
Source: Owner Report a problem | ||
| 6/21/2016 | Price change | $125,900+0.8%$97/sqft |
Source: Owner Report a problem | ||
| 5/31/2016 | Listed for sale | $124,900$96/sqft |
Source: Owner Report a problem | ||
Public tax history
| Year | Property taxes | Tax assessment |
|---|---|---|
| 2025 | $1,549 -5.2% | $219,200 -1.1% |
| 2024 | $1,633 +45.9% | $221,600 -3.9% |
| 2023 | $1,120 +30.7% | $230,700 +36.2% |
| 2022 | $857 +6.6% | $169,400 +20.9% |
| 2021 | $804 +42.9% | $140,100 +7.2% |
| 2020 | $562 +0.8% | $130,700 +14% |
| 2019 | $558 -4.6% | $114,600 +9.4% |
| 2018 | $585 +7.1% | $104,800 -2.8% |
| 2017 | $546 | $107,800 -1% |
| 2016 | $546 +2.5% | $108,900 -2.5% |
| 2014 | $533 +0.2% | $111,700 -0.2% |
| 2013 | $532 +2% | $111,900 +0.1% |
| 2012 | $522 +8.4% | $111,800 +2.9% |
| 2011 | $481 +5.5% | $108,700 +3.6% |
| 2010 | $456 +9.6% | $104,900 |
| 2009 | $416 +14.7% | $104,900 +7.8% |
| 2007 | $363 | $97,300 +2.9% |
| 2006 | -- | $94,600 |
Find assessor info on the county website
Monthly payment
Est. payment
Payment breakdown
Explore the cost of this home by adjusting the details. Changes won't be saved.Climate risks
Neighborhood: Smithville-Sanders
Nearby schools
Schools provided by the listing agent
- Elementary: Lakeview
- Middle: Jackson Creek
- High: Bloomington South
- District: Monroe County Community School Corp.
Source: IRMLS. This data may not be complete. We recommend contacting the local school district to confirm school assignments for this home.
- $219,5002 bd2 ba1.2k sqft9165 S Greenridge Ln, Bloomington, IN 47401Off Market
- $235,6002 bd2 ba1.4k sqft9167 S Greenridge Ln, Bloomington, IN 47401Off Market
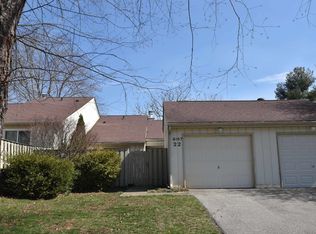
- $233,8002 bd2 ba1.6k sqft9169 S Greenridge Ln, Bloomington, IN 47401Off Market
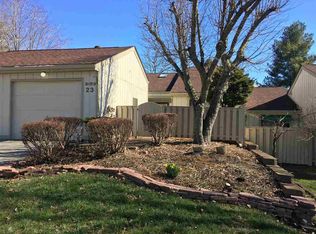
- $260,1003 bd2 ba1.7k sqft9161 S Greenridge Ln, Bloomington, IN 47401Off Market
Similar homes
- $244,9002 bd3 ba1.4k sqft9359 S Pointe Lasalles Dr, Bloomington, IN 47401For Sale
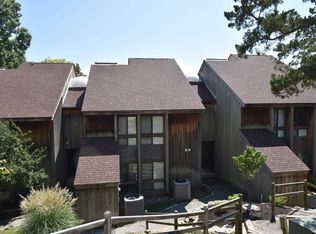 MLS ID #202631452, Todd Loucks, RE/MAX Connection. IRMLS
 - $238,0002 bd2 ba1k sqft1830 E Eagle Bay Dr, Bloomington, IN 47401For Sale
 MLS ID #202634867, Todd Loucks, RE/MAX Connection. IRMLS
 - $230,0002 bd2 ba900 sqft1941 E Waters Edge Dr #120, Bloomington, IN 47401For Sale
 MLS ID #202626731, Susie Hendricks, RE/MAX Acclaimed Properties. IRMLS
 - $239,9003 bd3 ba1.7k sqft9451 S Pointe Lasalles Dr #63, Bloomington, IN 47401Active
 MLS ID #22109900, Susan Slaven, Eagle Pointe Realty. MIBOR as distributed by MLS GRID
