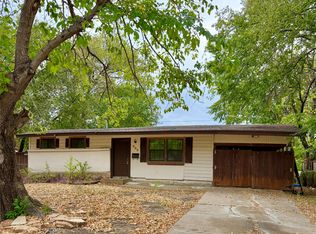
For buyers with vision and an investment mindset, this property offers exceptional potential. Situated in an established Mesquite neighborhood, this special find offers 4 bedrooms, 2 baths, ample living and entertainment space, and a nicely arranged kitchen-breakfast area, all ready for a remarkable transformation. The home needs significant care, but the upside is undeniable for investors wanting to secure a profit or an industrious couple eager to make an affordable home their own. A sizable storage building sits within the fenced backyard, perfect for keeping your extra items or accommodating light workshop activity, adding even more functionality to the property. Strategically priced to sell, this opportunity won’t last. Located between I-20 and Hwy 80, with convenient access to schools, shopping, and dining, the setting adds everyday value to the investment. Roof was replaced a few years ago, and the HVAC was replaced 2.5 years ago, so those big ticket items are done. View this property today, imagine the possibilities, and act quickly to secure it.
Pending
$139,900
917 Bluebonnet Ln, Mesquite, TX 75149
4beds
1,647sqft
Single Family Residence
Built in 1959
7,318 Square Feet Lot
$-- Zestimate®
$85/sqft
$-- HOA
What's special
Fenced backyardNicely arranged kitchen-breakfast area
- 33 days
- 886
- 64
Likely to sell faster than
Zillow last checked:
Listing updated:
Listed by:
Nan Riter 0319907 972-564-3332,
Riter Group 972-564-3332
Source: NTREIS,MLS#: 21387619
Facts & features
Interior
Bedrooms & bathrooms
- Bedrooms: 4
- Bathrooms: 2
- Full bathrooms: 2
Primary bedroom
- Level: Second
- Dimensions: 0 x 0
Bedroom
- Level: First
- Dimensions: 0 x 0
Bedroom
- Level: First
- Dimensions: 0 x 0
Bedroom
- Level: First
- Dimensions: 0 x 0
Breakfast room nook
- Level: First
- Dimensions: 0 x 0
Den
- Level: First
- Dimensions: 0 x 0
Family room
- Level: First
- Dimensions: 0 x 0
Other
- Level: Second
- Dimensions: 0 x 0
Kitchen
- Level: First
- Dimensions: 0 x 0
Living room
- Level: First
- Dimensions: 0 x 0
Heating
- Central
Cooling
- Central Air
Appliances
- Included: Dishwasher, Gas Range, Gas Water Heater
Features
- High Speed Internet
- Flooring: Carpet, Linoleum
- Windows: Window Coverings
- Has basement: No
- Number of fireplaces: 1
- Fireplace features: Masonry
Interior area
- Total interior livable area: 1,647 sqft
Video & virtual tour
Property
Parking
- Parking features: Concrete, Driveway
Features
- Levels: One and One Half
- Stories: 1
- Exterior features: Storage
- Pool features: None
- Fencing: Chain Link
Lot
- Size: 7,318 Square Feet
- Features: Interior Lot, Subdivision, Few Trees
Details
- Parcel number: 38103500040050000
Construction
Type & style
- Home type: SingleFamily
- Architectural style: Ranch,Detached
- Property subtype: Single Family Residence
Materials
- Brick, Vinyl Siding
- Foundation: Slab
- Roof: Composition
Condition
- Resale
- Year built: 1959
Utilities & green energy
- Sewer: Public Sewer
- Water: Public
- Utilities for property: Cable Available, Electricity Connected, Natural Gas Available, Sewer Available, Separate Meters, Water Available
Community & HOA
Community
- Features: Curbs, Sidewalks
- Subdivision: Highland Hills
HOA
- Has HOA: No
Location
- Region: Mesquite
Financial & listing details
- Price per square foot: $85/sqft
- Tax assessed value: $229,180
- Annual tax amount: $5,376
- Date on market: 9/16/2026
- Cumulative days on market: 33 days
- Listing terms: Cash,Other
Estimated market value
Not available
Estimated sales range
Not available
$2,038/mo
Price history
| Date | Event | Price |
|---|---|---|
| 9/26/2026 | Pending sale | $139,900$85/sqft |
Source: NTREIS #21387619 Report a problem | ||
| 9/16/2026 | Listed for sale | $139,900$85/sqft |
Source: NTREIS #21387619 Report a problem | ||
Public tax history
| Year | Property taxes | Tax assessment |
|---|---|---|
| 2025 | $5,376 +1.1% | $229,180 |
| 2024 | $5,317 +381.1% | $229,180 +13.1% |
| 2023 | $1,105 +11.4% | $202,710 +18.4% |
| 2022 | $992 -2.3% | $171,210 +3.9% |
| 2021 | $1,016 +1.9% | $164,750 +5.8% |
| 2020 | $997 +24.9% | $155,770 +26.2% |
| 2019 | $798 -1.5% | $123,400 |
| 2018 | $810 -68.6% | $123,400 +34.1% |
| 2017 | $2,581 +10.9% | $92,050 +10.8% |
| 2016 | $2,328 +18.9% | $83,100 +15.2% |
| 2015 | $1,958 | $72,160 |
| 2014 | $1,958 | $72,160 |
| 2013 | -- | -- |
| 2012 | -- | -- |
| 2011 | -- | -- |
| 2010 | -- | -- |
| 2009 | -- | -- |
| 2008 | -- | -- |
| 2007 | -- | -- |
| 2005 | -- | -- |
| 2004 | -- | -- |
| 2003 | -- | -- |
| 2002 | -- | -- |
| 2001 | -- | -- |
Find assessor info on the county website
Monthly payment
Est. payment
Payment breakdown
Explore the cost of this home by adjusting the details. Changes won't be saved.Climate risks
Neighborhood: 75149
Nearby schools
Schools provided by the listing agent
- Elementary: Rutherford
- Middle: Agnew
- High: Mesquite
- District: Mesquite ISD
Source: NTREIS. This data may not be complete. We recommend contacting the local school district to confirm school assignments for this home.
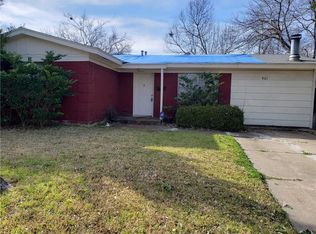
Similar homes
- $135,0003 bd1 ba1.3k sqft120 Woodbridge Way, Mesquite, TX 75149For Sale
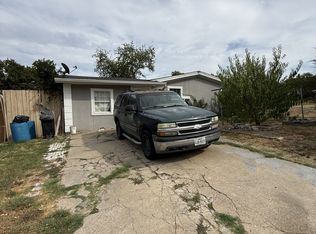 MLS ID #21395978, John Penzo. NTREIS
- $170,0003 bd2 ba1k sqft613 Grande Dr, Mesquite, TX 75149For Sale
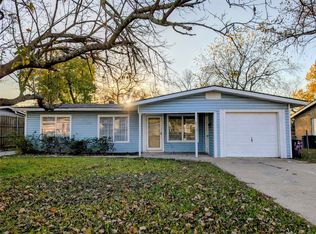 MLS ID #21337462, John Prell. NTREIS
- $190,0003 bd2 ba1.7k sqft725 Keystone Dr, Mesquite, TX 75149For Sale
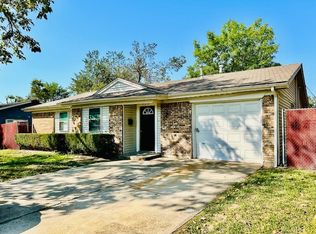 MLS ID #21360932, Nazila Farzaneh. NTREIS
- $129,0002 bd1 ba864 sqft203 Hamden Ln, Mesquite, TX 75149For Sale
 MLS ID #21407194, Brandon Davidson. NTREIS
