Step inside this beautifully restored craftsman cottage, where rustic character meets clean, modern lines. Original hardwood floors and wood plank ceilings carry through the home, giving every room a warm, grounded feel. Out front, a covered patio sets the tone before you even walk in, a good spot for morning coffee or evening wind-down. The living area centers on a custom barn door, built-in wood shelving, and thoughtful architectural detail throughout. The kitchen is where the design really shows: retro-style appliances, live edge counters, bold black accents, and gold fixtures come together for a look that’s distinct without trying too hard. Tucked just off the kitchen, a coffee bar looks out over city and water views, an easy favorite spot to start the day. The bathroom is its own retreat, with a vessel soaking tub and a custom tiled shower insert set behind a modern pocket door. Every finish here has been chosen with care. Outside, the private backyard offers plenty of room to gather, garden, or just relax, and the detached garage adds valuable extra storage beyond the house itself. The location rounds it out: a neighborhood grocer is an easy walk, and Olympic National Park is close enough for regular trips without the drive feeling like a chore. This is a home with real character, restored thoughtfully, finished with an eye for detail, and ready for its next chapter.
Pending inspection
Listed by: P A Realty • Trisha Parker • 360-808-1974
$415,000
917 E 9th Street, Port Angeles, WA 98362
2beds
1,087sqft
Single Family Residence
Built in 1920
6,978 Square Feet Lot
$408,200 Zestimate®
$382/sqft
$-- HOA
What's special
Covered patioModern pocket doorRetro-style appliancesThoughtful architectural detailBold black accentsOriginal hardwood floorsWood plank ceilings
- --
- on Zillow
- 822
- views
- 88
- saves
Likely to sell faster than
Zillow last checked:
Listing updated:
Listed by:
Trisha Parker 360-808-1974 tparker.realestate@gmail.com,
P A Realty
Source: NWMLS as distributed by MLS GRID,MLS#: 2579912
Facts & features
Interior
Bedrooms & bathrooms
- Bedrooms: 2
- Bathrooms: 1
- Full bathrooms: 1
- Main level bathrooms: 1
- Main level bedrooms: 2
Primary bedroom
- Level: Main
Bedroom
- Level: Main
Bathroom full
- Level: Main
Entry hall
- Level: Main
Kitchen with eating space
- Level: Main
Living room
- Level: Main
Utility room
- Level: Main
Heating
- Radiant, See Remarks, Electric
Cooling
- None
Appliances
- Included: Microwave, Refrigerator, See Remarks, Stove(s)/Range(s), Microwave(s), Refrigerator(s), Water Heater: Electric
Features
- Ceiling Fan(s)
- Flooring: Ceramic Tile, Hardwood
- Windows: Dbl Pane/Storm Window
- Basement: None
- Has fireplace: No
Interior area
- Total structure area: 1,087
- Total interior livable area: 1,087 sqft
Property
Parking
- Total spaces: 2
- Parking features: Driveway, Detached Garage, Off Street
- Has garage: Yes
- Covered spaces: 2
Features
- Levels: One
- Stories: 1
- Entry location: Main
- Patio & porch: Ceiling Fan(s), Dbl Pane/Storm Window, Vaulted Ceiling(s), Water Heater
- Has view: Yes
- View description: City, Mountain(s), Partial, Strait
- Has water view: Yes
- Water view: Strait
Lot
- Size: 6,978 Square Feet
- Dimensions: ~50 x 139'
- Features: Curbs, Paved, Sidewalk, Fenced-Fully, High Speed Internet, Outbuildings, Patio, Shop
- Topography: Partial Slope
- Residential vegetation: Fruit Trees, Garden Space
Details
- Parcel number: 0630000276650000
- Zoning: RS7
- Zoning description: Jurisdiction: City
- Special conditions: Standard
Construction
Type & style
- Home type: SingleFamily
- Architectural style: Craftsman,1 Story
- Property subtype: Single Family Residence
Materials
- Wood Siding
- Foundation: Poured Concrete
- Roof: Composition
Condition
- Good
- Year built: 1920
- Major remodel year: 1920
Utilities & green energy
- Electric: Company: City of Port Angeles
- Sewer: Sewer Connected, Company: City of Port Angeles
- Water: Public, Company: City of Port Angeles
- Utilities for property: Astound
Community & HOA
Community
- Subdivision: Central East Port Angeles
Location
- Region: Port Angeles
Financial & listing details
- Price per square foot: $382/sqft
- Tax assessed value: $323,534
- Annual tax amount: $2,882
- Date on market: 9/10/2026
- Listing terms: Conventional,FHA,USDA Loan,VA Loan
- Inclusions: Microwave(s), Refrigerator(s), See Remarks, Stove(s)/Range(s)
Estimated market value
$408,200
$388,000 - $429,000
$1,902/mo
Price history
| Date | Event | Price |
|---|---|---|
| 10/8/2026 | Pending sale | $415,000$382/sqft |
Source: Olympic Listing Service #401223 Report a problem | ||
| 9/10/2026 | Listed for sale | $415,000+2.5%$382/sqft |
Source:  NWMLS as distributed by MLS GRID #2579912 Report a problem NWMLS as distributed by MLS GRID #2579912 Report a problem | ||
| 11/26/2025 | Sold | $405,000+1.5%$373/sqft |
Source: NWMLS as distributed by MLS GRID #2452049 Report a problem | ||
| 11/7/2025 | Pending sale | $399,000$367/sqft |
Source: Olympic Listing Service #391652 Report a problem | ||
| 11/4/2025 | Listed for sale | $399,000+91.8%$367/sqft |
Source: NWMLS as distributed by MLS GRID #2452049 Report a problem | ||
| 4/28/2021 | Sold | $208,000+9.5%$191/sqft |
Source: NWMLS as distributed by MLS GRID #1752333 Report a problem | ||
| 4/7/2021 | Pending sale | $190,000$175/sqft |
Source: NWMLS as distributed by MLS GRID #1752333 Report a problem | ||
| 4/3/2021 | Listed for sale | $190,000$175/sqft |
Source: NWMLS as distributed by MLS GRID #1752333 Report a problem | ||
Public tax history
| Year | Property taxes | Tax assessment |
|---|---|---|
| 2025 | $3,120 +14.1% | $323,534 +16.2% |
| 2024 | $2,733 +4.9% | $278,469 +1% |
| 2023 | $2,606 +28.5% | $275,613 +37.7% |
| 2022 | $2,028 +9.5% | $200,112 +31.3% |
| 2021 | $1,852 +3.4% | $152,425 +12.4% |
| 2020 | $1,791 | $135,598 +3.3% |
| 2019 | -- | $131,209 +19.5% |
| 2018 | $1,243 | $109,820 +13.5% |
| 2017 | -- | $96,782 -1.2% |
| 2016 | $1,130 | $97,934 +5.9% |
| 2015 | $1,130 | $92,451 +2.2% |
| 2013 | $1,130 | $90,433 -4.5% |
| 2012 | $1,130 | $94,724 |
| 2010 | -- | -- |
Find assessor info on the county website
Monthly payment
Est. payment
Payment breakdown
Explore the cost of this home by adjusting the details. Changes won't be saved.Climate risks
Neighborhood: Civic
Nearby schools
Schools provided by the listing agent
- Elementary: Franklin Elem
- Middle: Stevens Mid
- High: Port Angeles High
Source: NWMLS as distributed by MLS GRID. This data may not be complete. We recommend contacting the local school district to confirm school assignments for this home.
Similar homes
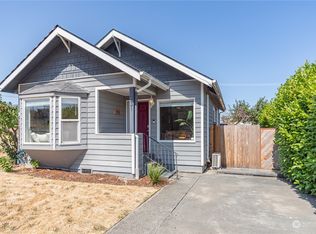
- $379,9004 bd1 ba1.2k sqft514 S Washington Street, Port Angeles, WA 98362Active
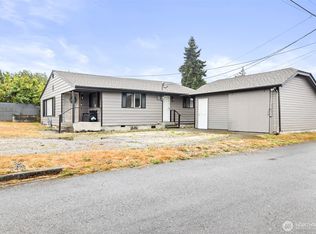 MLS ID #2587734, Patricia J Morris. NWMLS as distributed by MLS GRID
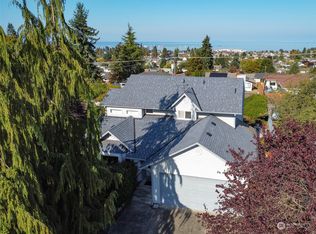
 - $449,0002 bd2 ba1.2k sqft1388 E Elliot Creek Road, Port Angeles, WA 98362Active
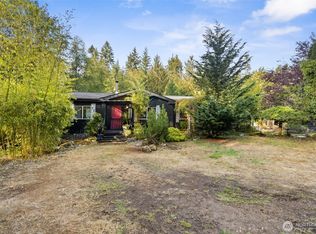 MLS ID #2592241, David James. NWMLS as distributed by MLS GRID
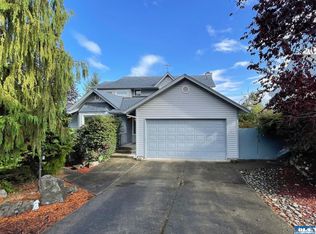
 - $425,0003 bd2 ba1.2k sqft616 S Race Street, Port Angeles, WA 98362Active
 MLS ID #2534493, David Ramey. NWMLS as distributed by MLS GRID
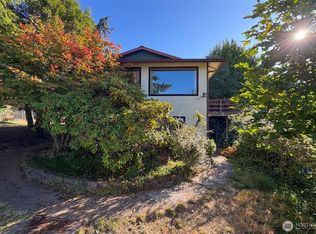
 - $430,0003 bd2 ba1.2k sqft807 GEORGIANA ST, Port Angeles, WA 98362Active
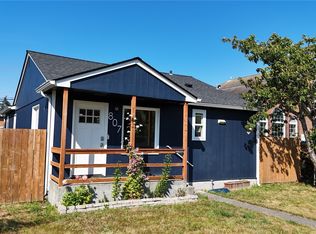 MLS ID #2533203, Eric Osterberg. NWMLS as distributed by MLS GRID
