-OFFERS DUE 9/28 BY 5PM-Charming Lansing bungalow, priced to sell! This 3 bedroom, 2 full bath home boasts beautiful wood floors, new windows throughout, gleaming crushed glass countertops, beautifully refaced cabinets, newer furnace and hot water heater, newer central air unit and solar powered attic fans! This fantastic find also backs up to Lyons park - don't miss this amazing find in a wonderful Lansing neighborhood! Sale is contingent on seller closing on suitable housing, which they are already under contract for. BATVAI
Accepting backups
$135,000
917 Hamilton Ave, Lansing, MI 48910
3beds
1,280sqft
Single Family Residence
Built in 1947
8,276 Square Feet Lot
$136,000 Zestimate®
$105/sqft
$-- HOA
What's special
Solar powered attic fansBeautiful wood floorsGleaming crushed glass countertopsNewer central air unitNewer furnaceNew windows throughoutBeautifully refaced cabinets
- 13 days
- 1,193
- 98
Zillow last checked:
Listing updated:
Listed by:
Lesley A Clark 269-377-5196,
Five Star Real Estate - Lansing 517-507-0068,
Donovan P Thomas 517-881-0952,
Five Star Real Estate - Lansing
Source: Greater Lansing AOR,MLS#: 299386
Facts & features
Interior
Bedrooms & bathrooms
- Bedrooms: 3
- Bathrooms: 2
- Full bathrooms: 2
Primary bedroom
- Level: Second
- Area: 379.86 Square Feet
- Dimensions: 13 x 29.22
Bedroom 2
- Level: First
- Area: 115.11 Square Feet
- Dimensions: 10.16 x 11.33
Bedroom 3
- Level: First
- Area: 113.2 Square Feet
- Dimensions: 11.32 x 10
Dining room
- Description: Kitchen/Dining Combo
- Level: First
- Area: 0 Square Feet
- Dimensions: 0 x 0
Family room
- Level: Basement
- Area: 308 Square Feet
- Dimensions: 11 x 28
Kitchen
- Description: Kitchen/Dining Combo
- Level: First
- Area: 130.91 Square Feet
- Dimensions: 13.78 x 9.5
Living room
- Level: First
- Area: 172.5 Square Feet
- Dimensions: 15 x 11.5
Heating
- Forced Air
Cooling
- Central Air
Appliances
- Included: Dryer, Free-Standing Electric Range, Refrigerator, Washer
- Laundry: In Basement
Features
- See Remarks
- Flooring: Linoleum, Wood
- Windows: Double Pane Windows, ENERGY STAR Qualified Windows
- Basement: Full,Partially Finished
Interior area
- Total structure area: 1,820
- Total interior livable area: 1,280 sqft
- Finished area above ground: 914
- Finished area below ground: 366
Property
Parking
- Total spaces: 1
- Parking features: Detached, Garage, Garage Faces Side
- Garage spaces: 1
Features
- Levels: One and One Half
- Stories: 1.5
- Entry location: FD
Lot
- Size: 8,276 Square Feet
- Dimensions: 62.38 x 130
- Features: Back Yard, City Lot, Rectangular Lot, Corner Lot
Details
- Foundation area: 720
- Parcel number: 33010127301141
- Zoning description: Zoning
- Other equipment: Other
Construction
Type & style
- Home type: SingleFamily
- Architectural style: Bungalow
- Property subtype: Single Family Residence
Materials
- Aluminum Siding
- Roof: Shingle
Condition
- Year built: 1947
Utilities & green energy
- Electric: 100 Amp Service
- Sewer: Public Sewer
- Water: Public
- Utilities for property: High Speed Internet Available
Community & HOA
Community
- Subdivision: Poxson Park
Location
- Region: Lansing
Financial & listing details
- Price per square foot: $105/sqft
- Tax assessed value: $63,600
- Annual tax amount: $3,042
- Date on market: 9/22/2026
- Listing terms: Cash,Conventional
Estimated market value
$136,000
$129,000 - $143,000
$1,719/mo
Price history
| Date | Event | Price |
|---|---|---|
| 9/22/2026 | Listed for sale | $135,000+104.5%$105/sqft |
Source:  Greater Lansing AOR #299386 Report a problem Greater Lansing AOR #299386 Report a problem | ||
| 10/1/2018 | Sold | $66,000-40.5%$52/sqft |
Source: Public Record Report a problem | ||
| 10/8/2004 | Sold | $111,000$87/sqft |
Source: Public Record Report a problem | ||
Public tax history
| Year | Property taxes | Tax assessment |
|---|---|---|
| 2025 | $2,924 +6.6% | $63,600 +9.1% |
| 2024 | $2,742 | $58,300 +8.4% |
| 2023 | -- | $53,800 +11.4% |
| 2022 | -- | $48,300 +11.5% |
| 2021 | -- | $43,300 +3.1% |
| 2020 | -- | $42,000 +10.5% |
| 2019 | $1,900 | $38,000 +7.3% |
| 2018 | $1,900 +4.6% | $35,400 |
| 2017 | $1,817 | $35,400 +3.8% |
| 2016 | $1,817 | $34,100 +4.3% |
| 2015 | $1,817 | $32,700 +2.2% |
| 2014 | $1,817 | $32,000 -2.4% |
| 2013 | -- | $32,800 -6.3% |
| 2012 | -- | $35,000 -13.4% |
| 2011 | -- | $40,400 -9.8% |
| 2010 | -- | $44,800 -8.6% |
| 2009 | -- | $49,000 -7.4% |
| 2008 | -- | $52,900 -3.1% |
| 2007 | -- | $54,600 +0.2% |
| 2006 | -- | $54,500 +3.4% |
| 2005 | -- | $52,700 +11.7% |
| 2004 | -- | $47,200 +14.8% |
| 2003 | -- | $41,100 +8.2% |
| 2002 | -- | $38,000 +1.3% |
| 2001 | -- | $37,500 +3% |
| 2000 | -- | $36,400 |
Find assessor info on the county website
Monthly payment
Est. payment
Payment breakdown
Explore the cost of this home by adjusting the details. Changes won't be saved.Climate risks
Neighborhood: Old Everett
Nearby schools
Schools provided by the listing agent
- Elementary: Lyons School
- High: Lansing
Source: Greater Lansing AOR. This data may not be complete. We recommend contacting the local school district to confirm school assignments for this home.
Similar homes
- $--3 bd2 ba1.4k sqft3221 Palmer St, Lansing, MI 48910Auction
 Xome
Xome - $--4 bd2 ba1.6k sqft1110 Platt St, Lansing, MI 48910Auction
 Xome
Xome - $119,9003 bd1 ba920 sqft318 E Rouse St, Lansing, MI 48910For Sale

 MLS ID #26052374, Taylor Macias, Keller Williams GR East. MichRIC
 - $124,9003 bd2 ba1.3k sqft4507 Burchfield Ave, Lansing, MI 48910For Sale
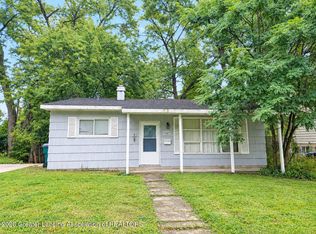 MLS ID #299382, Youa Hang, EXP Realty - Lansing. Greater Lansing AOR
 - $145,0003 bd2 ba1k sqft204 W Berry Ave, Lansing, MI 48910For SaleMLS ID #26035262, Kristeen Hulliberger, Five Star Real Estate (Ada). MichRIC
- $140,0002 bd2 ba792 sqft719 Poxson Ave, Lansing, MI 48910For Sale
 MLS ID #20261076511, Robert Neely, Keller Williams Legacy. Realcomp II
 - $147,0003 bd1 ba1.1k sqft2130 Luwanna Dr, Lansing, MI 48910For SaleMLS ID #20261072853, Jennifer Alman, 3DX Real Estate LLC. Realcomp II
- $145,0003 bd1 ba1k sqft511 W Berry Ave, Lansing, MI 48910For SaleMLS ID #26035248, Kristeen Hulliberger, Five Star Real Estate (Ada). MichRIC
