Skip main navigation
Off market
  • Price Unknown

    917 Killaly St E, Pt Colborne, ON L3K 5V3

    2beds
    2,150sqft
    SingleFamily
    Built in ----
    1.02 Acres Lot
    $-- Zestimate®
    C$--/sqft
    C$2,252 Estimated rent

    Home value

    Not available

    Estimated sales range

    Not available

    Not available

    Loading
    Loading...

    Owner options

    List your home for rent

    C$2,252/mo

    Rent Zestimate®

    Find your next renter with Zillow Rental Manager. Plus, with online applications, you can quickly screen prospective tenants – for free.

    Learn more

    C$2,252/mo

    Rent Zestimate®

    Refinance and save

    Refinancing to a lower rate could help reduce your monthly payments and save thousands over the life of the loan.

    See today's rates

    Explore your selling options

    Work with a Zillow partner agent

    Leverage their expertise and Zillow's premium Showcase listings to get your home seen by more buyers.

    Get started

    List with your own agent

    Get your home in front of millions of buyers by listing it on Zillow.

    Learn how to do it

    Sell it yourself

    Take full control of how buyers see your home on Zillow by listing For Sale by Owner (FSBO).

    List your home

    What's special

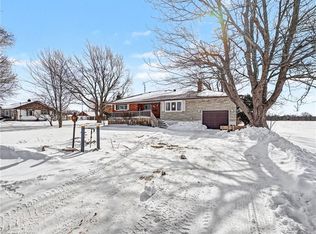
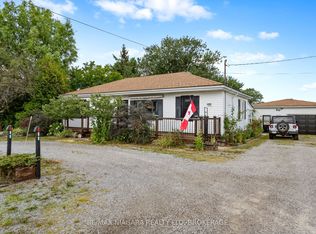
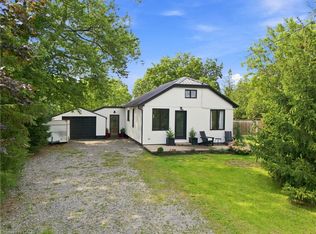
    Beautifully updated country bungalow on just over an acre on the outskirts of Port Colborne! All the benefits of a large, country property with the convenience of city amenities just minutes away Plus only a short distance to the shores of Lake Erie, the friendship trail and Whiskey Run Golf Course! This 2 bedroom home has been extensively updated over the past 7 years. The entire main floor boasts newer flooring, trim & paint along with original wide, cove molding. Natural light floods into the kitchen & dining room through floor to ceiling windows as well as through the bay window into the living room (currently used as the dining room). A convenient pantry was added to the kitchen and a walk-in closet now enhances the primary bedroom. The main floor is completed with the spacious, spa bathroom with corner jacuzzi tub, separate shower, new vanity & new fixtures. The lower level is nicely finished and updated (2018) with new windows, new stairway, drywall, flooring, potlights, trim & doors. A perfect recroom with entertainment bar & pool table is offered along with a bright laundry room & 2nd bathroom with tub, shower & vanity (just needs drain hookup). Enjoy the open views off the back yard deck with gazebo. Detached garage & shed both have power. The mechanics of this home have been well maintained: Water system - drilled well with new well lines(2020), new pump(2020) & pressure tank (2018), UV Light. Hydro - New panel (2018) and 220 in garage, 110 in shed. Roof & eavestroughs - 2019; front & side porch (2020, 2019). Garage - Concrete floor 2018, Roof & shingles 2015, natural gas furnace. New Shed built 2016.

    This property is off market, which means it's not currently listed for sale or rent on Zillow. This may be different from what's available on other websites or public sources.
    Facts & features

    Interior

    Bedrooms & bathrooms
    • Bedrooms: 2
    • Bathrooms: 2
    • Full bathrooms: 1
    • 1/2 bathrooms: 1
    Appliances
    • Laundry: In Basement
    Features
    • Ceiling Fans, Water Softener, Water Treatment
    Interior area
    • Total interior livable area: 2,150 sqft

    Property

    Lot
    • Size: 1.02 Acres
    Details
    • Additional structures: Workshop

    Construction

    Type & style
    • Home type: SingleFamily
    • Architectural style: Bungalow

    Utilities & green energy

    • Sewer: Septic

    Community & neighborhood

    Location
    • Region: Pt Colborne

    Other

    Other facts
    • Architectural Style: Bungalow
    • Property Type: Residential
    • Roof: Asphalt Shing
    • Sewer: Septic
    • Cooling: Central Air
    • Features Area Influences: Rec./Community Centre, Beach, Golf, Other, School Bus Route
    • Exterior Features: Deck(s), Porch
    • Water Treatment: UV System, Water Softener
    • Heating: Gas, Forced Air
    • Other Structures: Workshop
    • Location: Rural
    • Laundry Features: In Basement
    • Interior Features: Ceiling Fans, Water Softener, Water Treatment

    Price history

    DateEventPrice
    1/27/2021Listed for saleC$499,900C$233/sqft
    Source: RE/MAX WELLAND REALTY LTD, BROKERAGE #40052578 Report a problem

    Public tax history

    Tax history is unavailable.

    Neighborhood: L3K

    Nearby schools

    GreatSchools rating