Opportunity awaits! Bring your vision and creativity to this spacious three-story Cape Cod featuring 5 bedrooms, 3 full bathrooms, and approximately 2,240 square feet of living space. With a versatile floor plan and generous room sizes, this home offers endless potential to renovate, personalize, or build equity. Perfectly situated for commuters, the property is conveniently located near Metro with easy access to major highways, making travel to Washington, D.C., and surrounding areas simple and efficient. Whether you're searching for a primary residence with room to grow or your next investment opportunity, this well-located charmer is ready to be transformed into something special. Don't miss your chance to add your personal touch and make this home shine!
For sale
$360,000
917 Larchmont Ave, Capitol Heights, MD 20743
5beds
1,344sqft
:
Get pre-qualified$2,461/mo
Single Family Residence
Built in 1947
4,000 Square Feet Lot
$362,700 Zestimate®
$268/sqft
$-- HOA
What's special
Generous room sizesSpacious three-story cape codVersatile floor plan
- 10 days |
- 176 |
- 5 |
Zillow last checked:
Listing updated:
Listed by:
Phillip Martin 301-410-5902,
Redfin Corp 4102028454
Source: Bright MLS,MLS#: MDPG2208448
Facts & features
Interior
Bedrooms & bathrooms
- Bedrooms: 5
- Bathrooms: 3
- Full bathrooms: 3
- Main level bathrooms: 1
- Main level bedrooms: 2
Basement
- Area: 896
Heating
- Forced Air, Natural Gas
Cooling
- Central Air, Electric
Appliances
- Included: Gas Water Heater
Features
- Combination Kitchen/Dining
- Basement: Finished
- Number of fireplaces: 1
Interior area
- Total structure area: 2,240
- Total interior livable area: 1,344 sqft
- Finished area above ground: 1,344
- Finished area below ground: 0
Property
Parking
- Parking features: Driveway, Off Street
- Has uncovered spaces: Yes
Accessibility
- Accessibility features: None
Features
- Levels: Three
- Stories: 3
- Pool features: None
Lot
- Size: 4,000 Square Feet
Details
- Additional structures: Above Grade, Below Grade
- Parcel number: 17182057008
- Zoning: RSF65
- Special conditions: Standard
Construction
Type & style
- Home type: SingleFamily
- Architectural style: Cape Cod
- Property subtype: Single Family Residence
Materials
- Brick
- Foundation: Concrete Perimeter
Condition
- New construction: No
- Year built: 1947
Utilities & green energy
- Sewer: Public Sewer
- Water: Public
Community & HOA
Community
- Subdivision: Greater Capitol
HOA
- Has HOA: No
Location
- Region: Capitol Heights
Financial & listing details
- Price per square foot: $268/sqft
- Tax assessed value: $335,700
- Annual tax amount: $4,534
- Date on market: 7/17/2026
- Listing agreement: Exclusive Right To Sell
- Ownership: Fee Simple
Phillip Martin
Phillip Martin
(301) 410-5902
By pressing Contact Agent, you agree that the real estate professional identified above may call/text you about your search, which may involve use of automated means and pre-recorded/artificial voices. You don't need to consent as a condition of buying any property, goods, or services. Message/data rates may apply. You also agree to our Terms of Use. Zillow does not endorse any real estate professionals. We may share information about your recent and future site activity with your agent to help them understand what you're looking for in a home.
Estimated market value
$362,700
$345,000 - $381,000
$3,183/mo
Price history
| Date | Event | Price |
|---|---|---|
| 7/17/2026 | Listed for sale | $360,000+118.3%$268/sqft |
Source:  Bright MLS #MDPG2208448 Report a problem Bright MLS #MDPG2208448 Report a problem | ||
| 6/14/2012 | Listing removed | $164,900$123/sqft |
Source: Jobin Realty #PG7824339 Report a problem | ||
| 5/18/2012 | Price change | $164,900-2.9%$123/sqft |
Source: Jobin Realty #PG7824339 Report a problem | ||
| 4/23/2012 | Listed for sale | $169,900$126/sqft |
Source: Jobin Realty #PG7824339 Report a problem | ||
Public tax history
| Year | Property taxes | Tax assessment |
|---|---|---|
| 2025 | $4,430 +45.1% | $305,167 +11.1% |
| 2024 | $3,054 +12.5% | $274,633 +12.5% |
| 2023 | $2,714 | $244,100 |
| 2022 | $2,714 +3.5% | $244,100 +3.5% |
| 2021 | $2,622 +1.8% | $235,767 +1.8% |
| 2020 | $2,575 -17.8% | $231,600 +9.8% |
| 2019 | $3,134 | $210,933 |
| 2018 | $3,134 +5.2% | $210,933 +5.2% |
| 2017 | $2,981 -23.2% | $200,600 +8.2% |
| 2016 | $3,882 | $185,400 +8.9% |
| 2015 | $3,882 | $170,200 +9.8% |
| 2014 | $3,882 | $155,000 |
| 2013 | -- | $155,000 |
| 2012 | -- | $155,000 -37.3% |
| 2011 | -- | $247,060 +9.8% |
| 2010 | -- | $224,970 +10.9% |
| 2009 | -- | $202,880 +12.2% |
| 2008 | -- | $180,790 +12.4% |
| 2007 | -- | $160,872 +14.1% |
| 2006 | -- | $140,956 +16.5% |
| 2005 | -- | $121,040 +4.7% |
| 2004 | -- | $115,596 |
| 2003 | -- | $115,596 +10.4% |
| 2002 | -- | $104,710 +6.7% |
| 2001 | -- | $98,136 |
Find assessor info on the county website
Monthly payment
Est. payment
Payment breakdown
Explore the cost of this home by adjusting the details. Changes won't be saved.Climate risks
Neighborhood: 20743
Nearby schools
GreatSchools rating
- 2/10William W. Hall AcademyGrades: PK-8Distance: 0.5 mi
- 2/10Suitland High SchoolGrades: 9-12Distance: 1.6 mi
Schools provided by the listing agent
- District: Prince George's County Public Schools
Source: Bright MLS. This data may not be complete. We recommend contacting the local school district to confirm school assignments for this home.
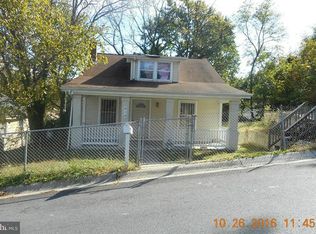
- $354,9003 bd2 ba1.4k sqft818 Kayak Ave, Capitol Heights, MD 20743Off Market
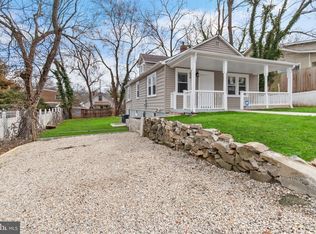
- $375,0004 bd3 ba1.6k sqft816 Kayak Ave, Capitol Heights, MD 20743Sold
- $372,600-- bd3 ba1.3k sqft919 Larchmont Ave, Capitol Heights, MD 20743Off Market
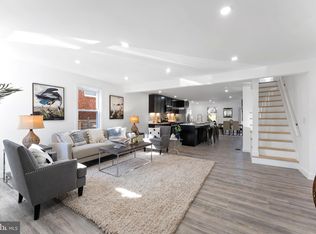
- $459,0006 bd4 ba4.3k sqft915 Larchmont Ave, Capitol Heights, MD 20743Sold
- $293,6002 bd2 ba896 sqft923 Larchmont Ave, Capitol Heights, MD 20743Off Market
- $353,6005 bd2 ba1.1k sqft812 Kayak Ave, Capitol Heights, MD 20743Off Market
- $300,000-- bd1 ba1.8k sqft913 Larchmont Ave, Capitol Heights, MD 20743Off Market
- $344,1005 bd2 ba938 sqft819 Kayak Ave, Capitol Heights, MD 20743Off Market
Similar homes
- $399,9994 bd3 ba1.5k sqft1104 Clovis Ave, Capitol Heights, MD 20743For Sale

 MLS ID #MDPG2210048, Carlos Morales-Benitez, LPT Realty, LLC. Bright MLS
 - $365,0004 bd2 ba1.6k sqft707 Mentor Ave, Capitol Heights, MD 20743For Sale
 MLS ID #MDPG2205120, Maribel Reyes, EXP Realty, LLC. Bright MLS
 - $389,5004 bd3 ba1.6k sqft4814 Heath St, Capitol Heights, MD 20743For Sale
 MLS ID #MDPG2208676, Dawn Garrett, Samson Properties. Bright MLS
 - $--3 bd1 ba1.8k sqft40 Bayou Ave, Capitol Heights, MD 20743Auction
 Auction.com 2
 - $--3 bd2 ba1.2k sqft109 Cabin Branch Rd, Capitol Heights, MD 20743AuctionAuction.com 2
- $--3 bd2 ba1.1k sqft4527 Alabama Ave SE, Washington, DC 20019AuctionAuction.com 2
- $--2 bd1 ba850 sqft604 Cabin Branch Dr, Capitol Heights, MD 20743AuctionServiceLink Auction
- $295,0003 bd1 ba1k sqft724 Mentor Ave, Capitol Heights, MD 20743For SaleMLS ID #MDPG2205770, Breanna Butler, Samson Properties. Bright MLS
- $225,0004 bd1 ba1k sqft725 Mentor Ave, Capitol Heights, MD 20743For SaleMLS ID #MDPG2207416, Jessie Belcher, Compass. Bright MLS
- $364,3003 bd3 ba2k sqft1702 Dennis Ct, District Heights, MD 20747AuctionMLS ID #MDPG2211806, Sherry Price, RealHome Services and Solutions, Inc.. Bright MLS
- $425,0003 bd2 ba1.2k sqft4263 Hildreth St SE, Washington, DC 20019For SaleMLS ID #DCDC2275078, Gavin Kersellius, Coldwell Banker Realty - Washington. Bright MLS
- $--4 bd2 ba1.4k sqft5821 63rd Ave, Riverdale, MD 20737AuctionAuction.com 1
- $372,6004 bd3 ba1.5k sqft4700 Megan Dr, Clinton, MD 20735AuctionMLS ID #MDPG2211412, Sherry Price, RealHome Services and Solutions, Inc.. Bright MLS
- $336,3002 bd1 ba972 sqft4707 Deanwood Dr, Capitol Heights, MD 20743AuctionMLS ID #MDPG2204066, Sherry Price, RealHome Services and Solutions, Inc.. Bright MLS
- $390,0003 bd3 ba1.6k sqft125 48th Pl NE, Washington, DC 20019For SaleMLS ID #DCDC2267942, Melanie Gamble, 212 Degrees Realty, LLC. Bright MLS
- $355,5003 bd3 ba1.7k sqft5814 Clay St NE, Washington, DC 20019AuctionMLS ID #DCDC2273954, Andrea Butcher, RealHome Services and Solutions, Inc.. Bright MLS
- $364,0004 bd2 ba1.8k sqft2215 Afton St, Temple Hills, MD 20748For SaleMLS ID #MDPG2195598, April Wilson, Berkshire Hathaway HomeServices PenFed Realty. Bright MLS
- $365,0002 bd1 ba1.2k sqft3024 M St SE, Washington, DC 20019For SaleMLS ID #DCDC2259692, Michelle Travers, Taylor Properties. Bright MLS
- $--3 bd1 ba858 sqft2412 Matthew Henson Ave, Landover, MD 20785AuctionXome
- $402,5002 bd2 ba987 sqft5221 Call Pl SE, Washington, DC 20019For SaleMLS ID #DCDC2249832, Janet Faison, Coldwell Banker Realty. Bright MLS
