Great opportunity to bring your own vision and updates to an established Washington, DC neighborhood. The main level features hardwood flooring, a spacious living room, separate dining area, kitchen with ample cabinetry, and a convenient half bath. Upstairs, you’ll find hardwood floors throughout the bedrooms along with a full bath. The finished lower level provides additional living and entertaining space, including a built-in bar, additional half bath, and plenty of flexibility for a recreation room, home office, gym, or storage. Outside, the property offers both front and rear covered areas, a fenced yard, storage shed, and off-street parking with Carport. Virtually staged/AI-enhanced photos illustrate potential improvements; see original photos for current condition.
Foreclosure
$285,000
125 48th Pl NE, Washington, DC 20019
3beds
1,645sqft
Single Family Residence
Built in 1954
2,575 Square Feet Lot
$287,000 Zestimate®
$173/sqft
$-- HOA
What's special
Off-street parking with carportFenced yardStorage shedBuilt-in barSeparate dining areaKitchen with ample cabinetryHardwood flooring
- 36 days
- 471
- 41
Zillow last checked:
Listing updated:
Listed by:
Tyler Freiheit 703-407-7288,
RE/MAX Distinctive Real Estate, Inc.
Source: Bright MLS,MLS#: DCDC2283028
Facts & features
Interior
Bedrooms & bathrooms
- Bedrooms: 3
- Bathrooms: 3
- Full bathrooms: 1
- 1/2 bathrooms: 2
- Main level bathrooms: 1
Basement
- Area: 594
Heating
- Forced Air, Natural Gas
Cooling
- Central Air, Electric
Appliances
- Included: Gas Water Heater
Features
- Basement: Other
- Has fireplace: No
Interior area
- Total structure area: 1,782
- Total interior livable area: 1,645 sqft
- Finished area above ground: 1,188
- Finished area below ground: 457
Property
Parking
- Total spaces: 1
- Parking features: Concrete, Enclosed, Detached Carport
- Carport spaces: 1
- Has uncovered spaces: Yes
Accessibility
- Accessibility features: Stair Lift, Other Bath Mod
Features
- Levels: Three
- Stories: 3
- Pool features: None
Lot
- Size: 2,575 Square Feet
- Features: Unknown Soil Type
Details
- Additional structures: Above Grade, Below Grade
- Parcel number: 5140//0015
- Zoning: R-2
- Special conditions: Real Estate Owned
Construction
Type & style
- Home type: SingleFamily
- Architectural style: Colonial
- Property subtype: Single Family Residence
- Attached to another structure: Yes
Materials
- Brick
- Foundation: Block
Condition
- New construction: No
- Year built: 1954
Utilities & green energy
- Sewer: Private Sewer
- Water: Public
Community & HOA
Community
- Subdivision: Deanwood
HOA
- Has HOA: No
Location
- Region: Washington
Financial & listing details
- Price per square foot: $173/sqft
- Tax assessed value: $386,600
- Annual tax amount: $803
- Date on market: 9/11/2026
- Listing agreement: Exclusive Right To Sell
- Ownership: Fee Simple
Foreclosure details
Estimated market value
$287,000
$273,000 - $301,000
$3,541/mo
Price history
| Date | Event | Price |
|---|---|---|
| 9/11/2026 | Listing removed | $390,000$237/sqft |
Source:  Bright MLS #DCDC2267942 Report a problem Bright MLS #DCDC2267942 Report a problem | ||
| 8/3/2026 | Contingent | $390,000$237/sqft |
Source: Bright MLS #DCDC2267942 Report a problem | ||
| 6/13/2026 | Listed for sale | $390,000+14.3%$237/sqft |
Source: Bright MLS #DCDC2267942 Report a problem | ||
| 5/27/2026 | Sold | $341,337$207/sqft |
Source: Public Record Report a problem | ||
Public tax history
| Year | Property taxes | Tax assessment |
|---|---|---|
| 2026 | $803 +0.9% | $380,340 +2.3% |
| 2025 | $796 +0.5% | $371,790 +1.1% |
| 2024 | $792 +0.4% | $367,850 +3.8% |
| 2023 | $789 -0.8% | $354,250 +8.2% |
| 2022 | $795 +3.7% | $327,270 +3.9% |
| 2021 | $767 +4.6% | $314,940 +6.1% |
| 2020 | $733 +8.7% | $296,740 +20.4% |
| 2018 | $674 +9.4% | $246,540 +8.8% |
| 2017 | $617 +9.4% | $226,550 +4.2% |
| 2016 | $563 +9.7% | $217,460 +12.3% |
| 2015 | $513 +8.8% | $193,720 +6.9% |
| 2014 | $472 -0.4% | $181,200 +0.3% |
| 2013 | $474 -9% | $180,590 -12.2% |
| 2012 | $521 | $205,660 |
| 2011 | $521 +21% | $205,660 -18.7% |
| 2010 | $430 +62.6% | $253,110 -3.6% |
| 2009 | $265 +3.7% | $262,470 +35.7% |
| 2007 | $255 +5.2% | $193,380 +51% |
| 2006 | $243 -25.6% | $128,050 +10% |
| 2005 | $326 +12% | $116,410 +18% |
| 2004 | $291 +1.6% | $98,650 +10% |
| 2003 | $286 +5.1% | $89,682 +3.4% |
| 2002 | $272 +5.4% | $86,768 +3.5% |
| 2001 | $259 | $83,854 |
Find assessor info on the county website
Monthly payment
Climate risks
Neighborhood: Benning Heights
Nearby schools
Schools provided by the listing agent
- District: District Of Columbia Public Schools
Source: Bright MLS. This data may not be complete. We recommend contacting the local school district to confirm school assignments for this home.
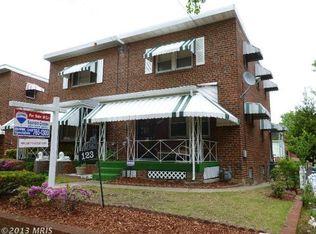

Similar homes
- $299,0003 bd1 ba1.4k sqft227 54th, Washington, DC 20019For Sale
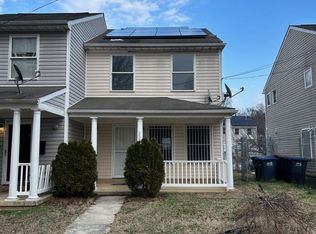 MLS ID #DCDC2259954, Samuel Davis. Long & Foster Broker Feed
 - $295,0003 bd1 ba1.5k sqft4013 Clay Pl NE, Washington, DC 20019For Sale

 MLS ID #DCDC2272510, John Williams, Fairfax Realty Premier. Bright MLS
 - $290,0002 bd1 ba1.2k sqft4415 C St SE, Washington, DC 20019For Sale
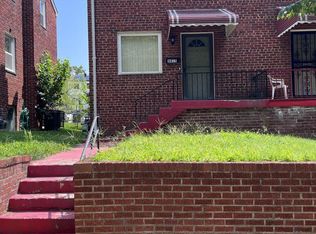 MLS ID #DCDC2279128, Norva Madden, Long & Foster Real Estate, Inc.. Bright MLS
 - $299,0003 bd2 ba1.7k sqft4223 Benning Rd NE, Washington, DC 20019For Sale
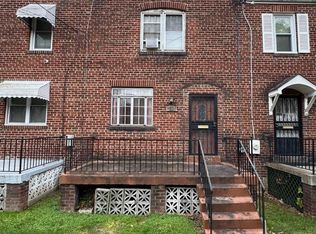 MLS ID #DCDC2276022, Evan Marbury, Compass. Bright MLS
 - $290,0003 bd1 ba882 sqft335 Carmody Hills Dr, Capitol Heights, MD 20743For SaleMLS ID #MDPG2222434, Mr. Sam Odagbodo, Bennett Realty Solutions. Bright MLS
- $275,0002 bd2 ba1.1k sqft913 47th Pl NE, Washington, DC 20019For SaleMLS ID #DCDC2274886, Ray Valentine, Keller Williams Capital Properties. Bright MLS
- $295,0002 bd1 ba1.1k sqft916 Division Ave NE, Washington, DC 20019For SaleMLS ID #DCDC2267502, John Williams, Fairfax Realty Premier. Bright MLS
- $320,0002 bd2 ba992 sqft4433 Texas Ave SE, Washington, DC 20019For SaleMLS ID #DCDC2280850, JERRIMENI HIGHTOWER, Delta Exclusive Realty, LLC. Bright MLS
- $310,0002 bd2 ba1.2k sqft201 34th St NE, Washington, DC 20019For SaleMLS ID #DCDC2249766, Gerri Carter, Exit Landmark Realty. Bright MLS
- $289,0002 bd2 ba1.4k sqft4914-4916 Just St NE, Washington, DC 20019For SaleMLS ID #DCDC2247538, Brittany Clark, Clark Premier Realty Group. Bright MLS
- $275,0002 bd1 ba1.1k sqft854 51st St NE, Washington, DC 20019For SaleMLS ID #DCDC2282020, Eboneese Thompson, Thompson Premier Homes Group.. Bright MLS
- $265,0002 bd1 ba973 sqftLily Ponds, Washington, DC 20019For SaleMLS ID #DCDC2279216, Mrs. Marion Branch, Keller Williams Preferred Properties. Bright MLS
- $289,0003 bd2 ba1.9k sqft1520 W St SE, Washington, DC 20020For SaleMLS ID #DCDC2257768, Hanna Negussie, District Realty INC. Bright MLS
- $415,0003 bd2 ba1.7k sqft42 54th St SE, Washington, DC 20019AuctionMLS ID #DCDC2259350, Danny Register, Northrop Realty. Bright MLS
- $419,0003 bd3 ba1.6k sqft323 54th St NE, Washington, DC 20019For SaleMLS ID #DCDC2272806, Rochelle Frazier Gray, Long & Foster Real Estate, Inc.. Bright MLS
- $399,9003 bd2 ba1.1k sqft5049 Benning Rd SE, Washington, DC 20019For SaleMLS ID #DCDC2286936, Clarence Cherry, EXP Realty, LLC. Bright MLS
- $315,9003 bd2 ba1.1k sqft1259 Booker Ter, Capitol Heights, MD 20743For SaleMLS ID #MDPG2213900, Martha Lemus, Realty Advantage of Maryland LLC. Bright MLS
- $299,9003 bd1 ba1k sqft4116 Will St, Capitol Heights, MD 20743For SaleMLS ID #MDPG2207492, Gabriela Rivas, Samson Properties. Bright MLS
- $310,0002 bd1 ba850 sqft720 Cabin Branch Dr, Capitol Heights, MD 20743For SaleMLS ID #MDPG2222106, Paola Daniela Zorrilla, Spring Hill Real Estate, LLC.. Bright MLS
