Enjoy easy living in this well-maintained 2-bedroom, 1-bath twin home built in 1996. The thoughtfully designed floor plan includes main-floor laundry, an attached deck, a dry walkout basement, and a 1-car attached garage. The unfinished lower level offers potential for future expansion, with plumbing and a toilet already in place for a future bathroom--creating the perfect opportunity to customize additional living space to fit your needs. Set on an attractive lot with great yard space and a new concrete driveway completed in 2024. Taxes reflect both units. Survey to be completed. Full duplex is available for purchase MLS# 1965843.
Contingent
$229,900
917 Rose STREET, Cashton, WI 54619
2beds
922sqft
Single Family Residence
Built in 1996
6,098 Square Feet Lot
$225,800 Zestimate®
$249/sqft
$-- HOA
What's special
Dry walkout basementMain-floor laundryThoughtfully designed floor planAttached deck
- 70 days |
- 7 |
- 0 |
Zillow last checked:
Listing updated:
Listed by:
Carmen Fortun 608-606-2497,
New Directions Real Estate
Source: WIREX MLS,MLS#: 1967862 Originating MLS: Metro MLS
Originating MLS: Metro MLSFacts & features
Interior
Bedrooms & bathrooms
- Bedrooms: 2
- Bathrooms: 1
- Full bathrooms: 1
- Main level bedrooms: 2
Primary bedroom
- Level: Main
- Area: 110
- Dimensions: 11 x 10
Bedroom 2
- Level: Main
- Area: 110
- Dimensions: 11 x 10
Bathroom
- Features: Stubbed For Bathroom on Lower, Tub Only
Dining room
- Level: Main
Kitchen
- Level: Main
- Area: 176
- Dimensions: 16 x 11
Living room
- Level: Main
- Area: 156
- Dimensions: 12 x 13
Heating
- Natural Gas, Forced Air
Cooling
- Central Air
Appliances
- Included: Dryer, Microwave, Oven, Range, Refrigerator, Washer
Features
- High Speed Internet, Kitchen Island
- Basement: Full,Full Size Windows,Concrete,Sump Pump,Walk-Out Access
- Common walls with other units/homes: 1 Common Wall
Interior area
- Total structure area: 922
- Total interior livable area: 922 sqft
Property
Parking
- Total spaces: 1
- Parking features: Garage Door Opener, Attached, 1 Car, 1 Space
- Attached garage spaces: 1
Features
- Levels: One
- Stories: 1
- Patio & porch: Deck
Lot
- Size: 6,098 Square Feet
Details
- Parcel number: 111002353900
- Zoning: Residential
Construction
Type & style
- Home type: SingleFamily
- Architectural style: Ranch
- Property subtype: Single Family Residence
- Attached to another structure: Yes
Materials
- Vinyl Siding
Condition
- 21+ Years
- New construction: No
- Year built: 1996
Utilities & green energy
- Sewer: Public Sewer
- Water: Public
Community & HOA
Location
- Region: Cashton
- Municipality: Cashton
Financial & listing details
- Price per square foot: $249/sqft
- Annual tax amount: $4,914
- Date on market: 6/17/2026
- Inclusions: Refrigerator, Oven/Range, Microwave
- Exclusions: Tenants Personal Property, Washer, And Dryer
Estimated market value
$225,800
$215,000 - $237,000
$1,135/mo
Price history
| Date | Event | Price |
|---|---|---|
| 7/28/2026 | Contingent | $229,900$249/sqft |
Source:  WIREX MLS #1967862 Report a problem WIREX MLS #1967862 Report a problem | ||
| 6/17/2026 | Listed for sale | $229,900$249/sqft |
Source: WIREX MLS #1967862 Report a problem | ||
Public tax history
Tax history is unavailable.
Monthly payment
Est. payment
Payment breakdown
Explore the cost of this home by adjusting the details. Changes won't be saved.Climate risks
Neighborhood: 54619
Nearby schools
GreatSchools rating
- 4/10Cashton Elementary SchoolGrades: PK-5Distance: 0.7 mi
- 6/10Cashton High SchoolGrades: 6-12Distance: 0.5 mi
Schools provided by the listing agent
- Elementary: Cashton
- High: Cashton
- District: Cashton
Source: WIREX MLS. This data may not be complete. We recommend contacting the local school district to confirm school assignments for this home.
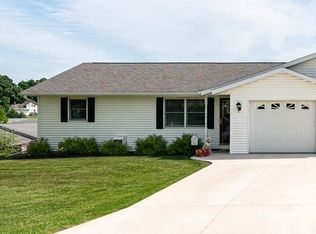
- $269,9002 bd2 ba1.5k sqft915 Rose St, Cashton, WI 54619For Sale
- $264,9003 bd2 ba-- sqft911 Rose St, Cashton, WI 54619Off Market
- $277,800-- bd-- ba-- sqft919 Rose St, Cashton, WI 54619Off Market
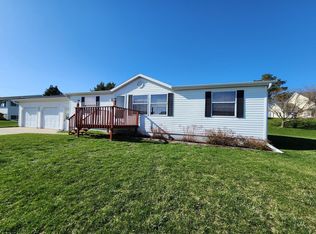
- $214,9003 bd2 ba1.1k sqft922 Rose St, Cashton, WI 54619Sold
- $293,300-- bd-- ba-- sqft926 Rose St, Cashton, WI 54619Off Market
- $274,400-- bd-- ba-- sqft914 Rose St, Cashton, WI 54619Off Market
- $279,900-- bd-- ba-- sqft907 Rose St, Cashton, WI 54619Off Market
- $292,0003 bd2 ba1.4k sqft907 Rose, Cashton, WI 54619Off Market
A local agent can set up tours, give advice and negotiate with sellers.
Similar homes
- $229,0003 bd1 ba1.2k sqft427 South STREET, Cashton, WI 54619Active
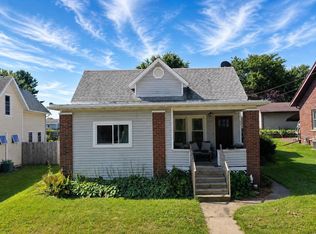 MLS ID #1975538, Odessa Hemmersbach. WIREX MLS
 - $199,9002 bd1 ba900 sqft420 South STREET, Cashton, WI 54619Active
 MLS ID #1975020, Patrick Griffith. WIREX MLS
 - $189,9992 bd1 ba1.3k sqft27891 County Highway X, Cashton, WI 54619For Sale
 MLS ID #2013485, Matthew Williams. SCWMLS
 - $199,9002 bd1 ba922 sqft1207 Bangor STREET, Bangor, WI 54614Active
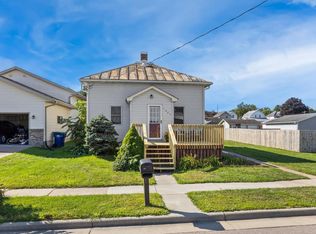 MLS ID #1977690, Sherie Grass. WIREX MLS
 - $238,0002 bd2 ba860 sqft310 Austin STREET, Sparta, WI 54656ActiveMLS ID #1976137, Becky Ortiz. WIREX MLS
- $225,0003 bd1 ba1k sqftS5923 Highway 14, Viroqua, WI 54665For SaleMLS ID #2030073, Michele Williams. SCWMLS
- $225,0003 bd2 ba1.2k sqft507 N Center AVENUE, Viroqua, WI 54665ActiveMLS ID #1969437, Daniel Kiedinger. WIREX MLS
- $218,0003 bd2 ba1.3k sqft709 Wolcott St, Sparta, WI 54656For SaleNextHome
- $234,8953 bd1 ba1.1k sqft519 W Oak STREET, Sparta, WI 54656ActiveMLS ID #1970611, Marta Volden. WIREX MLS
- $299,9001 bd1 ba720 sqftW3611 Cemetery LANE, La Crosse, WI 54601ActiveMLS ID #1977721, Dan Stacey. WIREX MLS
- $194,0004 bd1 ba1.2k sqft224 Walrath St, Sparta, WI 54656For SaleMLS ID #2026767, Leslie Boyea. SCWMLS
- $280,0003 bd1 ba1.3k sqft610 S Main STREET, Viroqua, WI 54665ActiveMLS ID #1975461, Marcus Johnson. WIREX MLS
- $269,9004 bd1 ba1.2k sqft408 E Broadway STREET, Viroqua, WI 54665ActiveMLS ID #1973018, Carmen Fortun. WIREX MLS
- $149,9001 bd1 ba1.2k sqft7438 County Road I, Sparta, WI 54656For SaleUnited Country
- $267,4503 bd2 ba1.3k sqft425 Garland STREET E E, West Salem, WI 54669ActiveMLS ID #1967182, Tika Herritz. WIREX MLS
- $174,9003 bd1 ba1.3k sqft113 N Bird STREET, La Farge, WI 54639ActiveMLS ID #1974314, Shaynn Davey. WIREX MLS
- $144,0001 bd2 ba1k sqft300 N Garden St, Ontario, WI 54651For SaleMLS ID #2025019, Thomas Kotten. SCWMLS
- $174,9004 bd2 ba1.1k sqft631 Pearl STREET, Sparta, WI 54656ActiveMLS ID #1969076, Kyle Koelbl. WIREX MLS
- $119,0002 bd1 ba650 sqft920 North STREET, Sparta, WI 54656ActiveMLS ID #1959326, Rebecca Clark. WIREX MLS
- $309,9002 bd2 ba1.3k sqft902 Silverthorne DRIVE, Viroqua, WI 54665ActiveMLS ID #1965348, Shaynn Davey. WIREX MLS
