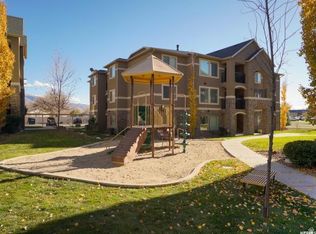
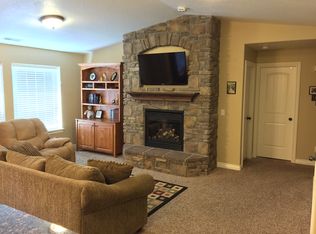
Enjoy the comfort of main?floor living in this well?kept 2?bed, 2?bath condo. You'll appreciate the added convenience of both a garage and a carport. The open floor plan offers great natural light, and the bedrooms are nicely sized with large closets. Updates include newer appliances, fresh paint in the main living area, and LVP flooring throughout most of the unit. Utilities are affordable and easy to maintain. Community amenities include a pool, fitness center, playground, and meeting rooms (small fee for use). Buyer and buyer's agent to verify all information.
For sale
Price cut: $2.5K (10/30)
$295,000
917 S Main St Unit D, Layton, UT 84041
2beds
1,340sqft
Condominium
Built in 2013
-- sqft lot
$294,300 Zestimate®
$220/sqft
$305/mo HOA
What's special
Open floor planMainfloor livingNewer appliancesGreat natural lightLarge closets
- 51 days
- 201
- 6
Zillow last checked:
Listing updated:
Listed by:
Cody Ferrin 307-679-5115,
Apex Real Estate, LLC,
Julie Hurd,
Apex Real Estate, LLC
Source: UtahRealEstate.com,MLS#: 2184485
Facts & features
Interior
Bedrooms & bathrooms
- Bedrooms: 2
- Bathrooms: 2
- Full bathrooms: 2
- Main level bedrooms: 2
Rooms
- Room types: Master Bathroom
Heating
- Central
Cooling
- Central Air
Appliances
- Included: Microwave, Refrigerator
Features
- Walk-In Closet(s)
- Flooring: Carpet, Laminate
- Basement: None
- Has fireplace: No
Interior area
- Total structure area: 1,340
- Total interior livable area: 1,340 sqft
- Finished area above ground: 1,340
Property
Parking
- Total spaces: 2
- Parking features: Covered
- Garage spaces: 1
- Carport spaces: 1
- Covered spaces: 2
Features
- Stories: 1
- Entry location: Main Level
- Patio & porch: Covered, Covered Patio
- Has private pool: Yes
- Pool features: Association
Lot
- Size: 435 Square Feet
- Features: Curb & Gutter
- Residential vegetation: Landscaping: Part
Details
- Parcel number: 117090028
- Zoning: R-M1
- Zoning description: Single-Family
Construction
Type & style
- Home type: Condo
- Property subtype: Condominium
Materials
- Stucco
- Roof: Asphalt
Condition
- Blt./Standing
- New construction: No
- Year built: 2013
Utilities & green energy
- Water: Culinary
- Utilities for property: Natural Gas Connected, Electricity Connected, Sewer Connected, Water Connected
Community & HOA
Community
- Features: Clubhouse, Sidewalks
HOA
- Has HOA: Yes
- Amenities included: Fitness Center, Playground, Pool
- HOA fee: $305 monthly
- HOA name: HOA Strategies
- HOA phone: 385-988-0182
Location
- Region: Layton
Financial & listing details
- Price per square foot: $220/sqft
- Tax assessed value: $321,000
- Annual tax amount: $1,682
- Date on market: 9/10/2026
- Listing terms: Cash,Conventional,FHA,VA Loan
- Inclusions: Microwave, Range, Refrigerator
- Acres allowed for irrigation: 0
- Electric utility on property: Yes
Estimated market value
$294,300
$280,000 - $309,000
$1,729/mo
Price history
| Date | Event | Price |
|---|---|---|
| 10/30/2026 | Price change | $295,000-0.8%$220/sqft |
Source:  UtahRealEstate.com #2184485 Report a problem | ||
| 9/20/2026 | Price change | $297,500-2.3%$222/sqft |
Source: UtahRealEstate.com #2184485 Report a problem | ||
| 9/10/2026 | Listed for sale | $304,500+1.5%$227/sqft |
Source: UtahRealEstate.com #2184485 Report a problem | ||
| 6/2/2025 | Pending sale | $299,900$224/sqft |
Source: UtahRealEstate.com #2082697 Report a problem | ||
| 5/17/2025 | Price change | $299,900-9.1%$224/sqft |
Source: UtahRealEstate.com #2082697 Report a problem | ||
| 5/12/2025 | Price change | $329,900-5.7%$246/sqft |
Source: UtahRealEstate.com #2082697 Report a problem | ||
| 5/5/2025 | Listed for sale | $349,900$261/sqft |
Source: UtahRealEstate.com #2082697 Report a problem | ||
Public tax history
| Year | Property taxes | Tax assessment |
|---|---|---|
| 2025 | $1,682 +4% | $321,000 +3.2% |
| 2024 | $1,618 -5.2% | $311,000 -2.2% |
| 2023 | $1,706 -5.7% | $318,000 -4.5% |
| 2022 | $1,810 +7.1% | $333,000 +30.6% |
| 2021 | $1,689 +8.2% | $255,000 +12.8% |
| 2020 | $1,561 +15.1% | $226,000 +3.7% |
| 2019 | $1,355 | $218,000 +13% |
| 2018 | $1,355 +12.2% | $193,000 +117.6% |
| 2016 | $1,208 | $88,715 +8.8% |
| 2015 | $1,208 -5.5% | $81,510 -10.6% |
| 2014 | $1,279 | $91,170 +279.9% |
| 2013 | $1,279 | $24,000 |
Find assessor info on the county website
Monthly payment
Est. payment
Payment breakdown
Explore the cost of this home by adjusting the details. Changes won't be saved.Climate risks
Neighborhood: 84041
Nearby schools
Schools provided by the listing agent
- Elementary: Creekside
- Middle: Fairfield
- High: Davis
- District: Davis
Source: UtahRealEstate.com. This data may not be complete. We recommend contacting the local school district to confirm school assignments for this home.
Similar homes
- $290,0003 bd2 ba1.4k sqft865 E 575 N, Layton, UT 84041For Sale

 MLS ID #2183969, Brandon Archuletta, Kettle & Co. Real Estate. UtahRealEstate.com
- $324,9903 bd3 ba1.4k sqft879 N 1125 W, Layton, UT 84041For Sale
 MLS ID #2156869, Deeann Hansen, Equity Real Estate. UtahRealEstate.com
- $338,0002 bd3 ba1.2k sqft1788 E Whitetail Way, Layton, UT 84040For Sale
 MLS ID #2193637, Kylee M Hawkes, Cornerstone Real Estate Group. UtahRealEstate.com
- $329,9002 bd2 ba1k sqft720 N 350 W, Kaysville, UT 84037For Sale
 MLS ID #2182235, L. Scott Justensen, Utah Executive Real Estate LC. UtahRealEstate.com
- $430,0005 bd2 ba2k sqft40 Zircon Cir, Layton, UT 84041For SaleMLS ID #2191894, Adria Contreras, Utah Select Realty PC. UtahRealEstate.com
- $387,0003 bd3 ba1.5k sqft620 N Fairfield Rd APT 10, Layton, UT 84041For SaleMLS ID #2170569, Denise Marie Samples, Equity Real Estate (Buckley). UtahRealEstate.com
- $285,9902 bd2 ba1k sqft490 S 700 E #A4, Clearfield, UT 84015For SaleMLS ID #2167590, Keith Pluta, Ascent Real Estate Group LLC. UtahRealEstate.com
- $370,0002 bd2 ba963 sqft875 S Depot St, Clearfield, UT 84015For SaleMLS ID #2193550, LaSalle Turner Jr., Coldwell Banker Realty (South Ogden). UtahRealEstate.com
- $310,0003 bd3 ba1.7k sqft1784 W 5100 S, Roy, UT 84067For SaleMLS ID #2193924, William Spangler, Coldwell Banker Realty (South Ogden). UtahRealEstate.com
- $338,0002 bd3 ba1.2k sqft1865 E Whitetail Way, Layton, UT 84040For SaleMLS ID #2175525, Darren Mansell, Mansell Real Estate Inc (Davis/Weber). UtahRealEstate.com
- $440,9003 bd2 ba1.9k sqft2466 N 1050 W, Layton, UT 84041For SaleMLS ID #2179187, Judy Beltran, Iron Mountain Realty LLC. UtahRealEstate.com
- $155,0003 bd3 ba1.8k sqft261 Lakeview Dr, Layton, UT 84041For SaleMLS ID #2189068, Jonathan Elggren, Coldwell Banker Realty (Union Heights). UtahRealEstate.com
- $312,0004 bd1 ba1.3k sqft440 N 200 W, Clearfield, UT 84015For SaleMLS ID #2181172, Fabian Amarillo, KW Success Keller Williams Realty (Layton). UtahRealEstate.com
- $265,0002 bd1 ba949 sqft5420 S 350 E APT 38, Washington Terrace, UT 84405For SaleMLS ID #2178787, Nicole Gleave Hicks, Equity Real Estate (Solid). UtahRealEstate.com
- $295,0002 bd2 ba1.1k sqft285 E 2300 N, North Ogden, UT 84414For SaleMLS ID #2189760, Joseph Ellis, Flat Rate Homes. UtahRealEstate.com
- $300,0003 bd1 ba1.4k sqft3615 W 4700 S, Roy, UT 84067For SaleMLS ID #2191809, Donald Mendenhall, Equity Real Estate. UtahRealEstate.com
- $375,0002 bd3 ba1.2k sqft1008 N Shepard Creek Pkwy Unit 9, Farmington, UT 84025For SaleMLS ID #2183456, Ledah L. Andrew, Equity Real Estate (South Valley). UtahRealEstate.com
- $279,9002 bd2 ba853 sqft2101 N Main St Unit 306, Sunset, UT 84015For SaleMLS ID #2157616, Rome Legg, PPC Residential Division. UtahRealEstate.com
- $298,0003 bd2 ba1.2k sqft4851 S 1800 W APT 25, Roy, UT 84067For SaleMLS ID #2174480, Norman R Robbins, RE/MAX Associates. UtahRealEstate.com
- $299,1792 bd2 ba1.2k sqft475 N Redwood Rd W #31, Salt Lake City, UT 84116For SaleMLS ID #2118791, Lori Lee, Berkshire Hathaway HomeServices Utah Properties (North Salt Lake). UtahRealEstate.com
