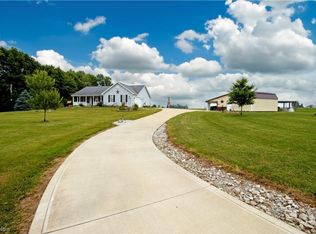
Home based business or lots of storage for your personal use awaits you here. 3 acres in Northwestern School District with a newer home built in 2023. The home features 1787 SF of living space with a split floorplan design on the main floor. Hardwood floors in the great room and kitchen bring this space all together. The kitchen features a large center island, stainless appliances, cabinets and pantry with lots of pull-outs and plenty of lighting. Master bedroom has a full bath and walk in closet all connected. The other side of the house offers 2 bedrooms and guest bath combo. The basement has an additional 900 sq ft of finished area that consists of a 4th bedroom and a craft/5th bedroom, family entertainment area and lots of storage. The additional buildings include a 60x80 fully insulated, heated shop with office area and bathroom. 2 14’ overhead doors and 400 Amp of 3 Phase power. The shop has its own well and septic. Plus another 32x32 pole barn with additional add on’s.
This property can be turned into whatever you desire.
Active
$585,000
9175 Wohlgamuth Rd, West Salem, OH 44287
4beds
2,687sqft
Single Family Residence
Built in 2023
3 Acres Lot
$-- Zestimate®
$218/sqft
$-- HOA
What's special
Lots of storagePlenty of lightingStainless appliances
- 26 days
- 825
- 46
Zillow last checked:
Listing updated:
Listed by:
John Meyer 330-465-7872 John.Meyer@remax.net,
RE/MAX Showcase,
Roger Kamp 330-466-3778,
RE/MAX Showcase
Source: MLS Now,MLS#: 5243679 Originating MLS: Wayne Holmes Association of REALTORS
Originating MLS: Wayne Holmes Association of REALTORSFacts & features
Interior
Bedrooms & bathrooms
- Bedrooms: 4
- Bathrooms: 2
- Full bathrooms: 2
- Main level bathrooms: 2
- Main level bedrooms: 3
Primary bedroom
- Description: Flooring: Carpet
- Level: First
- Dimensions: 14 x 15
Bedroom
- Description: Flooring: Luxury Vinyl Tile
- Level: Lower
- Dimensions: 12 x 12
Bedroom
- Description: Flooring: Carpet
- Level: First
- Dimensions: 12 x 12
Bedroom
- Description: Flooring: Carpet
- Level: First
- Dimensions: 12 x 12
Bonus room
- Description: Flooring: Luxury Vinyl Tile
- Level: Lower
- Dimensions: 12 x 12
Dining room
- Description: Flooring: Hardwood
- Level: First
- Dimensions: 12 x 15
Great room
- Description: Flooring: Hardwood
- Level: First
- Dimensions: 15 x 20
Kitchen
- Description: Flooring: Hardwood
- Level: First
- Dimensions: 12 x 15
Heating
- Forced Air, Propane
Cooling
- Central Air
Appliances
- Included: Dryer, Dishwasher, Disposal, Microwave, Range, Refrigerator, Water Softener, Washer
Features
- Basement: Full,Partially Finished,Storage Space,Sump Pump
- Has fireplace: No
Interior area
- Total structure area: 2,687
- Total interior livable area: 2,687 sqft
- Finished area above ground: 1,787
- Finished area below ground: 900
Property
Parking
- Total spaces: 2
- Parking features: Attached, Garage
- Attached garage spaces: 2
Features
- Levels: One
- Stories: 1
Lot
- Size: 3 Acres
Details
- Parcel number: 2200975.001
- Special conditions: Standard
Construction
Type & style
- Home type: SingleFamily
- Architectural style: Ranch
- Property subtype: Single Family Residence
Materials
- Vinyl Siding
- Roof: Asphalt,Fiberglass
Condition
- Year built: 2023
Utilities & green energy
- Sewer: Private Sewer
- Water: Private
Community & HOA
HOA
- Has HOA: No
Location
- Region: West Salem
Financial & listing details
- Price per square foot: $218/sqft
- Annual tax amount: $5,051
- Date on market: 9/11/2026
- Cumulative days on market: 29 days
Estimated market value
Not available
Estimated sales range
Not available
Not available
Price history
| Date | Event | Price |
|---|---|---|
| 9/11/2026 | Listed for sale | $585,000$218/sqft |
Source:  MLS Now #5243679 Report a problem MLS Now #5243679 Report a problem | ||
Public tax history
Tax history is unavailable.
Monthly payment
Est. payment
Payment breakdown
Explore the cost of this home by adjusting the details. Changes won't be saved.Climate risks
Neighborhood: 44287
Nearby schools
Schools provided by the listing agent
- District: Northwestern LSD Wayne- 8505
Source: MLS Now. This data may not be complete. We recommend contacting the local school district to confirm school assignments for this home.
Similar homes
- $589,0004 bd3 ba3.1k sqft3303 W Smithville Western Rd, Wooster, OH 44691For Sale
 MLS ID #5225177, Susan Bertschy, EXP Realty, LLC.. MLS Now
 - $325,0003 bd2 ba1.3k sqft174 County Road 700, West Salem, OH 44287For Sale
 MLS ID #5249941, Stephanie Webb, Keller Williams Legacy Group Realty. MLS Now
 - $--3 bd2 ba2.1k sqft10240 Cemetery Rd, Burbank, OH 44214Auction
 MLS ID #5245651, Kenneth M Gray, Gray Estates, LLC. MLS Now
 - $525,0004 bd4 ba2.1k sqft10333 Guilford Rd, Seville, OH 44273For Sale
 MLS ID #5248493, Jenny Duncan, Keller Williams Elevate. MLS Now
