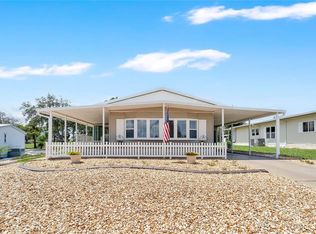
Under contract-accepting backup offers. Welcome to your new Florida home and an incredible opportunity to enjoy affordable retirement living in the sought-after 55+ community of Brookridge in Brooksville! At this price point, this spacious manufactured home offers something that can be hard to find in Florida: over 1,600 square feet of living space, a long list of recent improvements, NO lot rent, and incredibly low HOA fees of just $55 per month. Brookridge is an active, gated 55+ community where homeowners own their property. Whether your idea of retirement is staying busy or simply enjoying the Florida sunshine, there is plenty here to love. Residents can enjoy the community pool, clubhouse, fitness center, pickleball and tennis courts, shuffleboard, shows, clubs, social activities and more. Golf lovers can also purchase a separate membership to the community’s private 72-par golf course. A 24-hour manned guard gate adds another level of comfort and convenience. And retirement in Florida certainly doesn’t have to mean downsizing! This home offers more than 1,600 square feet of living area, giving you plenty of room for guests, hobbies and family gatherings. A long covered carport makes it easy to get inside without battling the Florida sun or one of our famous afternoon downpours. Step inside to a spacious living and dining area filled with natural light, complete with built-in shelving that is perfect for displaying family photos, holiday décor and favorite keepsakes. Beautiful new luxury vinyl plank flooring flows through the space and gives the home a fresh, updated feel. The open kitchen connects to an additional family room with a wet bar, creating another space for entertaining friends and family. Both bedrooms are generously sized and feature their own ensuite bathrooms and walk-in closets. The primary bathroom also features a brand-new dual-sink vanity. Several of the BIG-ticket improvements have already been taken care of for you. The HVAC system is brand new installed in 2026 and includes all-new ductwork. New flooring extends throughout the entire home with luxury vinyl plank and vinyl flooring, NO carpet anywhere for easy maintenance. The long-lasting metal roof was also recently serviced and sealed, and a new skylight was installed. Brookridge is conveniently located in Brooksville, Florida, an area experiencing continued growth and development, with shopping, restaurants, medical care and everyday conveniences nearby. You are also approximately an hour north of Tampa and Tampa International Airport, making it easy to enjoy everything the Tampa Bay area has to offer while still coming home to a quiet community. This an opportunity to enjoy the Florida retirement lifestyle without sacrificing space or stretching your budget. Come see just how much home...and lifestyle you can get at Brookridge!
Accepting backups
$175,000
9178 ADMIRAL STREET, BROOKSVILLE, FL 34613
2beds
1,635sqft
Manufactured Home, Single Family Residence
Built in 1991
7,000 Square Feet Lot
$-- Zestimate®
$107/sqft
$55/mo HOA
What's special
Long covered carportCommunity poolNew skylightFitness centerPickleball and tennis courtsOpen kitchenEnsuite bathrooms
- 56 days
- 56
- 3
Zillow last checked:
Listing updated:
Listed by:
Julie Lawrence 847-736-2587,
BHHS FLORIDA PROPERTIES GROUP 813-251-2002
Source: Stellar MLS,MLS#: TB8516437 Originating MLS: Suncoast Tampa
Originating MLS: Suncoast Tampa
Facts & features
Interior
Bedrooms & bathrooms
- Bedrooms: 2
- Bathrooms: 2
- Full bathrooms: 2
Rooms
- Room types: Family Room, Dining Room, Living Room, Utility Room, Storage Rooms
Primary bedroom
- Features: Ceiling Fan(s), Walk-In Closet(s)
- Level: First
- Area: 196 Square Feet
- Dimensions: 14x14
Bedroom 1
- Features: Ceiling Fan(s), En Suite Bathroom, Walk-In Closet(s)
- Level: First
- Area: 168 Square Feet
- Dimensions: 12x14
Primary bathroom
- Features: Dual Sinks, En Suite Bathroom, Makeup/Vanity Space, Shower No Tub, Walk-In Closet(s)
- Level: First
Bathroom 2
- Features: Shower No Tub, No Closet
- Level: First
Dining room
- Features: Built-In Shelving, No Closet
- Level: First
- Area: 196 Square Feet
- Dimensions: 14x14
Family room
- Features: Ceiling Fan(s), Wet Bar, No Closet
- Level: First
- Area: 196 Square Feet
- Dimensions: 14x14
Florida room
- Features: No Closet
- Level: First
- Area: 210 Square Feet
- Dimensions: 21x10
Kitchen
- Features: Pantry, Kitchen Island
- Level: First
- Area: 323 Square Feet
- Dimensions: 17x19
Living room
- Features: Built-In Shelving, Ceiling Fan(s), Wet Bar
- Level: First
- Area: 400 Square Feet
- Dimensions: 16x25
Heating
- Central
Cooling
- Central Air
Appliances
- Included: Oven, Cooktop, Dishwasher, Electric Water Heater, Refrigerator
- Laundry: Laundry Closet
Features
- Built-in Features, Ceiling Fan(s), Eating Space In Kitchen, Kitchen/Family Room Combo, Living Room/Dining Room Combo, Open Floorplan, Primary Bedroom Main Floor, Thermostat, Walk-In Closet(s), Wet Bar
- Flooring: Luxury Vinyl, Vinyl
- Doors: Sliding Doors
- Windows: Skylight(s), Window Treatments
- Has fireplace: No
Interior area
- Total structure area: 3,140
- Total interior livable area: 1,635 sqft
Video & virtual tour
Property
Parking
- Total spaces: 2
- Parking features: Covered, Driveway
- Carport spaces: 2
- Has uncovered spaces: Yes
Features
- Levels: One
- Stories: 1
- Patio & porch: Covered, Enclosed, Front Porch, Side Porch
- Exterior features: Awning(s), Lighting, Rain Gutters, Storage
Lot
- Size: 7,000 Square Feet
- Features: Level, Near Golf Course
Details
- Additional structures: Storage
- Parcel number: R2722218147407400130
- Zoning: 02
- Special conditions: None
Construction
Type & style
- Home type: MobileManufactured
- Property subtype: Manufactured Home, Single Family Residence
Materials
- Vinyl Siding, Wood Frame
- Foundation: Pillar/Post/Pier
- Roof: Metal
Condition
- Completed
- New construction: No
- Year built: 1991
Utilities & green energy
- Sewer: Public Sewer
- Water: Public
- Utilities for property: Cable Available, Electricity Connected, Water Connected
Community & HOA
Community
- Features: Buyer Approval Required, Clubhouse, Deed Restrictions, Fitness Center, Gated Community - Guard, Golf Carts OK, Golf, Pool, Racquetball, Sidewalks, Tennis Court(s)
- Security: Gated Community
- Pet fee: $0 monthly
- Senior community: Yes
- Subdivision: BROOKRIDGE COMM
HOA
- Has HOA: Yes
- Amenities included: Clubhouse, Fence Restrictions, Fitness Center, Gated, Golf Course, Maintenance, Pickleball Court(s), Pool, Racquetball, Recreation Facilities, Sauna, Shuffleboard Court, Tennis Court(s), Vehicle Restrictions
- Services included: 24-Hour Guard, Community Pool, Maintenance Grounds, Pool Maintenance, Private Road, Recreational Facilities
- HOA fee: $55 monthly
- HOA name: Brookridge Community
- HOA phone: 352-596-0696
Location
- Region: Brooksville
Financial & listing details
- Price per square foot: $107/sqft
- Tax assessed value: $175,053
- Annual tax amount: $1,032
- Date on market: 8/26/2026
- Cumulative days on market: 55 days
- Listing terms: Cash,Conventional,FHA,VA Loan
- Ownership: Fee Simple
- Total actual rent: 0
- Electric utility on property: Yes
- Road surface type: Paved
- Body type: Double Wide
Estimated market value
Not available
Estimated sales range
Not available
Not available
Price history
| Date | Event | Price |
|---|---|---|
| 8/26/2026 | Listed for sale | $175,000+77.7%$107/sqft |
Source:  Stellar MLS #TB8516437 Report a problem Stellar MLS #TB8516437 Report a problem | ||
| 6/3/2008 | Sold | $98,500$60/sqft |
Source: Public Record Report a problem | ||
Public tax history
| Year | Property taxes | Tax assessment |
|---|---|---|
| 2025 | $1,032 +3.3% | $111,866 +2.9% |
| 2024 | $999 +9.8% | $108,713 +3% |
| 2023 | $910 +4.5% | $105,547 +3% |
| 2022 | $870 +2.1% | $102,473 +3% |
| 2021 | $852 +12.2% | $99,488 +68.4% |
| 2020 | $760 | $59,084 +2.3% |
| 2019 | -- | $57,756 +1.9% |
| 2018 | $419 -38.8% | $56,679 +2.1% |
| 2017 | $684 | $55,513 +2.1% |
| 2016 | $684 +2.8% | $54,371 +0.7% |
| 2015 | $665 +2% | $53,993 +0.8% |
| 2014 | $652 +57.2% | $53,564 +1.5% |
| 2013 | $415 -3.8% | $52,779 -8.1% |
| 2012 | $431 -6.8% | $57,449 -7.8% |
| 2011 | $463 | $62,326 -6.1% |
| 2010 | -- | $66,370 -14.7% |
| 2009 | $598 +18.7% | $77,795 +17.2% |
| 2008 | $504 -22.7% | $66,405 +5.6% |
| 2006 | $652 | $62,899 +3% |
| 2005 | -- | $61,067 +3% |
| 2004 | $637 +1.8% | $59,288 +1.9% |
| 2003 | $626 +4% | $58,183 +2.4% |
| 2002 | $602 +4.3% | $56,819 +1.6% |
| 2001 | $577 +4.1% | $55,924 +1.4% |
| 2000 | $554 | $55,161 |
Find assessor info on the county website
Monthly payment
Climate risks
Neighborhood: Brookridge
Similar homes
- $179,0002 bd2 ba1k sqft8481 DICKENS AVENUE, BROOKSVILLE, FL 34613For Sale

 MLS ID #TB8558794, Jatnna Jimenez, LPT REALTY, LLC. Stellar MLS
 - $185,0003 bd2 ba1.4k sqft7379 DEL RIO AVENUE, BROOKSVILLE, FL 34613For Sale
 MLS ID #W7887424, Anita McCracken, F I GREY & SON RESIDENTIAL. Stellar MLS
 - $154,9002 bd2 ba1.1k sqft8082 DELLROSE AVENUE, BROOKSVILLE, FL 34613For Sale
 MLS ID #W7889070, James Adams, PA, EXP REALTY LLC. Stellar MLS
 - $204,9992 bd2 ba1.4k sqft8241 WEATHERFORD AVENUE, BROOKSVILLE, FL 34613For Sale
 MLS ID #L4964669, Steve Donahue, LIVE FLORIDA REALTY. Stellar MLS
 - $250,0003 bd2 ba2k sqft8043 TOWER STREET, BROOKSVILLE, FL 34613For SaleMLS ID #TB8556590, Keegan Siegfried, LPT REALTY, LLC. Stellar MLS
- $260,0003 bd2 ba1.6k sqft7876 RIDGE ROAD, WEEKI WACHEE, FL 34613For SaleMLS ID #TB8522315, Jon Powell, OPTIMA ONE REALTY. Stellar MLS
- $249,0004 bd2 ba1.7k sqft8521 SOUTHERN CHARM CIRCLE, BROOKSVILLE, FL 34613For SaleMLS ID #TB8409386, Denny Umphreys, THE ALDRICH AGENCY REAL ESTATE LLC. Stellar MLS
- $155,0002 bd2 ba896 sqft18441 RIGSBY ROAD, SPRING HILL, FL 34610For SaleMLS ID #TB8460242, Yanisleidy Gomez, FUTURE HOME REALTY. Stellar MLS
- $204,9003 bd2 ba1.4k sqft17438 LAWLESS ROAD, SPRING HILL, FL 34610For SaleMLS ID #W7888910, Roy Barnhart, BAM REALTY ADVISORS INC. Stellar MLS
- $160,0003 bd3 ba960 sqft13139 HICKS ROAD, HUDSON, FL 34669For SaleMLS ID #TB8559434, Leah Bowers, LOMBARDO TEAM REAL ESTATE LLC. Stellar MLS
- $175,0004 bd2 ba1.3k sqft12610 ALEMEDO AVENUE, NEW PORT RICHEY, FL 34654For SaleMLS ID #TB8540766, Paul Virgadamo, DALTON WADE INC. Stellar MLS
- $259,9003 bd2 ba1.3k sqft19408 PEYTON PLACE, BROOKSVILLE, FL 34601New ConstructionMLS ID #TB8558984, Anthony Gaulin, SIGNATURE REALTY ASSOCIATES. Stellar MLS
- $165,0002 bd2 ba960 sqft29129 JOHNSTON ROAD #2626, DADE CITY, FL 33523For SaleMLS ID #TB8549644, Randy Doell, REALTY HUB. Stellar MLS
- $220,0003 bd2 ba1.2k sqft9199 LINGROVE ROAD, WEEKI WACHEE, FL 34613For SaleMLS ID #TB8538778, Eneida Vicario, PEOPLE'S TRUST REALTY. Stellar MLS
- $224,9003 bd2 ba1.5k sqft2973 KINGSWOOD CIRCLE, BROOKSVILLE, FL 34604For SaleMLS ID #W7889095, Jenn Ott, DALTON WADE INC. Stellar MLS
- $175,0002 bd2 ba1k sqft5537 W CAGNEY LOOP, HOMOSASSA, FL 34448For SaleMLS ID #TB8546134, Carolyn Watson, TROPIC SHORES REALTY LLC. Stellar MLS
- $205,0003 bd1 ba1.1k sqft12155 BAGDAD STREET, SPRING HILL, FL 34608For SaleMLS ID #TB8537928, Natalie Thompson, MARK SPAIN REAL ESTATE. Stellar MLS
