Beautiful corner lot with large front yard and fenced in, landscaped back yard complete with a nice patio for grilling. Two carports, attached garage, large asphalt driveway, and shed for plenty of outdoor storage and parking. Floored attic space with 64” clearance in center for indoor storage. Remodeled kitchen with new LVP flooring, tile back splash, and painted cabinets. Remodeled bathroom with walk in shower and new LVP floors. Freshly painted walls and trim, newly cleaned windows and roof, and all appliances included. Well maintained home with lots of character. HVAC is only 5 years old, and roof is only 8 years old. Radiant heat as back up heat source. This home is move-in ready!
Active
$274,900
918 Midway St, Lewisburg, TN 37091
3beds
1,225sqft
Single Family Residence, Residential
Built in 1959
0.61 Acres Lot
$-- Zestimate®
$224/sqft
$-- HOA
What's special
Attached garageLarge asphalt drivewayLarge front yardRemodeled kitchenAll appliances includedNice patio for grillingTile backsplash
- 14 days
- 314
- 8
Likely to sell faster than
Zillow last checked:
Listing updated:
Listed by:
Rachel Lynn Perryman 931-607-5300,
Homestead-Kent Davis Realty & Aucti 931-359-7603
Source: RealTracs MLS as distributed by MLS GRID,MLS#: 3596186
Facts & features
Interior
Bedrooms & bathrooms
- Bedrooms: 3
- Bathrooms: 2
- Full bathrooms: 1
- 1/2 bathrooms: 1
- Main level bedrooms: 3
Heating
- Heat Pump
Cooling
- Central Air
Appliances
- Included: Electric Oven, Electric Range, Dishwasher, Dryer, Microwave, Refrigerator, Stainless Steel Appliance(s), Washer
Features
- Flooring: Wood, Laminate, Tile, Vinyl
- Basement: Crawl Space
Interior area
- Total structure area: 1,225
- Total interior livable area: 1,225 sqft
- Finished area above ground: 1,225
Property
Parking
- Total spaces: 3
- Parking features: Attached, Detached
- Attached garage spaces: 1
- Carport spaces: 2
- Covered spaces: 3
Features
- Levels: One
- Stories: 1
- Patio & porch: Patio
Lot
- Size: 0.61 Acres
- Dimensions: 163.23 x 148.53 IRR
- Features: Corner Lot
- Topography: Corner Lot
Details
- Parcel number: 070D A 06200 000
- Special conditions: Standard
Construction
Type & style
- Home type: SingleFamily
- Architectural style: Ranch
- Property subtype: Single Family Residence, Residential
Materials
- Brick
- Roof: Shingle
Condition
- New construction: No
- Year built: 1959
Utilities & green energy
- Sewer: Public Sewer
- Water: Public
- Utilities for property: Water Available
Community & HOA
Community
- Subdivision: Fairview Sec 2
HOA
- Has HOA: No
Location
- Region: Lewisburg
Financial & listing details
- Price per square foot: $224/sqft
- Tax assessed value: $153,400
- Annual tax amount: $1,284
- Date on market: 9/18/2026
Estimated market value
Not available
Estimated sales range
Not available
Not available
Price history
| Date | Event | Price |
|---|---|---|
| 9/19/2026 | Listed for sale | $274,900+5.9%$224/sqft |
Source:  RealTracs MLS as distributed by MLS GRID #3596186 Report a problem RealTracs MLS as distributed by MLS GRID #3596186 Report a problem | ||
| 9/15/2026 | Listing removed | -- |
Source: Owner Report a problem | ||
| 9/11/2026 | Listed for sale | $259,500+415.2%$212/sqft |
Source: Owner Report a problem | ||
| 7/24/1999 | Sold | $50,364$41/sqft |
Source: Public Record Report a problem | ||
Public tax history
| Year | Property taxes | Tax assessment |
|---|---|---|
| 2025 | $1,284 +7.9% | $38,350 |
| 2024 | $1,190 | $38,350 |
| 2023 | $1,190 | $38,350 |
| 2022 | $1,190 +9% | $38,350 +63.4% |
| 2021 | $1,092 | $23,475 |
| 2020 | $1,092 -1.6% | $23,475 -4.8% |
| 2019 | $1,110 +1.1% | $24,650 |
| 2018 | $1,098 0% | $24,650 |
| 2017 | $1,098 +0.8% | $24,650 +15.9% |
| 2016 | $1,089 +9.6% | $21,275 |
| 2015 | $994 | $21,275 |
| 2014 | $994 | $21,275 |
| 2013 | -- | $21,275 |
| 2011 | -- | $21,275 -7.1% |
| 2010 | $1,019 | $22,900 |
| 2009 | $1,019 +9.2% | $22,900 +9.2% |
| 2008 | $933 +5.8% | $20,975 |
| 2007 | $882 -8.4% | $20,975 |
| 2006 | $963 +18.2% | $20,975 +18.2% |
| 2005 | $815 | $17,750 |
| 2004 | $815 | $17,750 |
| 2003 | $815 | $17,750 -0.1% |
| 2001 | -- | $17,762 -73.2% |
| 2000 | -- | $66,390 |
Find assessor info on the county website
Monthly payment
Est. payment
Payment breakdown
Explore the cost of this home by adjusting the details. Changes won't be saved.Climate risks
Neighborhood: 37091
Nearby schools
Schools provided by the listing agent
- Elementary: Marshall-Oak Grove-Westhills ELem.
- Middle: Lewisburg Middle School
- High: Marshall Co High School
Source: RealTracs MLS as distributed by MLS GRID. This data may not be complete. We recommend contacting the local school district to confirm school assignments for this home.

Similar homes
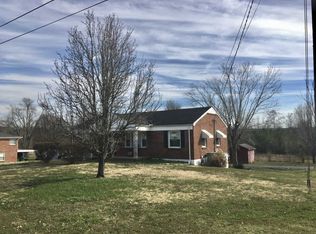
- $285,0003 bd2 ba1.3k sqft950 Fairlane Dr, Lewisburg, TN 37091For Sale

 MLS ID #3305243, Lisa Croteau. RealTracs MLS as distributed by MLS GRID
 - $299,9003 bd2 ba1.3k sqft1324 Yell Rd, Lewisburg, TN 37091For Sale
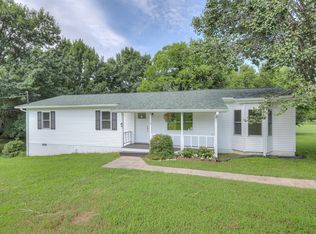 MLS ID #3506167, Bill Lurwick. RealTracs MLS as distributed by MLS GRID
 - $299,9003 bd2 ba1.4k sqft163 Landon Ln, Lewisburg, TN 37091For Sale
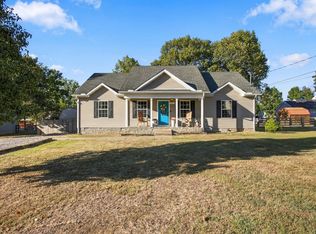 MLS ID #3610352, April Gardner. RealTracs MLS as distributed by MLS GRID
 - $269,0003 bd2 ba1.1k sqft626 5th Ave N, Lewisburg, TN 37091For Sale
 MLS ID #3599294, Vickie Bean - THE PREFERRED GROUP. RealTracs MLS as distributed by MLS GRID
 - $275,0003 bd2 ba1.1k sqft1524 Joanne Cir, Lewisburg, TN 37091For SaleMLS ID #3545714, Hannah Vandiver. RealTracs MLS as distributed by MLS GRID
- $310,0002 bd2 ba1.7k sqft310 Beechcrest Cir, Lewisburg, TN 37091For SaleMLS ID #3596561, April Goad. RealTracs MLS as distributed by MLS GRID
- $264,9003 bd2 ba1.2k sqft623 Belfast St, Lewisburg, TN 37091For SaleMLS ID #3165106, Rebekah Mitchell. RealTracs MLS as distributed by MLS GRID
- $279,9433 bd2 ba1.2k sqft1155 Moreno Ln, Lewisburg, TN 37091For SaleMLS ID #3269692, J. Phil Comstock. RealTracs MLS as distributed by MLS GRID
- $264,0003 bd2 ba1.1k sqft1115 Moreno Ln, Lewisburg, TN 37091For SaleMLS ID #3500830, Karen Albright. RealTracs MLS as distributed by MLS GRID
- $289,9003 bd2 ba1.4k sqft304 Lexie Dr, Lewisburg, TN 37091For SaleMLS ID #3598927, Josh Souder. RealTracs MLS as distributed by MLS GRID
- $250,0003 bd2 ba1.2k sqft685 Douglas Ave, Lewisburg, TN 37091For SaleMLS ID #3598949, Karen Albright. RealTracs MLS as distributed by MLS GRID
- $249,0003 bd2 ba1.2k sqft313 Pardo Dr, Lewisburg, TN 37091For SaleMLS ID #3513667, Vicki Cain. RealTracs MLS as distributed by MLS GRID
- $240,0003 bd2 ba1k sqft1435 Silver Creek Rd, Lewisburg, TN 37091For SaleMLS ID #3592891, David Huffaker. RealTracs MLS as distributed by MLS GRID
- $259,0003 bd1 ba1.3k sqft548 Spring St, Lewisburg, TN 37091For SaleMLS ID #3319049, Sheila B. Chilton. RealTracs MLS as distributed by MLS GRID
- $259,5003 bd2 ba1.3k sqft336 W End Ave N, Lewisburg, TN 37091For SaleMLS ID #3217288, Gary Ashton. RealTracs MLS as distributed by MLS GRID
- $250,0003 bd2 ba1.2k sqft302 Hardison Ave, Lewisburg, TN 37091For SaleMLS ID #3593713, Della Beyer. RealTracs MLS as distributed by MLS GRID
- $225,0003 bd1 ba1k sqft440 8th Ave S, Lewisburg, TN 37091For SaleMLS ID #3527811, Lori Rowton-Walker. RealTracs MLS as distributed by MLS GRID
- $225,0003 bd2 ba1.7k sqft917 W Commerce St, Lewisburg, TN 37091For SaleMLS ID #3545110, Rollie Beard. RealTracs MLS as distributed by MLS GRID
- $225,0003 bd2 ba1.2k sqft1124 Apple St, Lewisburg, TN 37091For SaleMLS ID #3610805, Kirsten Nelms. RealTracs MLS as distributed by MLS GRID
- $269,9003 bd2 ba1.2k sqft195 Southview Dr, Lewisburg, TN 37091For SaleMLS ID #3526561, Jimmy Wilson. RealTracs MLS as distributed by MLS GRID
