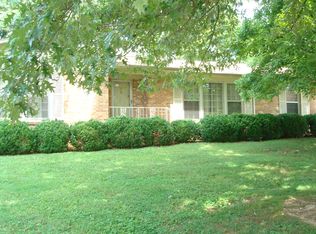
Charming one-level home in Lewisburg, TN, ideally located in a quiet neighborhood just one block from the golf course and convenient to shopping, dining, and everyday amenities. Featuring spacious rooms, abundant storage, beautiful hardwood floors, and plenty of natural light from the many windows throughout, this comfortable home is well suited for first-time buyers or empty nesters. Enjoy the inviting front patio, large rear patio, paved driveway, and single-car carport. The property also offers a wonderful garden setting with apple, cherry, peach, and pomegranate trees; grape, blueberry, raspberry, and blackberry bushes; lavender; and raised planting beds—creating a delightful outdoor retreat.
Active
$310,000
310 Beechcrest Cir, Lewisburg, TN 37091
2beds
1,768sqft
Single Family Residence, Residential
Built in 1955
0.54 Acres Lot
$-- Zestimate®
$175/sqft
$-- HOA
What's special
Wonderful garden settingSingle-car carportPaved drivewayAbundant storageLarge rear patioSpacious roomsRaised planting beds
- 13 days
- 209
- 8
Likely to sell faster than
Zillow last checked:
Listing updated:
Listed by:
April Goad 931-446-2846,
Keller Williams Realty 931-324-2700
Source: RealTracs MLS as distributed by MLS GRID,MLS#: 3596561
Facts & features
Interior
Bedrooms & bathrooms
- Bedrooms: 2
- Bathrooms: 2
- Full bathrooms: 1
- 1/2 bathrooms: 1
- Main level bedrooms: 2
Bedroom 1
- Features: Half Bath
- Level: Half Bath
- Area: 238 Square Feet
- Dimensions: 17x14
Bedroom 2
- Features: Extra Large Closet
- Level: Extra Large Closet
- Area: 195 Square Feet
- Dimensions: 15x13
Den
- Features: Separate
- Level: Separate
Dining room
- Features: Combination
- Level: Combination
Kitchen
- Area: 140 Square Feet
- Dimensions: 14x10
Living room
- Features: Great Room
- Level: Great Room
- Area: 420 Square Feet
- Dimensions: 30x14
Other
- Features: Utility Room
- Level: Utility Room
Heating
- Central
Cooling
- Central Air
Appliances
- Included: Oven, Dishwasher, Refrigerator
Features
- Ceiling Fan(s)
- Flooring: Carpet, Wood
- Basement: Crawl Space,None
- Number of fireplaces: 2
- Fireplace features: Gas, Great Room, Living Room
Interior area
- Total structure area: 1,768
- Total interior livable area: 1,768 sqft
- Finished area above ground: 1,768
Property
Parking
- Total spaces: 1
- Parking features: Attached
- Carport spaces: 1
Features
- Levels: One
- Stories: 1
- Patio & porch: Porch, Covered
- Fencing: Full
Lot
- Size: 0.54 Acres
- Dimensions: 158.8 x 222.5 IRR
- Features: Level
- Topography: Level
Details
- Additional structures: Storage
- Parcel number: 063M A 02100 000
- Special conditions: Standard
Construction
Type & style
- Home type: SingleFamily
- Architectural style: Ranch
- Property subtype: Single Family Residence, Residential
Materials
- Brick
- Roof: Shingle
Condition
- New construction: No
- Year built: 1955
Utilities & green energy
- Sewer: Public Sewer
- Water: Public
- Utilities for property: Water Available
Community & HOA
Community
- Subdivision: Forrest Hills Addition
HOA
- Has HOA: No
Location
- Region: Lewisburg
Financial & listing details
- Price per square foot: $175/sqft
- Tax assessed value: $163,300
- Annual tax amount: $1,367
- Date on market: 9/21/2026
Estimated market value
Not available
Estimated sales range
Not available
Not available
Price history
| Date | Event | Price |
|---|---|---|
| 9/21/2026 | Listed for sale | $310,000+6.9%$175/sqft |
Source:  RealTracs MLS as distributed by MLS GRID #3596561 Report a problem RealTracs MLS as distributed by MLS GRID #3596561 Report a problem | ||
| 5/10/2024 | Sold | $290,000-3.3%$164/sqft |
Source: RealTracs MLS as distributed by MLS GRID #2621442 Report a problem | ||
| 4/17/2024 | Contingent | $299,900$170/sqft |
Source: RealTracs MLS as distributed by MLS GRID #2621442 Report a problem | ||
| 3/9/2024 | Listed for sale | $299,900+252.8%$170/sqft |
Source: RealTracs MLS as distributed by MLS GRID #2621442 Report a problem | ||
| 3/29/2001 | Sold | $85,000+13.3%$48/sqft |
Source: Public Record Report a problem | ||
| 11/22/2000 | Sold | $75,000$42/sqft |
Source: Public Record Report a problem | ||
Public tax history
| Year | Property taxes | Tax assessment |
|---|---|---|
| 2025 | $1,367 +7.2% | $40,825 -0.6% |
| 2024 | $1,275 | $41,075 |
| 2023 | $1,275 | $41,075 |
| 2022 | $1,275 +7.1% | $41,075 +60.4% |
| 2021 | $1,191 | $25,600 |
| 2020 | $1,191 +3.3% | $25,600 |
| 2019 | $1,153 +1.1% | $25,600 |
| 2018 | $1,140 0% | $25,600 |
| 2017 | $1,140 +2.9% | $25,600 +18.2% |
| 2016 | $1,108 +9.6% | $21,650 |
| 2015 | $1,011 | $21,650 |
| 2014 | $1,011 | $21,650 |
| 2013 | -- | $21,650 |
| 2011 | -- | $21,650 -7.5% |
| 2010 | $1,041 | $23,400 |
| 2009 | $1,041 | $23,400 |
| 2008 | $1,041 +5.8% | $23,400 |
| 2007 | $984 -8.4% | $23,400 |
| 2006 | $1,074 +3.4% | $23,400 +3.4% |
| 2005 | $1,038 +4.3% | $22,625 +4.3% |
| 2004 | $996 | $21,700 |
| 2003 | $996 | $21,700 0% |
| 2001 | -- | $21,705 -74.9% |
| 2000 | -- | $86,544 |
Find assessor info on the county website
Monthly payment
Est. payment
Payment breakdown
Explore the cost of this home by adjusting the details. Changes won't be saved.Climate risks
Neighborhood: 37091
Nearby schools
Schools provided by the listing agent
- Elementary: Oak Grove Elementary
- Middle: Lewisburg Middle School
- High: Marshall Co High School
Source: RealTracs MLS as distributed by MLS GRID. This data may not be complete. We recommend contacting the local school district to confirm school assignments for this home.
Similar homes
- $--4 bd3 ba1.5k sqft609 Woodcrest St, Lewisburg, TN 37091Auction
 Auction.com 2
 - $299,9003 bd2 ba1.4k sqft163 Landon Ln, Lewisburg, TN 37091For Sale
 MLS ID #3610352, April Gardner. RealTracs MLS as distributed by MLS GRID
 - $325,0004 bd2 ba2.2k sqft421 8th Ave S, Lewisburg, TN 37091For Sale
 MLS ID #3501354, Courtney McMahon. RealTracs MLS as distributed by MLS GRID
 - $289,0004 bd2 ba2k sqft764 Maple St, Lewisburg, TN 37091For Sale
 MLS ID #3264317, Hannah Riner - The Preferred Group. RealTracs MLS as distributed by MLS GRID
 - $299,9003 bd2 ba1.3k sqft1324 Yell Rd, Lewisburg, TN 37091For SaleMLS ID #3506167, Bill Lurwick. RealTracs MLS as distributed by MLS GRID
- $274,9003 bd2 ba1.2k sqft918 Midway St, Lewisburg, TN 37091For SaleMLS ID #3596186, Rachel Lynn Perryman. RealTracs MLS as distributed by MLS GRID
- $310,0004 bd3 ba2.4k sqft118 Boyette Ave, Lewisburg, TN 37091For SaleMLS ID #3072248, Vickie Bean - THE PREFERRED GROUP. RealTracs MLS as distributed by MLS GRID
- $285,0003 bd2 ba1.3k sqft950 Fairlane Dr, Lewisburg, TN 37091For SaleMLS ID #3305243, Lisa Croteau. RealTracs MLS as distributed by MLS GRID
- $344,0003 bd2 ba2k sqft500 Skyline Dr S, Lewisburg, TN 37091For SaleMLS ID #3547241, Vicki Cain. RealTracs MLS as distributed by MLS GRID
- $349,9003 bd2 ba2.2k sqft618 Fairlane Dr, Lewisburg, TN 37091For SaleMLS ID #3319110, Kirsten Nelms. RealTracs MLS as distributed by MLS GRID
- $350,0003 bd2 ba1.3k sqft326 Hillsdale St, Lewisburg, TN 37091For SaleMLS ID #3548058, Billy Lanier. RealTracs MLS as distributed by MLS GRID
- $324,9004 bd2 ba1.5k sqft1210 White Dr, Lewisburg, TN 37091For SaleMLS ID #3117869, Telisha Acklin. RealTracs MLS as distributed by MLS GRID
- $329,9004 bd3 ba2.4k sqft238 Elm Ave, Lewisburg, TN 37091For SaleMLS ID #3224690, Catie Boyce Gentry. RealTracs MLS as distributed by MLS GRID
- $349,0003 bd4 ba2.1k sqft2011 Wild Cherry Dr, Lewisburg, TN 37091For SaleMLS ID #3221242, Karen Albright. RealTracs MLS as distributed by MLS GRID
- $225,0003 bd2 ba1.7k sqft917 W Commerce St, Lewisburg, TN 37091For SaleMLS ID #3545110, Rollie Beard. RealTracs MLS as distributed by MLS GRID
- $269,0003 bd2 ba1.1k sqft626 5th Ave N, Lewisburg, TN 37091For SaleMLS ID #3599294, Vickie Bean - THE PREFERRED GROUP. RealTracs MLS as distributed by MLS GRID
- $289,9003 bd2 ba1.4k sqft304 Lexie Dr, Lewisburg, TN 37091For SaleMLS ID #3598927, Josh Souder. RealTracs MLS as distributed by MLS GRID
- $254,9003 bd1 ba2k sqft1236 W Commerce St, Lewisburg, TN 37091For SaleMLS ID #3135027, Ryan Richardson. RealTracs MLS as distributed by MLS GRID
- $365,0003 bd2 ba2.2k sqft864 Yell Rd, Lewisburg, TN 37091For SaleMLS ID #3546770, Billy Lanier. RealTracs MLS as distributed by MLS GRID
- $380,0004 bd3 ba2.1k sqft760 Scenic Dr, Lewisburg, TN 37091For SaleMLS ID #3528872, Janet Gonzalez Leblanc. RealTracs MLS as distributed by MLS GRID
