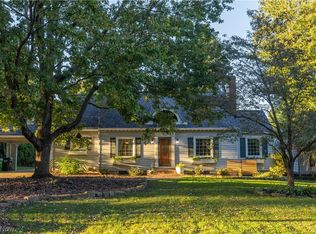
A distinctive home with a wonderful blend of original character and thoughtfully designed updates, ideally located near The College of Wooster. The original front portion of the home dates to 1914, offering timeless charm and character, while a substantial 1996 addition added an expansive great room, large kitchen, spacious primary suite with private bath and deck. With 3,400+ square feet of living space and 5–6 bedrooms, there is plenty of room for family, guests, entertaining, or flexible living arrangements. The first floor features beautiful bamboo flooring, adding warmth and durability throughout the main living areas. Major exterior improvements include the replacement of the roof and siding approximately 2 years ago by Country Roofing. With its generous size the possibilities are abundant for someone looking to bring their vision to a home with this much space and character.
Active
Price cut: $9K (10/17)
$305,000
918 N Bever St, Wooster, OH 44691
5beds
3,460sqft
Single Family Residence
Built in 1914
7,501 Square Feet Lot
$-- Zestimate®
$88/sqft
$-- HOA
What's special
Original characterThoughtfully designed updatesExpansive great roomBeautiful bamboo flooringLarge kitchen
- 58 days
- 392
- 23
Zillow last checked:
Listing updated:
Listed by:
Cindy Richard 330-465-1812 cindyrichardre@gmail.com,
Berkshire Hathaway HomeServices Professional Realty
Source: MLS Now,MLS#: 5238986 Originating MLS: Wayne Holmes Association of REALTORS
Originating MLS: Wayne Holmes Association of REALTORSFacts & features
Interior
Bedrooms & bathrooms
- Bedrooms: 5
- Bathrooms: 3
- Full bathrooms: 3
- Main level bathrooms: 1
- Main level bedrooms: 1
Heating
- Forced Air, Gas
Cooling
- Central Air
Appliances
- Included: Dishwasher, Disposal, Microwave, Range, Refrigerator
Features
- Breakfast Bar, Bookcases, Ceiling Fan(s), Jetted Tub
- Basement: Partial,Storage Space,Sump Pump
- Has fireplace: No
Interior area
- Total structure area: 3,460
- Total interior livable area: 3,460 sqft
- Finished area above ground: 3,460
Video & virtual tour
Property
Parking
- Total spaces: 2
- Parking features: Attached, Basement, Garage, Shared Driveway
- Attached garage spaces: 2
Features
- Levels: Three Or More
- Stories: 3
- Patio & porch: Deck, Front Porch
- Has view: Yes
- View description: Trees/Woods
Lot
- Size: 7,501 Square Feet
Details
- Parcel number: 6801913000
Construction
Type & style
- Home type: SingleFamily
- Architectural style: Colonial
- Property subtype: Single Family Residence
Materials
- Vinyl Siding
- Roof: Asphalt,Fiberglass
Condition
- Year built: 1914
Utilities & green energy
- Sewer: Public Sewer
- Water: Public
Community & HOA
HOA
- Has HOA: No
Location
- Region: Wooster
Financial & listing details
- Price per square foot: $88/sqft
- Tax assessed value: $211,690
- Annual tax amount: $2,618
- Date on market: 8/26/2026
- Cumulative days on market: 59 days
Estimated market value
Not available
Estimated sales range
Not available
Not available
Price history
| Date | Event | Price |
|---|---|---|
| 10/17/2026 | Price change | $305,000-2.9%$88/sqft |
Source:  MLS Now #5238986 Report a problem MLS Now #5238986 Report a problem | ||
| 8/26/2026 | Listed for sale | $314,000+214%$91/sqft |
Source: MLS Now #5238986 Report a problem | ||
| 7/30/2002 | Sold | $100,000+17.6%$29/sqft |
Source: Public Record Report a problem | ||
| 5/22/2002 | Sold | $85,000$25/sqft |
Source: Public Record Report a problem | ||
Public tax history
| Year | Property taxes | Tax assessment |
|---|---|---|
| 2025 | $2,641 -1.2% | $74,090 -0.2% |
| 2024 | $2,674 -0.9% | $74,270 |
| 2023 | $2,699 +1.3% | $74,270 +24% |
| 2022 | $2,665 -3.1% | $59,900 |
| 2021 | $2,749 +5.5% | $59,900 |
| 2020 | $2,607 +34.1% | $59,900 +32.1% |
| 2019 | $1,943 -0.3% | $45,350 |
| 2018 | $1,949 +0.6% | $45,350 |
| 2017 | $1,938 -3.3% | $45,350 +4% |
| 2016 | $2,004 +1.9% | $43,600 |
| 2015 | $1,968 0% | $43,600 |
| 2014 | $1,969 -1.3% | $43,600 -0.1% |
| 2013 | $1,995 +0% | $43,640 |
| 2012 | $1,995 +0.1% | $43,640 |
| 2011 | $1,993 -19.5% | $43,640 -4% |
| 2010 | $2,477 +12.6% | $45,470 |
| 2009 | $2,199 +0% | $45,470 |
| 2008 | $2,198 -6% | $45,470 +1.7% |
| 2007 | $2,338 +3.4% | $44,720 |
| 2006 | $2,261 | $44,720 |
| 2005 | -- | $44,720 +13% |
| 2004 | $2,037 +12.2% | $39,590 |
| 2003 | $1,816 +2.4% | $39,590 |
| 2002 | $1,773 -7.2% | $39,590 -4% |
| 2001 | $1,910 -0.1% | $41,230 |
| 2000 | $1,912 | $41,230 |
Find assessor info on the county website
Monthly payment
Est. payment
Payment breakdown
Explore the cost of this home by adjusting the details. Changes won't be saved.Climate risks
Neighborhood: 44691
Nearby schools
Schools provided by the listing agent
- District: Wooster City - 8510
Source: MLS Now. This data may not be complete. We recommend contacting the local school district to confirm school assignments for this home.


Similar homes
- $315,0003 bd2 ba1.7k sqft726 Kieffer St, Wooster, OH 44691For Sale
 MLS ID #5251240, Michelle A Underwood, Platinum Real Estate. MLS Now
 - $264,9003 bd2 ba2k sqft132 Foster Path, Wooster, OH 44691For Sale
 MLS ID #5247666, Clarica J Meigs, Howard Hanna. MLS Now
 - $209,9004 bd2 ba2.1k sqft639 Spink St, Wooster, OH 44691For Sale
 MLS ID #5236214, Jamie Leach, Wiles Hanzie Realty. MLS Now
 - $239,9003 bd3 ba2.2k sqft813 N Grant St, Wooster, OH 44691For Sale
 MLS ID #5233825, Amy Marinello, Berkshire Hathaway HomeServices Professional Realty. MLS Now
