This colorful urban cottage in historic Smoketown truly shines. Recently updated it features new windows and exterior doors, upgraded shiplap walls, solid wood interior doors, and so much more. Entering from the covered front porch the open concept living space has abundant natural light, new wood tone flooring which flows throughout and a bespoke kitchen. The kitchen features refinished oak cabinetry, a vintage inspired blue sink complimented by speckled countertops and Robins Egg Blue vintage appliances. Down the hall the reimagined bathroom has all new fixtures, open shelving for added storage and a blue vanity complete with vessel sink. Laundry is conveniently located off the central hall. There are two generously sized bedrooms, one which features an oversized walk-in-closet. Out the side door there is a large fully fenced back yard complete with a new paver patio, storage shed and off-street parking. This home backs up to the newly redeveloped Ballard Park and is within close proximity to Logan Street Market, as well as numerous shops and restaurants on Shelby St. You won't want to miss this truly unique home. Call to schedule your showing today!
For sale
$245,000
918 S Hancock St, Louisville, KY 40203
2beds
915sqft
:
Get pre-qualified$1,639/mo
Single Family Residence
Built in 2009
3,484 Square Feet Lot
$233,800 Zestimate®
$268/sqft
$-- HOA
What's special
New windowsVintage inspired blue sinkNew paver patioStorage shedOversized walk-in-closetBespoke kitchenRefinished oak cabinetry
- 20 days |
- 601 |
- 51 |
Zillow last checked:
Listing updated:
Listed by:
Jeremy Allen 502-893-1900,
Weichert Realtors-ABG
Source: Metro Search Inc. LLC DBA Apex MLS,MLS#: 1722410
Facts & features
Interior
Bedrooms & bathrooms
- Bedrooms: 2
- Bathrooms: 1
- Full bathrooms: 1
Bedroom
- Level: First
Bedroom
- Level: First
Full bathroom
- Level: First
Full bathroom
- Level: First
Laundry
- Level: First
Living room
- Level: First
Heating
- Forced Air, Heat Pump
Cooling
- Central Air
Features
- Basement: None
- Has fireplace: No
Interior area
- Total structure area: 915
- Total interior livable area: 915 sqft
- Finished area above ground: 915
- Finished area below ground: 0
Video & virtual tour
Property
Parking
- Parking features: On Street, Off Street
- Has uncovered spaces: Yes
Features
- Stories: 1
- Patio & porch: Patio, Porch
- Fencing: Full
Lot
- Size: 3,484 Square Feet
Details
- Parcel number: 09022A01690000
Construction
Type & style
- Home type: SingleFamily
- Architectural style: Ranch
- Property subtype: Single Family Residence
Materials
- Vinyl Siding, Other, Wood Frame
- Foundation: Concrete Blk
- Roof: Shingle
Condition
- Year built: 2009
Utilities & green energy
- Sewer: Public Sewer
- Water: Public
- Utilities for property: Electricity Connected
Community & HOA
Community
- Subdivision: Smoketown
HOA
- Has HOA: No
Location
- Region: Louisville
Financial & listing details
- Price per square foot: $268/sqft
- Tax assessed value: $135,850
- Annual tax amount: $1,149
- Date on market: 7/6/2026
- Electric utility on property: Yes
Foreclosure details
Estimated market value
$233,800
$222,000 - $245,000
$1,380/mo
Price history
| Date | Event | Price |
|---|---|---|
| 7/6/2026 | Listed for sale | $245,000+145%$268/sqft |
Source:  Metro Search Inc. LLC DBA Apex MLS #1722410 Report a problem Metro Search Inc. LLC DBA Apex MLS #1722410 Report a problem | ||
| 10/27/2025 | Sold | $100,000-9.1%$109/sqft |
Source: Metro Search Inc. LLC DBA Apex MLS #1693774 Report a problem | ||
| 10/9/2025 | Pending sale | $110,000$120/sqft |
Source: Metro Search Inc. LLC DBA Apex MLS #1693774 Report a problem | ||
| 10/2/2025 | Price change | $110,000-8.3%$120/sqft |
Source: Metro Search Inc. LLC DBA Apex MLS #1693774 Report a problem | ||
| 9/19/2025 | Price change | $119,999-11.1%$131/sqft |
Source: Metro Search Inc. LLC DBA Apex MLS #1693774 Report a problem | ||
| 7/28/2025 | Listed for sale | $134,999+45.2%$148/sqft |
Source: Metro Search Inc. LLC DBA Apex MLS #1693774 Report a problem | ||
| 11/25/2009 | Sold | $93,000+313.3%$102/sqft |
Source: Public Record Report a problem | ||
| 12/4/2007 | Sold | $22,500$25/sqft |
Source: Public Record Report a problem | ||
Public tax history
| Year | Property taxes | Tax assessment |
|---|---|---|
| 2024 | $1,149 +152.2% | $135,850 +69.2% |
| 2023 | $456 -15.8% | $80,310 |
| 2022 | $541 -4.1% | $80,310 |
| 2021 | $565 +162.4% | $80,310 +46.1% |
| 2020 | $215 | $54,960 |
| 2019 | $215 -6.4% | $54,960 |
| 2018 | $230 | $54,960 |
| 2017 | $230 -2.7% | $54,960 -40.9% |
| 2013 | $236 -74.6% | $93,000 |
| 2011 | $930 | $93,000 |
| 2010 | $930 +1062.5% | $93,000 +1062.5% |
| 2009 | $80 | $8,000 -76.4% |
| 2007 | -- | $33,850 |
| 2006 | -- | $33,850 |
| 2005 | -- | $33,850 |
| 2004 | -- | $33,850 |
Find assessor info on the county website
Monthly payment
Est. payment
Payment breakdown
Explore the cost of this home by adjusting the details. Changes won't be saved.Climate risks
Neighborhood: Smoketown Jackson
Nearby schools
GreatSchools rating
- 2/10Shelby Traditional AcademyGrades: K-5Distance: 1.1 mi
- 5/10Meyzeek Middle SchoolGrades: 6-8Distance: 0.2 mi
- 8/10Atherton High SchoolGrades: 9-12Distance: 3.6 mi
- $119,1001 bd1 ba1.1k sqft920 S Hancock St, Louisville, KY 40203Off Market
- $--3 bd1 ba1.6k sqft914 S Hancock St #914, Louisville, KY 40203Off Market

- $194,1003 bd1 ba1.6k sqft914 S Hancock St, Louisville, KY 40203Off Market
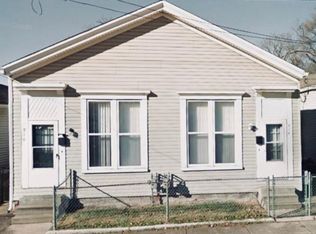
- $209,5003 bd2 ba1.2k sqft922 S Hancock St, Louisville, KY 40203Off Market
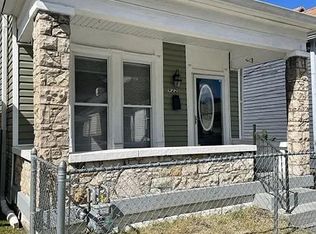
- $319,7003 bd1 ba1.6k sqft910 S Hancock St, Louisville, KY 40203Off Market
- $--3 bd1 ba1.6k sqft916 S Hancock St #916, Louisville, KY 40203Off Market
- $163,5003 bd1 ba900 sqft916 S Hancock St, Louisville, KY 40203Off Market
- $185,400-- bd1 ba1.1k sqft924 S Hancock St, Louisville, KY 40203Off Market
A local agent can set up tours, give advice and negotiate with sellers.
Similar homes
- $265,0003 bd2 ba1.1k sqft1037 S Hancock St, Louisville, KY 40203For Sale

 MLS ID #1724304, Teresa Moody, simpler.realestate. Metro Search Inc. LLC DBA Apex MLS
 - $246,0002 bd1 ba1.2k sqft722 Camp St, Louisville, KY 40203For Sale
 MLS ID #1719399, Clara Campeau, First Saturday Real Estate. Metro Search Inc. LLC DBA Apex MLS
 - $242,0001 bd1 ba1.1k sqft1325 Rufer Ave, Louisville, KY 40204For Sale
 MLS ID #1724132, The Ormerod Team, Lenihan Sotheby's Int'l Realty. Metro Search Inc. LLC DBA Apex MLS
 - $260,0002 bd1 ba1.2k sqft1224 Hull St, Louisville, KY 40204For Sale
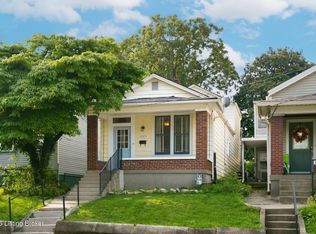 MLS ID #1724064, Noah R Jemley, Kentucky Select Properties. Metro Search Inc. LLC DBA Apex MLS
 - $237,0003 bd2 ba1.2k sqft2412 Bradley Ave, Louisville, KY 40217For SaleMLS ID #1724436, Debra Ann Haddad, simpler.realestate. Metro Search Inc. LLC DBA Apex MLS
- $239,0002 bd1 ba1.2k sqft1626 S Preston St, Louisville, KY 40217For SaleMLS ID #1722602, The Ormerod Team, Lenihan Sotheby's Int'l Realty. Metro Search Inc. LLC DBA Apex MLS
- $209,0002 bd1 ba854 sqft1250 S Preston St, Louisville, KY 40203For SaleMLS ID #1720029, Jay Pitts, RE/MAX Premier Properties. Metro Search Inc. LLC DBA Apex MLS
- $265,0001 bd1 ba942 sqft1100 Goss Ave, Louisville, KY 40217For SaleMLS ID #1724005, Christen M Vallecillo, EnVesta. Metro Search Inc. LLC DBA Apex MLS
- $220,0001 bd2 ba924 sqft347 Kenilworth Rd, Louisville, KY 40206For SaleMLS ID #1724206, Bruce Bell, JPAR Aspire. Metro Search Inc. LLC DBA Apex MLS
- $225,0002 bd1 ba902 sqft1122 Forrest St, Louisville, KY 40217For SaleMLS ID #1722738, Paula Burch, White Picket Real Estate. Metro Search Inc. LLC DBA Apex MLS
- $225,0002 bd2 ba1.1k sqft1707 S Preston St, Louisville, KY 40217For SaleMLS ID #1720951, Ethan J Adams, EXP Realty LLC. Metro Search Inc. LLC DBA Apex MLS
- $245,0003 bd2 ba1.1k sqft2619 Merhoff St, Louisville, KY 40217For SaleMLS ID #1720673, Shelby N McFarland, White Picket Real Estate. Metro Search Inc. LLC DBA Apex MLS
- $300,0003 bd2 ba1k sqft1033 Lampton St, Louisville, KY 40204For SaleMLS ID #1722192, Michael Mawood, RE/MAX Results. Metro Search Inc. LLC DBA Apex MLS
- $287,0003 bd2 ba1.2k sqft627 Rubel Ave, Louisville, KY 40204For SaleMLS ID #1723407, Sydney Littlefield, Keller Williams Collective. Metro Search Inc. LLC DBA Apex MLS
- $248,0003 bd2 ba1.1k sqft640 Ervay Ave, Louisville, KY 40217For SaleMLS ID #1715795, Allison D Bartholomew, Weichert Realtors-ABG. Metro Search Inc. LLC DBA Apex MLS
- $269,9002 bd1 ba1.1k sqft1602 Lucia Ave, Louisville, KY 40204For SaleMLS ID #1716639, Cole Guthrie, Belmont Realty Group. Metro Search Inc. LLC DBA Apex MLS
- $239,9001 bd1 ba932 sqft1909 Bonnycastle Ave, Louisville, KY 40205For SaleMLS ID #1722377, Tedtra McNeal, Caperton Realty. Metro Search Inc. LLC DBA Apex MLS
- $219,9003 bd1 ba968 sqft171 N Jane St, Louisville, KY 40206For SaleMLS ID #1721395, Jacob Hein, Nest Realty. Metro Search Inc. LLC DBA Apex MLS
- $215,0002 bd1 ba715 sqft644 Merwin Ave, Louisville, KY 40217For SaleMLS ID #1719152, Monica Dunlap, Totally About Houses. Metro Search Inc. LLC DBA Apex MLS
- $265,0003 bd2 ba1k sqft3004 Cleveland Blvd, Louisville, KY 40206For SaleMLS ID #1721346, Dina Coomes, Cornerstone Real Estate, LLC. Metro Search Inc. LLC DBA Apex MLS
