Offered for the first time! Step back in time with this charming mid-1920s home, lovingly owned by the same family since it was built. Situated on a BEAUTIFUL double corner lot shaded by mature oaks, this 3/4-bedroom home w/ study (or optional 4th bedrm) offers 2 baths, multiple living spaces, and timeless character throughout. Recently painted interior and exterior (2026). Gleaming hardwood floors, light-filled rooms, gorgeous wood built-ins, and a welcoming living room with a fireplace showcase the home’s craftsmanship. A 1950s kitchen and den addition blends vintage charm with added living space. Enjoy relaxing on the covered front porch, and appreciate the convenience of a detached 2-car garage and large storage room connected by a covered walkway. The oversized yard provides a lovely green space ready for gardening, a playscape, or perhaps a pool. Ideally located in the heart of La Grange, this is a rare opportunity to own a treasured piece of the town’s history.
For sale
Price cut: $24K (11/9)
$475,000
918 S Madison St, La Grange, TX 78945
3beds
2,007sqft
Single Family Residence
Built in 1925
0.73 Acres Lot
$308,400 Zestimate®
$237/sqft
$-- HOA
What's special
Gleaming hardwood floorsLight-filled roomsDouble corner lotMultiple living spacesCovered front porchShaded by mature oaksTimeless character throughout
- 112 days
- 272
- 20
Zillow last checked:
Listing updated:
Listed by:
Ruth Ann Streiff TREC #0501427 832-630-3724,
Martha Turner Sotheby's International Realty - Round Top
Source: HAR,MLS#: 30689787
Facts & features
Interior
Bedrooms & bathrooms
- Bedrooms: 3
- Bathrooms: 2
- Full bathrooms: 2
Primary bedroom
- Level: First
- Area: 182
- Dimensions: 14x13
Bedroom
- Level: First
- Area: 169
- Dimensions: 13x13
Bedroom
- Level: First
- Area: 126
- Dimensions: 14x9
Den
- Level: First
- Area: 247
- Dimensions: 19x13
Dining room
- Level: First
- Area: 182
- Dimensions: 14x13
Other
- Level: First
- Area: 156
- Dimensions: 13x12
Kitchen
- Level: First
- Area: 171
- Dimensions: 19x9
Living room
- Level: First
- Area: 221
- Dimensions: 17x13
Heating
- Electric
Cooling
- Electric
Appliances
- Included: Gas Range
- Laundry: Washer Hookup
Features
- All Bedrooms Down
- Flooring: Wood
- Number of fireplaces: 1
- Fireplace features: Gas Log
Interior area
- Total structure area: 2,007
- Total interior livable area: 2,007 sqft
Property
Parking
- Total spaces: 2
- Parking features: Detached, Workshop in Garage
- Garage spaces: 2
Features
- Stories: 1
- Patio & porch: Porch
- Exterior features: Side Yard
- Fencing: Partial
Lot
- Size: 0.73 Acres
- Features: Corner Lot, Wooded, 1/2 Up to 1 Acre
Details
- Parcel number: R37003
Construction
Type & style
- Home type: SingleFamily
- Architectural style: Traditional
- Property subtype: Single Family Residence
Materials
- Wood Siding
- Foundation: Pillar/Post/Pier
- Roof: Composition
Condition
- New construction: No
- Year built: 1925
Utilities & green energy
- Sewer: Public Sewer
- Water: Public
Community & HOA
Community
- Subdivision: Ehlers 429
Location
- Region: La Grange
Financial & listing details
- Price per square foot: $237/sqft
- Tax assessed value: $378,070
- Annual tax amount: $5,193
- Date on market: 7/20/2026
- Listing terms: Cash,Conventional
- Ownership: Full Ownership
- Road surface type: Asphalt
Estimated market value
$308,400
$265,000 - $352,000
$2,175/mo
Price history
| Date | Event | Price |
|---|---|---|
| 11/9/2026 | Price change | $475,000-4.8%$237/sqft |
Source:  HAR #30689787 Report a problem | ||
| 7/20/2026 | Listed for sale | $499,000$249/sqft |
Source: HAR #30689787 Report a problem | ||
| 4/19/2024 | Listing removed | -- |
Source: Zillow Rentals Report a problem | ||
| 4/14/2024 | Listed for rent | $1,800-21.7%$1/sqft |
Source: Zillow Rentals Report a problem | ||
| 12/31/2023 | Listing removed | -- |
Source: Zillow Rentals Report a problem | ||
| 12/3/2023 | Listed for rent | $2,300+53.3%$1/sqft |
Source: Zillow Rentals Report a problem | ||
| 8/13/2021 | Listing removed | -- |
Source: Zillow Rental Manager Report a problem | ||
| 8/11/2021 | Listed for rent | $1,500$1/sqft |
Source: Zillow Rental Manager Report a problem | ||
Public tax history
| Year | Property taxes | Tax assessment |
|---|---|---|
| 2026 | -- | $378,070 |
| 2025 | $5,193 -2.5% | $378,070 -0.3% |
| 2024 | $5,324 +4.1% | $379,260 +5.5% |
| 2023 | $5,114 +14.5% | $359,620 +34.3% |
| 2022 | $4,465 +4.6% | $267,840 +14.8% |
| 2021 | $4,269 | $233,260 +309.2% |
| 2020 | -- | $57,003 -73.9% |
| 2019 | -- | $218,020 +3.2% |
| 2018 | -- | $211,310 +21.7% |
| 2017 | -- | $173,650 +4.9% |
| 2016 | -- | $165,580 +15.7% |
| 2015 | -- | $143,050 +2.6% |
| 2014 | -- | $139,440 |
| 2012 | -- | $139,440 |
| 2011 | -- | -- |
| 2010 | -- | -- |
| 2009 | -- | -- |
| 2008 | -- | $141,090 +0% |
| 2007 | -- | $141,040 |
Find assessor info on the county website
Monthly payment
Est. payment
Payment breakdown
Explore the cost of this home by adjusting the details. Changes won't be saved.Climate risks
Neighborhood: 78945
Nearby schools
Schools provided by the listing agent
- Elementary: La Grange Elementary School
- Middle: La Grange Middle School
- High: La Grange High School
Source: HAR. This data may not be complete. We recommend contacting the local school district to confirm school assignments for this home.
Similar homes
- $450,0004 bd3 ba2.1k sqft741 S Madison St, La Grange, TX 78945For Sale
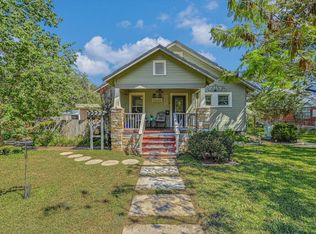 MLS ID #84555396, Rhonda Hill, Hart Land Real Estate. HAR
- $505,0003 bd3 ba2.8k sqft640 S College St, La Grange, TX 78945For Sale
 MLS ID #74141857, Terrell Newton, Land Brokers, INC. HAR
- $495,0003 bd2 ba2.5k sqft459 N Main St, La Grange, TX 78945Active

 MLS ID #1485570, Lisa Corker, Hart Land Real Estate. Unlock MLS
- $525,0003 bd3 ba2.5k sqft1 Bednar Ln, La Grange, TX 78945For Sale
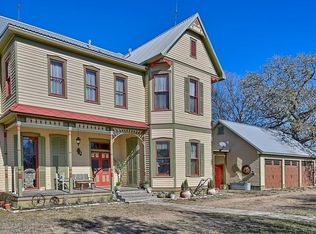 MLS ID #30894239, Chris Cernosek, Centex Realty Services. HAR
- $465,0003 bd4 ba2.5k sqft537 Fm 2436, La Grange, TX 78945ActiveMLS ID #6533222, Liliana Rios, Schultz Texas Properties, LLC. Unlock MLS
- $425,0004 bd2 ba2.1k sqft310 Buckeye Trl, La Grange, TX 78945ActiveMLS ID #2560615, Katy Michalke, Lindemann Real Estate. Unlock MLS
- $294,5003 bd2 ba1.5k sqft420 S Jackson St, La Grange, TX 78945ActiveMLS ID #3238009, Katy Michalke, Lindemann Real Estate. Unlock MLS
- $299,9003 bd2 ba1.9k sqft235 W Lower Line St, La Grange, TX 78945ActiveMLS ID #4816100, Katy Michalke, Lindemann Real Estate. Unlock MLS
- $399,0004 bd2 ba1.9k sqft541 S Jackson St, La Grange, TX 78945ActiveMLS ID #8666739, Liliana Rios, Schultz Texas Properties, LLC. Unlock MLS
- $275,0003 bd2 ba1.5k sqft405 E Roitsch Ln, La Grange, TX 78945ActiveMLS ID #2561820, Katy Michalke, Lindemann Real Estate. Unlock MLS
