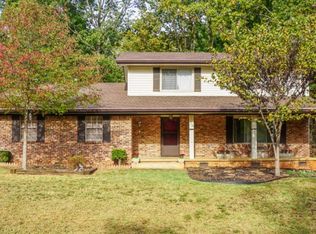
Nestled on a quiet cul-de-sac in Hixson's sought-after Huntington Forest neighborhood, 919 Carrie Lane offers a refined blend of classic charm and thoughtful updates across 3 bedrooms and 2 baths. Beautiful hardwood floors flow throughout the main living spaces, where a graceful bay window fills the living room with natural light and frames views of the tree-lined street.
The dining room is anchored by a handsome wood-burning fireplace, creating an inviting backdrop for gatherings, while the kitchen offers generous cabinetry and workspace for everyday ease. Just beyond, French doors open to a covered back porch and screened-in retreat overlooking a private, wooded backyard -- a peaceful setting guests always comment on.
The primary suite has been elevated with a newly renovated ensuite bath, featuring a sleek glass-enclosed tiled shower and designer gold fixtures for a polished, spa-like feel. A newer HVAC system (2 years old) adds further peace of mind. A two-car garage and expansive unfinished lower level provide exceptional storage or workshop potential.
Surrounded by mature trees on a quarter-acre lot, this home captures the character and privacy of Huntington Forest while remaining just minutes from Hixson's shopping, dining, and top-rated schools. A wonderful opportunity to move into a home with genuine charm and room to make it your own. Buyer to verify all information, including square footage and schools.
Contingent
$275,000
919 Carrie Ln, Hixson, TN 37343
3beds
1,734sqft
Single Family Residence
Built in 1972
0.25 Acres Lot
$272,100 Zestimate®
$159/sqft
$-- HOA
What's special
Two-car garagePrivate wooded backyardSleek glass-enclosed tiled shower
- 27 days
- 2,292
- 378
Zillow last checked:
Listing updated:
Listed by:
Asher Black 423-208-4943,
Keller Williams Realty 423-664-1900,
Kyle Shrum 423-834-1301,
Keller Williams Realty
Source: Greater Chattanooga Realtors,MLS#: 1543318
Facts & features
Interior
Bedrooms & bathrooms
- Bedrooms: 3
- Bathrooms: 2
- Full bathrooms: 2
Heating
- Central, Natural Gas
Cooling
- Central Air, Ceiling Fan(s), Electric
Appliances
- Laundry: Electric Dryer Hookup, In Garage, Washer Hookup
Features
- Ceiling Fan(s), Separate Shower, Tub/shower Combo, Separate Dining Room
- Flooring: Carpet, Ceramic Tile, Hardwood, Linoleum
- Basement: Crawl Space
- Number of fireplaces: 1
- Fireplace features: Dining Room, Wood Burning
Interior area
- Total structure area: 1,734
- Total interior livable area: 1,734 sqft
- Finished area above ground: 1,734
Property
Parking
- Total spaces: 2
- Parking features: Asphalt, Driveway, Garage, Garage Door Opener, Off Street
- Attached garage spaces: 2
Features
- Patio & porch: Deck, Porch - Screened, Porch - Covered
- Exterior features: Rain Gutters
- Fencing: Chain Link,Fenced,Gate,Wood
Lot
- Size: 0.25 Acres
- Dimensions: 60.19 x 163.88
- Features: Back Yard, Cul-De-Sac, Front Yard
Details
- Parcel number: 083i D 022
Construction
Type & style
- Home type: SingleFamily
- Property subtype: Single Family Residence
Materials
- Block, Brick Veneer, Frame, Vinyl Siding
- Foundation: Block
- Roof: Asphalt,Shingle
Condition
- New construction: No
- Year built: 1972
Utilities & green energy
- Sewer: Septic Tank
- Water: Public
- Utilities for property: Electricity Connected, Natural Gas Connected, Water Connected
Community & HOA
Community
- Subdivision: Huntington Forest
HOA
- Has HOA: No
Location
- Region: Hixson
Financial & listing details
- Price per square foot: $159/sqft
- Tax assessed value: $244,700
- Annual tax amount: $936
- Date on market: 10/1/2026
- Listing terms: Cash,Conventional,FHA,VA Loan
Estimated market value
$272,100
$258,000 - $286,000
$1,966/mo
Price history
| Date | Event | Price |
|---|---|---|
| 10/20/2026 | Contingent | $275,000$159/sqft |
Source: Greater Chattanooga Realtors #1543318 Report a problem | ||
| 10/1/2026 | Listed for sale | $275,000$159/sqft |
Source: Greater Chattanooga Realtors #1543318 Report a problem | ||
| 9/29/2026 | Contingent | $275,000$159/sqft |
Source: Greater Chattanooga Realtors #1543318 Report a problem | ||
| 9/24/2026 | Listed for sale | $275,000+69.8%$159/sqft |
Source: Greater Chattanooga Realtors #1543318 Report a problem | ||
| 5/16/2019 | Sold | $162,000+1.3%$93/sqft |
Source: Greater Chattanooga Realtors #1298386 Report a problem | ||
| 4/23/2019 | Pending sale | $159,900$92/sqft |
Source: Keller Williams Realty Greater Downtown #1298386 Report a problem | ||
| 4/22/2019 | Listed for sale | $159,900+29%$92/sqft |
Source: Keller Williams Realty #1298386 Report a problem | ||
| 3/27/2015 | Sold | $124,000-0.8%$72/sqft |
Source: Greater Chattanooga Realtors #1222641 Report a problem | ||
| 2/7/2015 | Listed for sale | $125,000+21.4%$72/sqft |
Source: Keller Williams Realty #1222641 Report a problem | ||
| 10/3/2000 | Sold | $103,000$59/sqft |
Source: Public Record Report a problem | ||
Public tax history
| Year | Property taxes | Tax assessment |
|---|---|---|
| 2025 | $936 +2.6% | $61,175 +51.5% |
| 2024 | $912 | $40,375 |
| 2023 | $912 | $40,375 |
| 2022 | $912 +1% | $40,375 |
| 2021 | $903 +3.2% | $40,375 +27.6% |
| 2020 | $875 | $31,650 |
| 2019 | $875 | $31,650 |
| 2018 | $875 -1% | $31,650 |
| 2017 | $884 +3.5% | $31,650 |
| 2016 | $854 | -- |
| 2015 | $854 | $30,575 |
| 2014 | $854 | -- |
| 2013 | -- | $30,575 -4.2% |
| 2012 | -- | $31,900 |
| 2011 | -- | $31,900 |
| 2010 | -- | $31,900 |
| 2009 | -- | $31,900 +10.4% |
| 2008 | -- | $28,900 |
| 2007 | -- | $28,900 |
| 2006 | -- | $28,900 |
| 2005 | -- | $28,900 +12.8% |
| 2004 | -- | $25,625 |
| 2003 | -- | $25,625 |
| 2002 | -- | $25,625 |
| 2001 | -- | $25,625 +40.4% |
| 2000 | -- | $18,250 |
Find assessor info on the county website
Monthly payment
Est. payment
Payment breakdown
Explore the cost of this home by adjusting the details. Changes won't be saved.Climate risks
Neighborhood: Middle Valley
Nearby schools
Schools provided by the listing agent
- Elementary: Middle Valley Elementary
- Middle: Hixson Middle
- High: Hixson High
Source: Greater Chattanooga Realtors. This data may not be complete. We recommend contacting the local school district to confirm school assignments for this home.

Similar homes
- $--4 bd3 ba2.1k sqft1104 Carterwood Ln, Hixson, TN 37343Auction
 Auction.com 2
- $315,0003 bd2 ba1.8k sqft7529 Irongate Dr, Hixson, TN 37343For Sale
 MLS ID #1543194, Frank Trimble. Greater Chattanooga Realtors
- $265,0003 bd2 ba1.5k sqft1630 Colorado St, Hixson, TN 37343For Sale
 MLS ID #1541781, Greg Martin. Greater Chattanooga Realtors
- $285,0003 bd1 ba1.4k sqft1220 Debbie Ln, Hixson, TN 37343For Sale
 MLS ID #1543217, Jana P Myers. Greater Chattanooga Realtors
