Discover distinctive one-level living along Owensboro’s coveted Griffith Avenue. Located in a quiet cul-de-sac setting, this two-bedroom, three-and-a-half-bath home offers 2,726 square feet of finished living space, including approximately 700 finished square feet in the lower level. Stone arched doorways, French doors, hardwood and ceramic flooring, granite surfaces and a gas-log fireplace create a warm, character-filled interior. The split-bedroom design, sunroom, walk-in closets and flexible finished lower level provide space for everyday living, entertaining, hobbies or guests. Outside, enjoy landscaped grounds, a sprinkler system and a rear patio with ceiling fans. The roof, siding, gutters and gutter guards were replaced in 2025. Additional features include a double attached garage, interior and exterior audio, appliances, wine cooler, washer and dryer, and select televisions. Property is being sold as-is.
For sale
$639,900
919 Griffith Ave, Owensboro, KY 42301
2beds
2,726sqft
Single Family Residence, Residential
Built in 1989
-- sqft lot
$-- Zestimate®
$235/sqft
$-- HOA
What's special
Gas-log fireplaceLandscaped groundsQuiet cul-de-sac settingFlexible finished lower levelDouble attached garageHardwood and ceramic flooringStone arched doorways
- 231 days
- 386
- 6
Zillow last checked:
Listing updated:
Listed by:
Gail M Niehaus 270-316-7257,
Solutions Real Estate Group
Source: Greater Owensboro Realtor Association,MLS#: 94486
Facts & features
Interior
Bedrooms & bathrooms
- Bedrooms: 2
- Bathrooms: 4
- Full bathrooms: 3
- 1/2 bathrooms: 1
Kitchen
- Features: Kitchen-Dining
Heating
- Forced Air, Natural Gas
Cooling
- Electric
Appliances
- Included: Dishwasher, Disposal, Dryer, Exhaust Fan, Microwave, Range, Refrigerator, Washer, Wine Cooler, Gas Water Heater
- Laundry: W/D Hookup
Features
- Ceiling Fan(s), Granite, Split Bedroom, Walk-In Closet(s), Walk-in Shower
- Flooring: Ceramic Tile, Hardwood
- Windows: Window Treatments
- Basement: Partial,Sump Pump
- Attic: None
- Has fireplace: Yes
- Fireplace features: Gas Log
Interior area
- Total structure area: 3,004
- Total interior livable area: 2,726 sqft
- Finished area above ground: 2,026
- Finished area below ground: 700
Property
Parking
- Total spaces: 2
- Parking features: Attached
- Attached garage spaces: 2
Features
- Levels: One
- Stories: 1
- Patio & porch: Rear Porch
- Exterior features: Sprinkler System, Sunroom
Lot
- Features: Cul-de-Sac/Dead End, Landscaped
Details
- Parcel number: 004060304000000
Construction
Type & style
- Home type: SingleFamily
- Architectural style: Ranch
- Property subtype: Single Family Residence, Residential
Materials
- Brick Veneer
- Foundation: Basement
- Roof: Dimensional
Condition
- New construction: No
- Year built: 1989
Utilities & green energy
- Sewer: Public Sewer
- Utilities for property: Cable Available
Community & HOA
Community
- Subdivision: Griffith Area
HOA
- Has HOA: No
Location
- Region: Owensboro
Financial & listing details
- Price per square foot: $235/sqft
- Tax assessed value: $313,500
- Annual tax amount: $880
- Date on market: 4/2/2026
Estimated market value
Not available
Estimated sales range
Not available
Not available
Price history
| Date | Event | Price |
|---|---|---|
| 5/15/2026 | Listed for sale | $639,900$235/sqft |
Source:  Greater Owensboro Realtor Association #94486 Report a problem | ||
| 4/20/2026 | Pending sale | $639,900$235/sqft |
Source: Greater Owensboro Realtor Association #94486 Report a problem | ||
| 4/2/2026 | Listed for sale | $639,900$235/sqft |
Source: Greater Owensboro Realtor Association #94486 Report a problem | ||
Public tax history
| Year | Property taxes | Tax assessment |
|---|---|---|
| 2025 | $880 -70.4% | $313,500 |
| 2024 | $2,971 | $313,500 +13.7% |
| 2023 | -- | $275,800 |
| 2022 | -- | $275,800 |
| 2021 | -- | $275,800 |
| 2020 | $2,659 +1% | $275,800 |
| 2019 | $2,632 -1.7% | $275,800 |
| 2018 | $2,677 -24.7% | $275,800 |
| 2017 | $3,555 | $275,800 |
| 2016 | $3,555 | $275,800 |
| 2015 | -- | $275,800 +1% |
| 2014 | $3,068 | $273,000 |
| 2010 | -- | $273,000 |
| 2009 | -- | $273,000 |
Find assessor info on the county website
Monthly payment
Est. payment
Payment breakdown
Explore the cost of this home by adjusting the details. Changes won't be saved.Climate risks
Neighborhood: Dogwood Azalea
Nearby schools
Schools provided by the listing agent
- Elementary: Sutton Elementary School
- Middle: Owensboro Middle School
- High: OWENSBORO HIGH SCHOOL
Source: Greater Owensboro Realtor Association. This data may not be complete. We recommend contacting the local school district to confirm school assignments for this home.


Similar homes
- $492,5004 bd3 ba2.8k sqft1430 Robin Rd, Owensboro, KY 42301For Sale
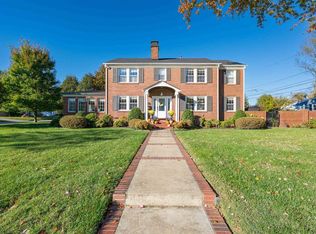
 MLS ID #96219, Blake Hayden, BHG Realty. Greater Owensboro Realtor Association
- $638,5004 bd3 ba2.9k sqft995 W 1st St, Owensboro, KY 42301For Sale
 MLS ID #96216, The Gasser Group, Triple Crown Realty Group. Greater Owensboro Realtor Association
- $659,8004 bd4 ba3.2k sqft776 Alabaster Ct Lot 287, Owensboro, KY 42301New Construction
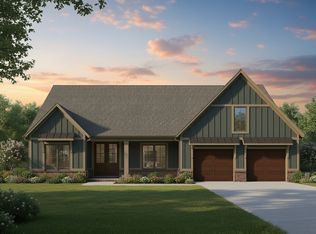 Jagoe Homes
- $445,0003 bd2 ba2k sqft1005 Griffith Ave, Owensboro, KY 42301For Sale
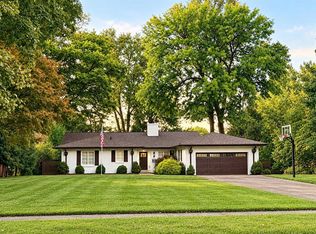 MLS ID #96032, Brian M Luttrell, HARTZ REAL ESTATE, LLC.. Greater Owensboro Realtor Association
- $499,5003 bd2 ba1.9k sqft808 Frederica St, Owensboro, KY 42301For SaleMLS ID #95754, L. Steve Castlen, L. Steve Castlen, REALTORS®. Greater Owensboro Realtor Association
- $649,0003 bd1 ba1.4k sqft4990 Newbolt Rd, Owensboro, KY 42303For SaleMLS ID #95972, Robert Williams, Triple Crown Realty Group. Greater Owensboro Realtor Association
- $394,9004 bd3 ba2.2k sqft2046 Sussex Pl, Owensboro, KY 42301For SaleMLS ID #96153, Alaura Jones, Risner & Associates Realty, Inc.. Greater Owensboro Realtor Association
- $649,8004 bd3 ba3.2k sqft784 Alabaster Ct, Owensboro, KY 42301New ConstructionMLS ID #95549, Jason Bellamy, BHG Realty. Greater Owensboro Realtor Association
- $499,9003 bd2 ba1.6k sqft5798 W 5th Street Rd, Owensboro, KY 42301For SaleMLS ID #95640, Johnna Tharp, BHG Realty. Greater Owensboro Realtor Association
- $494,9994 bd3 ba3.1k sqft5488 Ridge Pointe Ct, Owensboro, KY 42301For SaleMLS ID #95942, Andria Boone, Red Letter Realty Group. Greater Owensboro Realtor Association
- $399,9003 bd2 ba2.3k sqft2416 Ford Ave, Owensboro, KY 42301For SaleMLS ID #96091, Judy Lambert, RE/MAX Professional Realty Grp. Greater Owensboro Realtor Association
- $354,9003 bd2 ba2.1k sqft1911 Windsor Ave, Owensboro, KY 42301For SaleMLS ID #95798, Valerie Simmons, Greater Owensboro Realty Co.. Greater Owensboro Realtor Association
- $549,9004 bd4 ba3.1k sqft1425 Woodbridge Trl, Owensboro, KY 42303For SaleMLS ID #95400, Charles E Walker, eXp Realty, LLC. Greater Owensboro Realtor Association
- $479,9003 bd3 ba2.5k sqft9035 Todd Bridge Rd, Owensboro, KY 42301For SaleMLS ID #96196, Scott A Lyons, RE/MAX Professional Realty Grp. Greater Owensboro Realtor Association
- $329,9003 bd3 ba2.2k sqft99 Booth Field Rd, Owensboro, KY 42301For SaleMLS ID #95837, Cheryl Contratto, L. Steve Castlen, REALTORS®. Greater Owensboro Realtor Association
- $369,9004 bd3 ba2.5k sqft4018 Chapel Ln, Owensboro, KY 42301For SaleMLS ID #96061, Marissa Standiford, Supreme Dream Realty, LLC. Greater Owensboro Realtor Association
- $379,9002 bd2 ba1.6k sqft2021 Wimbledon Ct, Owensboro, KY 42301For SaleMLS ID #96074, Matt Aull, BHG Realty. Greater Owensboro Realtor Association
