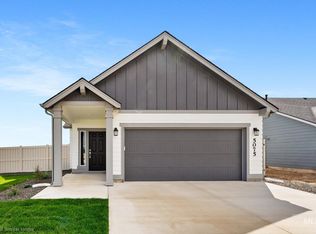
The Canyon makes every bit of its 1201 square feet count, offering great comfort in a modestly sized single level plan. The spacious living room adjoins the dining room, and the efficiently-planned kitchen boasts ample counter space and cupboard storage. An expansive main suite features a dual vanity bathroom and a generous closet. The other two sizeable bedrooms - one of which may be converted into an optional den - boast large closets and share the second bathroom. It’s no surprise this home is as popular as ever. Photos Similar.
Pending
$365,468
919 N Belgian Way, Kuna, ID 83634
3beds
2baths
1,201sqft
Single Family Residence
Built in 2026
6,316 Square Feet Lot
$444,900 Zestimate®
$304/sqft
$29/mo HOA
What's special
- 137 days
- 1
- 0
Zillow last checked:
Listing updated:
Listed by:
Taylor Schmidt Main:406-231-0482,
New Home Star Idaho,
Taylor Schmidt 408-612-5872,
New Home Star Idaho
Source: IMLS,MLS#: 98984714
Facts & features
Interior
Bedrooms & bathrooms
- Bedrooms: 3
- Bathrooms: 2
- Main level bathrooms: 2
- Main level bedrooms: 3
Primary bedroom
- Level: Main
- Area: 144
- Dimensions: 12 x 12
Bedroom 2
- Level: Main
- Area: 99
- Dimensions: 9 x 11
Bedroom 3
- Level: Main
- Area: 90
- Dimensions: 9 x 10
Heating
- Ceiling, Forced Air, Natural Gas
Cooling
- Central Air
Appliances
- Included: Gas Water Heater, Tank Water Heater, Dishwasher, Disposal, Microwave, Oven/Range Freestanding
Features
- Bath-Master, Bed-Master Main Level, Great Room, Double Vanity, Walk-In Closet(s), Pantry, Granite Counters, Number of Baths Main Level: 2
- Flooring: Carpet
- Has basement: No
- Has fireplace: No
Interior area
- Total structure area: 1,201
- Total interior livable area: 1,201 sqft
- Finished area above ground: 1,201
- Finished area below ground: 0
Property
Parking
- Total spaces: 2
- Parking features: Attached
- Attached garage spaces: 2
Features
- Levels: One
- Fencing: Partial
Lot
- Size: 6,316 Square Feet
- Dimensions: 100 x 63
- Features: Standard Lot 6000-9999 SF, Irrigation Available, Sidewalks, Auto Sprinkler System, Drip Sprinkler System, Partial Sprinkler System, Irrigation Sprinkler System
Details
- Parcel number: 0000
Construction
Type & style
- Home type: SingleFamily
- Property subtype: Single Family Residence
Materials
- Frame, Masonry, HardiPlank Type
- Foundation: Crawl Space
- Roof: Composition,Architectural Style
Condition
- New Construction
- New construction: Yes
- Year built: 2026
Details
- Builder name: Hayden Homes
Utilities & green energy
- Water: Public
- Utilities for property: Sewer Connected
Community & HOA
Community
- Subdivision: Ashton Estates
HOA
- Has HOA: Yes
- HOA fee: $350 annually
Location
- Region: Kuna
Financial & listing details
- Price per square foot: $304/sqft
- Date on market: 5/3/2026
- Listing terms: Cash,Conventional,FHA,USDA Loan,VA Loan
- Ownership: Fee Simple
Estimated market value
$444,900
$423,000 - $467,000
$2,209/mo
Price history
Price history is unavailable.
Public tax history
Tax history is unavailable.
Monthly payment
Est. payment
Payment breakdown
Explore the cost of this home by adjusting the details. Changes won't be saved.Climate risks
Neighborhood: 83634
Nearby schools
Schools provided by the listing agent
- Elementary: Silver Trail
- Middle: Fremont
- High: Kuna
- District: Kuna School District #3
Source: IMLS. This data may not be complete. We recommend contacting the local school district to confirm school assignments for this home.

Similar homes
- $415,0003 bd2 ba1.4k sqft236 W Screech Owl Dr, Kuna, ID 83634Active
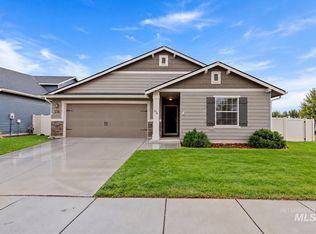 MLS ID #99000641, Alei Merrill, ALEI International. IMLS
 - $418,9903 bd2 ba1.4k sqftE Fitz Roy St, Kuna, ID 83634Active
 MLS ID #99000701, Anne Hoye, New Home Star Idaho. IMLS
 - $401,9903 bd3 ba1.5k sqft3461 E Betty St, Kuna, ID 83634Active
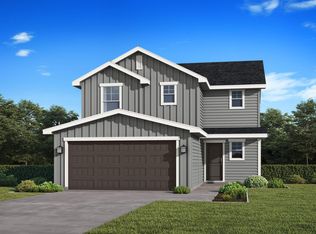 MLS ID #98988671, Lauri Allen, Hubble Homes, LLC. IMLS
 - from $411,9903 bd2 ba1.4k sqftThe Edgewood Plan, Bellaro Springs, Kuna, ID 83634New Construction
 Hayden Homes
