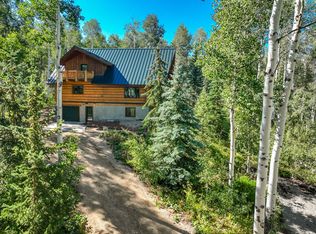
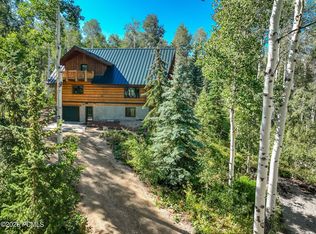
Welcome to mountain living in the beautiful Timber Lakes community, just minutes from Heber City. Situated on 2.37 acres with beautiful mountain views, this rustic mountain home offers privacy, space & year-round access in one of the Heber Valley's most unique recreational communities. The home features approximately 3,010 sq. ft. of living space, 4 bedrooms & 2.5 bathrooms, with warm mountain character throughout. The layout takes advantage of the beautiful setting and includes a walkout lower level, generous indoor living areas & outdoor deck space for enjoying the surrounding scenery. Set on a gently sloping property, the acreage provides plenty of breathing room and the feeling of a true mountain retreat while remaining convenient to Heber City and everything the surrounding Heber Valley has to offer. Timber Lakes is known for its beautiful scenery, abundant wildlife, recreational lifestyle & combination of full-time and second-home residences. Whether you're looking for a primary residence, weekend retreat or mountain getaway, this property offers a wonderful combination of acreage, privacy, mountain character & convenient access to the Heber Valley. Buyer to verify all information. Square footage figures are provided as a courtesy estimate only. Buyer is advised to obtain an independent measurement.
For sale
$999,999
9194 E Acorn Way #957, Heber City, UT 84032
6beds
4,536sqft
Single Family Residence
Built in 1997
2.37 Acres Lot
$-- Zestimate®
$220/sqft
$174/mo HOA
What's special
Walkout lower levelRustic mountain homeGently sloping propertyBeautiful mountain viewsWarm mountain character throughout
- 13 hours
- 143
- 13
Zillow last checked:
Listing updated:
Listed by:
JASON T VISCONTI 415-300-6572,
Davis Coleman Realty
Source: UtahRealEstate.com,MLS#: 2182434
Facts & features
Interior
Bedrooms & bathrooms
- Bedrooms: 6
- Bathrooms: 4
- Full bathrooms: 3
- 1/2 bathrooms: 1
- Partial bathrooms: 1
- Main level bedrooms: 4
Rooms
- Room types: Master Bathroom
Primary bedroom
- Level: First
Heating
- Forced Air, Central, Gas Radiant, Gas Stove, Propane, Wood, Radiant Floor
Cooling
- Natural Ventilation
Appliances
- Included: Disposal, Gas Oven
- Laundry: Electric Dryer Hookup
Features
- Separate Bath/Shower, Vaulted Ceiling(s)
- Flooring: Carpet, Laminate, Tile
- Doors: French Doors
- Windows: Blinds, Double Pane Windows
- Basement: Walk-Out Access,Basement Entrance
- Number of fireplaces: 2
Interior area
- Total structure area: 4,536
- Total interior livable area: 4,536 sqft
- Finished area above ground: 490
- Finished area below ground: 2,520
Property
Parking
- Total spaces: 2
- Parking features: RV Access/Parking
- Attached garage spaces: 2
Accessibility
- Accessibility features: Accessible Doors, Accessible Hallway(s), Ground Level
Features
- Stories: 3
- Entry location: Ground Level
- Patio & porch: Porch, Patio, Open Porch, Open Patio
- Exterior features: Balcony
- Has spa: Yes
- Spa features: Jetted Tub
- Has view: Yes
- View description: Mountain(s)
Lot
- Size: 2.37 Acres
- Features: Terrain: Hilly, Terrain: Mountain, Wooded, Private
- Topography: Terrain Hilly,Terrain Mountain
- Residential vegetation: Pines
Details
- Additional structures: Workshop
- Parcel number: 0000031455
- Zoning description: Single-Family
Construction
Type & style
- Home type: SingleFamily
- Architectural style: Cabin
- Property subtype: Single Family Residence
Materials
- Cedar, Log, Metal Siding
- Roof: Metal
Condition
- Blt./Standing
- New construction: No
- Year built: 1997
Utilities & green energy
- Sewer: Septic Tank, Sewer: Septic Tank
- Water: Culinary
- Utilities for property: Natural Gas Connected, Natural Gas Not Available, Electricity Connected, Sewer Connected, Water Connected
Community & HOA
Community
- Subdivision: Timber Lakes
HOA
- Has HOA: Yes
- Amenities included: Biking Trails, Gated, Trail(s), Security, Snow Removal
- HOA fee: $2,084 annually
- HOA name: Office@timberlakesutah.co
- HOA phone: 435-200-9888
Location
- Region: Heber City
Financial & listing details
- Price per square foot: $220/sqft
- Annual tax amount: $6,451
- Date on market: 9/1/2026
- Listing terms: Cash,Conventional
- Exclusions: Ceiling Fan
- Acres allowed for irrigation: 0
- Electric utility on property: Yes
- Road surface type: Unimproved
Estimated market value
Not available
Estimated sales range
Not available
Not available
Price history
| Date | Event | Price |
|---|---|---|
| 9/1/2026 | Listed for sale | $999,999$220/sqft |
Source:  UtahRealEstate.com #2182434 Report a problem UtahRealEstate.com #2182434 Report a problem | ||
Public tax history
Tax history is unavailable.
Monthly payment
Est. payment
Payment breakdown
Explore the cost of this home by adjusting the details. Changes won't be saved.Climate risks
Neighborhood: Timber Lakes
Nearby schools
Schools provided by the listing agent
- Elementary: J R Smith
- Middle: Timpanogos Middle
- High: Wasatch
- District: Wasatch
Source: UtahRealEstate.com. This data may not be complete. We recommend contacting the local school district to confirm school assignments for this home.

Similar homes
- $1,200,0005 bd4 ba2.9k sqft11192 E Maple Rd Lot 7, Heber City, UT 84032For Sale
 MLS ID #2182057, Amber Milton, Century 21 Everest. UtahRealEstate.com
 - $1,200,0005 bd4 ba2.9k sqft11192 E Maple Rd, Heber, UT 84032For Sale
 MLS ID #12603952, Amber Milton, Century 21 Everest. PCBR
 - $875,0006 bd4 ba3.8k sqft1556 Ridge Line Dr #1285, Heber City, UT 84032For Sale
 MLS ID #2176264, Maulik Shah, Amani Realty, PC. UtahRealEstate.com
 - $800,0004 bd3 ba2.5k sqft10088 E Ridge Pine Dr, Heber, UT 84032For Sale
 MLS ID #12603538, Creighton Lowe, Summit Sotheby's (Heber). PCBR
 - $800,0004 bd3 ba2.5k sqft10088 E Ridge Pine Dr #1199-C, Heber City, UT 84032For SaleMLS ID #2176219, Creighton Lowe, Summit Sotheby's International Realty. UtahRealEstate.com
- $857,0004 bd3 ba2.7k sqft1675 Beaver Bench Rd #1417, Heber City, UT 84032For SaleMLS ID #2153504, Leland Basquin, Equity Real Estate (Advantage). UtahRealEstate.com
- $1,075,0005 bd4 ba3.7k sqft1549 S Lost Colt Dr, Heber, UT 84032For SaleMLS ID #2148367, Cindy Pennington, Coldwell Banker Realty (Provo-Orem-Sundance). UtahRealEstate.com
- $799,9004 bd3 ba2.9k sqft2454 S Timber Lakes Dr, Heber, UT 84032For SaleMLS ID #12600815, Amber Milton, Century 21 Everest. PCBR
- $799,9004 bd3 ba2.9k sqft2454 Timber Lakes Dr #1056, Heber City, UT 84032For SaleMLS ID #2140992, Amber Milton, Century 21 Everest. UtahRealEstate.com
- $1,295,0005 bd4 ba4.5k sqft954 Cobblestone Dr, Heber City, UT 84032For SaleMLS ID #2182369, Matt Broadbent, Take Flight Realty, LLC. UtahRealEstate.com
- $1,004,9005 bd4 ba5.3k sqft978 S Romney Rd, Heber City, UT 84032New ConstructionPCBR
- $824,0005 bd4 ba3.6k sqft11456 E Columbine Ln Lot 1648, Heber City, UT 84032For SaleMLS ID #2149585, Amber Milton, Century 21 Everest. UtahRealEstate.com
- $824,0005 bd4 ba3.6k sqft11456 E Columbine Ln, Heber, UT 84032For SaleMLS ID #12601430, Amber Milton, Century 21 Everest. PCBR
- $799,9003 bd2 ba2.3k sqft8720 E Lake Pines Dr, Heber, UT 84032For SaleMLS ID #12601453, E. Bryce Anderson, Intermountain Properties. PCBR
- $994,9004 bd4 ba5.3k sqft948 S Romney Rd #242, Heber City, UT 84032For SaleMLS ID #2182487, Thera Tolman, Tri Pointe Homes Holdings, Inc. UtahRealEstate.com
- $759,0004 bd3 ba2.5k sqft8374 E Lake Pines Dr, Heber, UT 84032For SaleMLS ID #12602548, Shelby Utley, BHHS Utah Properties - SV. PCBR
- $760,0004 bd3 ba2.7k sqft9449 E Deer Creek Dr S, Heber City, UT 84032For SaleMLS ID #12600998, MeriAnn Boxall, Coldwell Banker Realty (Heber). PCBR
- $760,0004 bd3 ba2.7k sqft9449 E Deer Creek Dr S #1069, Heber City, UT 84032For SaleMLS ID #2143394, MeriAnn Boxall, Coldwell Banker Realty (Heber). UtahRealEstate.com
- $989,0007 bd4 ba4.1k sqft1131 E 2880th, Heber City, UT 84032For SaleMLS ID #12603131, Kyrsten St John, Real Broker Cottonwood Heights. PCBR
- $989,0007 bd4 ba4.1k sqft1131 E 2880 S, Heber, UT 84032For SaleMLS ID #2170495, Kyrsten St John, Real Broker, LLC (Canyons Luxury Real Estate). UtahRealEstate.com
