92 Welcome to 92 Bowling Lane, Deer Park—Gorgeous Brick and Ceder High Ranch - a beautifully maintained 4-bedroom, 3-full-bath home offering the perfect blend of comfort, functionality, and outdoor living. Ideally situated on a quiet mid-block location, this spacious residence features a thoughtfully designed layout with generous living spaces, abundant natural light, and modern updates throughout.
The heart of the home includes a well-appointed kitchen with gas cooking, new stainless steel appliances, and ample cabinetry, making it ideal for everyday living and entertaining. Own your own private backyard oasis. The professionally paved yard is designed for year-round enjoyment and features a fully equipped outdoor kitchen, a charming gazebo, and a tranquil koi pond, creating the perfect setting for relaxing evenings or hosting family and friends. Additional highlights include a newer roof (approximately 10 years old), three full bathrooms offering flexibility for guests or extended family, and a spacious lot with plenty of room to enjoy both indoor and outdoor living.
Conveniently located near shopping, restaurants, parks, schools, the Long Island Rail Road, and major highways, this exceptional home offers the ideal combination of convenience, space, and lifestyle. Don't miss the opportunity to make 92 Bowling Lane your next home!
Pending
$769,000
92 Bowling Lane, Deer Park, NY 11729
3beds
2,218sqft
Single Family Residence, Residential
Built in 1960
10,000 Square Feet Lot
$-- Zestimate®
$347/sqft
$-- HOA
What's special
Charming gazeboModern updates throughoutAbundant natural lightPrivate backyard oasisProfessionally paved yardNew stainless steel appliancesGas cooking
- 32 days |
- 1,440 |
- 50 |
Likely to sell faster than
Zillow last checked:
Listing updated:
Listed by:
Douglas Elliman Real Estate 631-499-9191,
Annette Alicanti 347-386-6932
Source: OneKey® MLS as distributed by MLS GRID,MLS#: 1026144
Facts & features
Interior
Bedrooms & bathrooms
- Bedrooms: 3
- Bathrooms: 4
- Full bathrooms: 4
Bedroom 1
- Level: First
Bedroom 2
- Level: Second
Bedroom 3
- Level: Third
Bathroom 1
- Level: Second
Bathroom 2
- Level: First
Den
- Level: First
Laundry
- Level: Second
Living room
- Level: Second
Heating
- Natural Gas
Cooling
- Central Air
Appliances
- Included: Convection Oven, Dryer, Freezer, Gas Range, Microwave, Oven, Refrigerator, Stainless Steel Appliance(s), Gas Water Heater
Features
- First Floor Bedroom, First Floor Full Bath, Chandelier, Eat-in Kitchen, Entrance Foyer, Formal Dining, In-Law Floorplan, Recessed Lighting
- Flooring: Carpet, Tile
- Basement: None
- Attic: Partial
- Has fireplace: No
Interior area
- Total structure area: 2,218
- Total interior livable area: 2,218 sqft
Property
Parking
- Total spaces: 6
- Parking features: Driveway, Garage, Garage Door Opener, On Street
- Garage spaces: 2
- Has uncovered spaces: Yes
Features
- Levels: Three Or More
Lot
- Size: 10,000 Square Feet
- Features: Cleared, Level, Near Public Transit, Near Shops
Details
- Additional structures: Garage(s), Gazebo, Outdoor Kitchen, Pergola, Shed(s)
- Parcel number: 0100092000200027000
- Special conditions: None
Construction
Type & style
- Home type: SingleFamily
- Architectural style: Hi Ranch
- Property subtype: Single Family Residence, Residential
Materials
- Cedar
Condition
- Updated/Remodeled
- Year built: 1960
Utilities & green energy
- Sewer: Cesspool
- Water: Public
- Utilities for property: Cable Connected, Electricity Connected, Natural Gas Connected, Water Connected
Community & HOA
Community
- Security: Smoke Detector(s)
HOA
- Has HOA: No
Location
- Region: Deer Park
Financial & listing details
- Price per square foot: $347/sqft
- Tax assessed value: $4,340
- Annual tax amount: $15,320
- Date on market: 7/15/2026
- Cumulative days on market: 30 days
- Listing agreement: Exclusive Right To Sell
- Listing terms: Cash,Contract,Conventional
- Electric utility on property: Yes
Estimated market value
Not available
Estimated sales range
Not available
Not available
Price history
| Date | Event | Price |
|---|---|---|
| 7/30/2026 | Pending sale | $769,000$347/sqft |
Source:  OneKey® MLS as distributed by MLS GRID #1026144 Report a problem OneKey® MLS as distributed by MLS GRID #1026144 Report a problem | ||
| 7/16/2026 | Listed for sale | $769,000$347/sqft |
Source: OneKey® MLS as distributed by MLS GRID #1026144 Report a problem | ||
| 6/14/2020 | Listing removed | $1,600$1/sqft |
Source: Realty Connect USA L I Inc #10898681 Report a problem | ||
| 6/10/2020 | Listed for rent | $1,600$1/sqft |
Source: Realty Connect USA L I Inc #3221211 Report a problem | ||
Public tax history
| Year | Property taxes | Tax assessment |
|---|---|---|
| 2025 | -- | $4,340 |
| 2024 | -- | $4,340 |
| 2023 | -- | $4,340 |
| 2022 | -- | $4,340 |
| 2021 | -- | $4,340 |
| 2020 | -- | $4,340 |
| 2019 | -- | $4,340 |
| 2018 | -- | $4,340 |
| 2017 | $12,831 | $4,340 |
| 2016 | -- | $4,340 |
| 2015 | -- | $4,340 |
| 2014 | -- | $4,340 |
| 2013 | -- | $4,340 |
| 2012 | -- | $4,340 |
| 2011 | -- | $4,340 |
| 2010 | -- | $4,340 |
| 2009 | -- | $4,340 |
| 2008 | -- | $4,340 |
| 2007 | $9,289 +19.8% | $4,340 |
| 2005 | $7,757 +8.3% | $4,340 |
| 2004 | $7,161 +6.2% | $4,340 |
| 2003 | $6,741 +3.8% | $4,340 |
| 2002 | $6,496 | $4,340 |
| 2001 | -- | $4,340 |
| 2000 | $6,042 | $4,340 |
Find assessor info on the county website
Monthly payment
Climate risks
Neighborhood: 11729
Nearby schools
GreatSchools rating
- 5/10John F Kennedy Intermediate SchoolGrades: 3-5Distance: 1 mi
- 5/10Robert Frost Middle SchoolGrades: 6-8Distance: 2.1 mi
- 7/10Deer Park High SchoolGrades: 9-12Distance: 1.5 mi
Schools provided by the listing agent
- Elementary: John F Kennedy Intermediate School
- Middle: Robert Frost Middle School
- High: Deer Park High School
Source: OneKey® MLS as distributed by MLS GRID. This data may not be complete. We recommend contacting the local school district to confirm school assignments for this home.
- $639,300-- bd-- ba-- sqft88 Bowling Ln, Deer Park, NY 11729Off Market
- $682,100-- bd-- ba-- sqft96 Bowling Ln, Deer Park, NY 11729Off Market
- $719,700-- bd-- ba-- sqft84 Bowling Ln, Deer Park, NY 11729Off Market
- $654,700-- bd-- ba-- sqft100 Bowling Ln, Deer Park, NY 11729Off Market
- $610,900-- bd-- ba-- sqft181 Suburban Ave, Deer Park, NY 11729Off Market
- $686,100-- bd-- ba-- sqft93 Bowling Ln, Deer Park, NY 11729Off Market
- $706,9004 bd2 ba1.7k sqft89 Bowling Ln, Deer Park, NY 11729Off Market
- $673,900-- bd-- ba-- sqft97 Bowling Ln, Deer Park, NY 11729Off Market
A local agent can set up tours, give advice and negotiate with sellers.
Similar homes
- $750,0006 bd2 ba1.8k sqft78 Osceola Avenue, Deer Park, NY 11729For Sale

 MLS ID #1039403, Eugene Palumbo, Listing by: Signature Premier Properties. OneKey® MLS as distributed by MLS GRID
 - $--3 bd3 ba1.4k sqft236 Oakland Ave, Deer Park, NY 11729Auction
 Auction.com 2
 - $849,0004 bd3 ba2.3k sqft89 Floyd Street, Deer Park, NY 11729For Sale
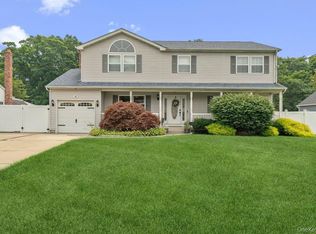 MLS ID #1028450, Shawn Waller, Listing by: Signature Premier Properties. OneKey® MLS as distributed by MLS GRID
 - $750,0003 bd2 ba1.5k sqft32 Lake Avenue, Deer Park, NY 11729For Sale
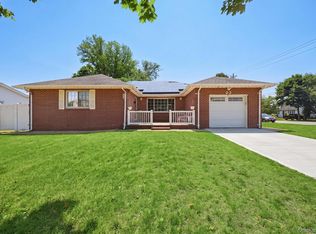 MLS ID #1026504, Humayun Zaman SFR, Listing by: LINY Real Estate. OneKey® MLS as distributed by MLS GRID
 - $739,0004 bd2 ba1.8k sqft92 Wright Avenue, Deer Park, NY 11729For SaleMLS ID #1031998, Kenville R. Prince CBR SRS, Listing by: Prince & Associates Realty Grp. OneKey® MLS as distributed by MLS GRID
- $689,9993 bd2 ba1.9k sqft369 Central Avenue, Deer Park, NY 11729For SaleMLS ID #1036653, Stephen Zappalla, Listing by: Keller Williams Realty Elite. OneKey® MLS as distributed by MLS GRID
- $799,0004 bd2 ba1.9k sqft260 W 12th Street, Deer Park, NY 11729For SaleMLS ID #1032571, Achar Kumar, Listing by: Rare Holdings LLC. OneKey® MLS as distributed by MLS GRID
- $689,0004 bd2 ba1.7k sqft89 Lincoln Avenue, Deer Park, NY 11729For SaleMLS ID #1033676, Vivian Arzoumanidis CBR SFR, Listing by: Howard Hanna Coach. OneKey® MLS as distributed by MLS GRID
- $749,9995 bd2 ba1.8k sqft286 W 13th Street, Deer Park, NY 11729For SaleMLS ID #1026777, Arshdeep Singh, Listing by: LJ Realty Team Inc. OneKey® MLS as distributed by MLS GRID
- $799,9996 bd2 ba1.9k sqft75 Fillmore Ave, Deer Park, NY 11729For SaleMLS ID #502522, Jeffrey Joseph, Listing by: Brooklyn Real Property, Inc. BNYMLS
- $649,0005 bd3 ba2.2k sqft41 Chelsea Place, Deer Park, NY 11729For SaleMLS ID #1038360, Amy Kernaghan SFR, Listing by: Realty Direct NY INC. OneKey® MLS as distributed by MLS GRID
- $849,0004 bd4 ba1.8k sqft121 Wright Avenue, Deer Park, NY 11729For SaleMLS ID #1032359, Michele Gray E-PRO, Listing by: Coldwell Banker Easton Prop. OneKey® MLS as distributed by MLS GRID
- $729,0003 bd2 ba1.7k sqft301 W 22nd Street, Deer Park, NY 11729For SaleMLS ID #1032535, Anderson Minaya PSA SFR, Listing by: Legacy Capital Realty LLC. OneKey® MLS as distributed by MLS GRID
- $699,9005 bd2 ba1.6k sqft414 Westview Avenue, Deer Park, NY 11729For SaleMLS ID #1037869, Margarita Burgos, Listing by: Millennium Homes. OneKey® MLS as distributed by MLS GRID
- $699,0004 bd3 ba2.2k sqft91 Mohawk Avenue, Deer Park, NY 11729For SaleMLS ID #1031993, Nabila Rahman, Listing by: Legacy Estate Realty. OneKey® MLS as distributed by MLS GRID
- $700,0005 bd3 ba2.3k sqft36 Osceola Avenue, Deer Park, NY 11729For SaleMLS ID #1032486, Brandon D. Zeidner, Listing by: Coldwell Banker Reliable R E. OneKey® MLS as distributed by MLS GRID
- $799,0003 bd3 ba1.9k sqft129 Gleeland Street, Deer Park, NY 11729For SaleMLS ID #1007714, Elena M. Galluzzo, Listing by: Compass Greater NY LLC. OneKey® MLS as distributed by MLS GRID
- $729,0004 bd2 ba2.1k sqft27 W Lakeland Street, Bay Shore, NY 11706For SaleMLS ID #1028145, Meera Kukla, Listing by: Real Broker NY LLC. OneKey® MLS as distributed by MLS GRID
- $625,0003 bd2 ba1.4k sqft60 Lincoln Avenue, Deer Park, NY 11729For SaleMLS ID #1032734, Karina L. Mermis CBR MRP PSA RENE, Listing by: Exit Realty Edge. OneKey® MLS as distributed by MLS GRID
- $699,0004 bd2 ba1.5k sqft128 W 17th Street, Deer Park, NY 11729For SaleMLS ID #1031232, Christopher K. Hogan, Listing by: Coldwell Banker Easton Prop. OneKey® MLS as distributed by MLS GRID
