Classic East Side charm meets thoughtful modern design at 92 Edgehill Road. This beautifully updated home pairs original architectural character with a warm, sophisticated interior, featuring oak hardwood floors throughout, graceful arched openings, and a light-filled living room anchored by a fireplace and floor-to-ceiling mantel. The thoughtfully renovated kitchen features custom cabinetry, stone countertops, a marble backsplash extending to the ceiling, and stainless steel appliances, opening naturally to the adjacent dining room for easy everyday living and entertaining. Upstairs, two inviting bedrooms and a beautifully renovated bath with a marble vanity complete the living space. Outside, a porch overlooks a terraced backyard designed for gathering, with dedicated dining and fire-pit areas surrounded by mature plantings. A full basement provides generous storage and laundry space, while a one-car garage, newer driveway, and Level 2 EV charger add everyday convenience. All of this is just minutes from the shops, restaurants, cafés, and neighborhood favorites of Hope Village, an exceptionally inviting, move-in-ready home in one of Providence’s most beloved East Side neighborhoods.
For sale
$589,000
92 Edgehill Rd, Providence, RI 02906
2beds
1,134sqft
Single Family Residence
Built in 1945
3,402 Square Feet Lot
$-- Zestimate®
$519/sqft
$-- HOA
What's special
Fireplace and floor-to-ceiling mantelNewer drivewayBeautifully updated homeInviting bedroomsOne-car garageAdjacent dining roomOriginal architectural character
- 21 hours
- 428
- 73
Zillow last checked:
Listing updated:
Listed by:
Barbara Dacey 401-527-6745,
Residential Properties Ltd.
Source: StateWide MLS RI,MLS#: 1423994
Facts & features
Interior
Bedrooms & bathrooms
- Bedrooms: 2
- Bathrooms: 1
- Full bathrooms: 1
Bedroom 1
- Level: Second
Bedroom 2
- Level: Second
Bedroom 3
- Level: Second
Dining room
- Level: First
Kitchen
- Level: First
Living room
- Level: First
Heating
- Natural Gas, Steam
Cooling
- Window Unit(s)
Appliances
- Included: Gas Water Heater, Dishwasher, Dryer, Exhaust Fan, Disposal, Microwave, Oven/Range, Refrigerator, Washer
Features
- Wall (Plaster), Stairs, Plumbing (Mixed), Ceiling Fan(s)
- Flooring: Ceramic Tile, Hardwood
- Doors: Storm Door(s)
- Windows: Insulated Windows
- Basement: Full,Interior Entry,Unfinished,Laundry,Storage Space,Utility
- Number of fireplaces: 1
- Fireplace features: Brick
Interior area
- Total structure area: 1,134
- Total interior livable area: 1,134 sqft
- Finished area above ground: 1,134
- Finished area below ground: 0
Property
Parking
- Total spaces: 4
- Parking features: Detached
- Garage spaces: 1
Features
- Patio & porch: Porch
- Fencing: Fenced
Lot
- Size: 3,402 Square Feet
- Features: Paved, Sidewalks
Details
- Parcel number: PROVM73L537
Construction
Type & style
- Home type: SingleFamily
- Architectural style: Cape Cod
- Property subtype: Single Family Residence
Materials
- Plaster, Shingles, Wood
- Foundation: Mixed
Condition
- New construction: No
- Year built: 1945
Utilities & green energy
- Electric: 100 Amp Service
- Water: Public
- Utilities for property: Sewer Connected, Water Connected
Community & HOA
Community
- Features: Near Public Transport, Commuter Bus, Highway Access, Hospital, Interstate, Private School, Public School, Railroad, Recreational Facilities, Restaurants, Schools, Near Shopping, Near Swimming, Tennis
- Subdivision: Hope Village/Summit
HOA
- Has HOA: No
Location
- Region: Providence
Financial & listing details
- Price per square foot: $519/sqft
- Tax assessed value: $557,300
- Annual tax amount: $4,681
- Date on market: 9/23/2026
Estimated market value
Not available
Estimated sales range
Not available
Not available
Price history
| Date | Event | Price |
|---|---|---|
| 9/23/2026 | Listed for sale | $589,000+144.4%$519/sqft |
Source:  StateWide MLS RI #1423994 Report a problem StateWide MLS RI #1423994 Report a problem | ||
| 6/1/2015 | Sold | $241,000+0.5%$213/sqft |
Source: Public Record Report a problem | ||
| 4/27/2015 | Listed for sale | $239,900$212/sqft |
Source: RE/MAX Preferred #1094080 Report a problem | ||
Public tax history
| Year | Property taxes | Tax assessment |
|---|---|---|
| 2025 | $4,681 -36.7% | $557,300 +38.4% |
| 2024 | $7,390 +3.1% | $402,700 |
| 2023 | $7,168 | $402,700 |
| 2022 | $7,168 -0.6% | $402,700 +37.2% |
| 2021 | $7,208 +66.7% | $293,500 |
| 2020 | $4,325 0% | $293,500 |
| 2019 | $4,326 -4% | $293,500 +22.5% |
| 2018 | $4,504 -41.2% | $239,600 |
| 2017 | $7,658 | $239,600 |
| 2016 | $7,658 +7.4% | $239,600 +11.2% |
| 2015 | $7,133 -1.9% | $215,500 |
| 2013 | $7,273 +5.1% | $215,500 -0.7% |
| 2012 | $6,920 | $217,000 |
| 2011 | $6,920 +5% | $217,000 |
| 2010 | $6,592 +0.8% | $217,000 -19.6% |
| 2009 | $6,537 +6% | $270,000 |
| 2007 | $6,167 -5.3% | $270,000 +25.3% |
| 2006 | $6,515 | $215,500 |
| 2005 | $6,515 | $215,500 |
Find assessor info on the county website
Monthly payment
Est. payment
Payment breakdown
Explore the cost of this home by adjusting the details. Changes won't be saved.Climate risks
Neighborhood: Hope
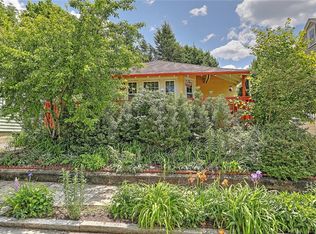
Similar homes
- $569,9002 bd2 ba1k sqft232 Power St, Providence, RI 02906For Sale
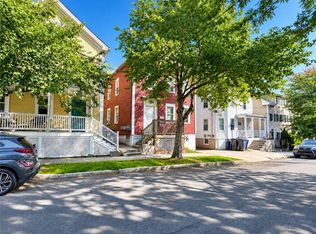
 MLS ID #1424068, David Dunne, Flagship Real Estate Advisors. StateWide MLS RI
 - $565,0003 bd2 ba1.6k sqft159 Jastram St, Providence, RI 02908For Sale
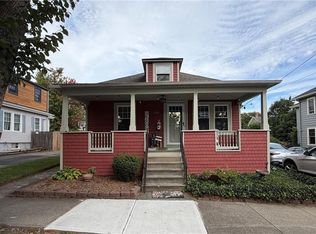 MLS ID #1423997, Wayne Hannon, LPT Realty. StateWide MLS RI
 - $459,0002 bd2 ba1k sqftThe Eighth Street Condominiums, Providence, RI 02906For Sale
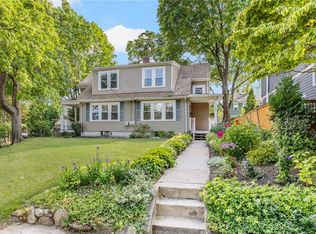 MLS ID #1423629, Lindsay Pettinelli, Churchill & Banks Co., LLC. StateWide MLS RI
 - $585,0002 bd3 ba1.4k sqft15 Cambria Ct, Pawtucket, RI 02860For Sale
 MLS ID #1422796, Barbara Dacey, Residential Properties Ltd.. StateWide MLS RI
 - $489,0003 bd2 ba1.6k sqft40 Seventh Street Condos, Providence, RI 02906For SaleMLS ID #1422791, Joshua Cullion, Mott & Chace Sotheby's Intl.. StateWide MLS RI
- $479,9002 bd2 ba1.2k sqft56-58 Locust Street, Providence, RI 02906For SaleMLS ID #1423503, Caitlin Pannone, Engel & Volkers Oceanside. StateWide MLS RI
- $850,0002 bd3 ba1.6k sqft100-102 Pratt Street Condo Association, Providence, RI 02906For SaleMLS ID #1423967, Gerri Schiffman, Residential Properties Ltd.. StateWide MLS RI
- $438,0002 bd1 ba1.4k sqft10 Pawtucket Ave, Rumford, RI 02916For SaleMLS ID #1424122, Mandy Roberts, Century 21 AllPoints Realty. StateWide MLS RI
- $539,5002 bd2 ba933 sqftGovernor Manor, Providence, RI 02906For SaleMLS ID #1417564, Jo-Ann Molinaro, RE/MAX Professionals. StateWide MLS RI
- $575,0004 bd3 ba1.6k sqft849 Roger Williams Ave, Rumford, RI 02916For SaleMLS ID #1423138, Marie Mauricio, The Mello Group, Inc.. StateWide MLS RI
- $649,9003 bd2 ba1.5k sqftGovernor Manor, Providence, RI 02906For SaleMLS ID #1417561, Jo-Ann Molinaro, RE/MAX Professionals. StateWide MLS RI
- $525,0002 bd2 ba1k sqftWilliams Court Condo, Providence, RI 02906For SaleMLS ID #1415722, Lisa Ardente, Compass. StateWide MLS RI
- $420,0002 bd2 ba1.3k sqftFederal View, Providence, RI 02903For SaleMLS ID #1423943, Christopher Rowley, Residential Properties Ltd.. StateWide MLS RI
- $545,0004 bd2 ba1.6k sqft208-210 Greeley St, Providence, RI 02904For SaleMLS ID #1423513, Ronald Deleon, RE/MAX New Horizons. StateWide MLS RI
- $475,0003 bd2 ba1.3k sqft84 Seamans St, Providence, RI 02908For SaleMLS ID #1423786, Philip Rebello, Keller Williams South Watuppa. StateWide MLS RI
- $699,0002 bd2 ba1.2k sqftWaterplace Residences, Providence, RI 02903For SaleMLS ID #1422274, Team KEY, KEY Real Estate Services. StateWide MLS RI
- $424,9002 bd1 ba1k sqftCamp Street West Condo's, Providence, RI 02906For SaleMLS ID #1414584, Andrew Snook, Coldwell Banker Realty. StateWide MLS RI
- $589,9001 bd1 ba1.6k sqftOrange Street Condos, Providence, RI 02903For SaleMLS ID #1423655, The Mathew J. Arruda Group, Compass. StateWide MLS RI
- $359,0002 bd2 ba970 sqftCity View Condominiums, Providence, RI 02904For SaleMLS ID #1423277, Dominic Perri, Mott & Chace Sotheby's Intl.. StateWide MLS RI
