Located within the desirable "El Section" this is a rare opportunity to own an expanded 5 bedroom 4 bathroom colonial, offering income producing opportunity with a legal accessory apartment! This wonderful home features beautiful curb appeal, highlighted with a paver driveway and 1 car garage. The first floor offers incredible flexibility with 2 bedrooms plus a home office or 3rd bedroom. This level also includes a comfortable den, 2 full bathrooms, spacious living room, and huge eat in kitchen with sliders leading out to the backyard and shed-perfect for everyday living. Upstairs, the legal accessory apartment features 2 bedrooms, an eat in kitchen, full bathroom, and living room ideal for rental income . The lower level includes a walk out basement with a separate entrance, offering a recreation room and full bathroom adding even more usable living space and versatility. All within close proximity to wonderful shopping and restaurants!
Pending
$899,000
92 Elberta Drive, East Northport, NY 11731
5beds
3,051sqft
Single Family Residence, Residential
Built in 1975
7,841 Square Feet Lot
$-- Zestimate®
$295/sqft
$-- HOA
What's special
Beautiful curb appealRecreation roomComfortable denPaver drivewayLegal accessory apartment
- 118 days |
- 165 |
- 1 |
Zillow last checked:
Listing updated:
Listed by:
Douglas Elliman Real Estate 631-549-4400,
Melanie Mazzeo 631-766-3450
Source: OneKey® MLS as distributed by MLS GRID,MLS#: 986586
Facts & features
Interior
Bedrooms & bathrooms
- Bedrooms: 5
- Bathrooms: 4
- Full bathrooms: 4
Basement
- Description: Finished, Walk Out, Recreation Room, Utilities, Storage, Full Bathroom
- Level: Basement
Kitchen
- Description: Spacious Eat In Kitchen, Living Room, Den, 2 Bedrooms, Bedrrom/Office, 2 Full Bathrooms
- Level: First
Kitchen
- Description: Apartment: Eat In Kitchen, Living Room, 2 Bedrooms, Full Bathroom
- Level: Second
Heating
- Natural Gas
Cooling
- Central Air
Appliances
- Included: Dishwasher, Oven, Refrigerator
- Laundry: Electric Dryer Hookup, Washer Hookup
Features
- First Floor Bedroom, First Floor Full Bath, Open Kitchen, Master Downstairs
- Flooring: Carpet, Wood
- Basement: Finished,Walk-Out Access
- Attic: Partial
- Has fireplace: No
Interior area
- Total structure area: 3,051
- Total interior livable area: 3,051 sqft
Property
Parking
- Total spaces: 1
- Parking features: Driveway
- Garage spaces: 1
- Has uncovered spaces: Yes
Lot
- Size: 7,841 Square Feet
Details
- Parcel number: 0400216000100033000
- Special conditions: None
Construction
Type & style
- Home type: SingleFamily
- Architectural style: Colonial
- Property subtype: Single Family Residence, Residential
Materials
- Vinyl Siding
Condition
- Year built: 1975
Utilities & green energy
- Sewer: Cesspool
- Water: Public
- Utilities for property: Cable Available
Community & HOA
HOA
- Has HOA: No
Location
- Region: East Northport
Financial & listing details
- Price per square foot: $295/sqft
- Tax assessed value: $3,150
- Annual tax amount: $14,999
- Date on market: 4/23/2026
- Cumulative days on market: 98 days
- Listing agreement: Exclusive Right To Sell
- Exclusions: Carport, Washer & Dryer
Estimated market value
Not available
Estimated sales range
Not available
Not available
Price history
| Date | Event | Price |
|---|---|---|
| 5/8/2026 | Pending sale | $899,000$295/sqft |
Source:  OneKey® MLS as distributed by MLS GRID #986586 Report a problem OneKey® MLS as distributed by MLS GRID #986586 Report a problem | ||
| 4/23/2026 | Listed for sale | $899,000+285.8%$295/sqft |
Source: OneKey® MLS as distributed by MLS GRID #986586 Report a problem | ||
| 1/20/2000 | Sold | $233,000$76/sqft |
Source: Public Record Report a problem | ||
Public tax history
| Year | Property taxes | Tax assessment |
|---|---|---|
| 2025 | -- | $3,150 |
| 2024 | -- | $3,150 |
| 2023 | -- | $3,150 -8.7% |
| 2022 | -- | $3,450 |
| 2021 | -- | $3,450 |
| 2020 | -- | $3,450 |
| 2019 | -- | $3,450 |
| 2018 | -- | $3,450 |
| 2017 | $12,727 | $3,450 |
| 2016 | -- | $3,450 -4.2% |
| 2015 | -- | $3,600 |
| 2014 | -- | $3,600 |
| 2013 | -- | $3,600 |
| 2012 | -- | $3,600 |
| 2011 | -- | $3,600 |
| 2010 | -- | $3,600 |
| 2009 | -- | $3,600 |
| 2008 | -- | $3,600 |
| 2007 | $8,966 +14.5% | $3,600 |
| 2005 | $7,832 +8.1% | $3,600 |
| 2004 | $7,244 +6.1% | $3,600 |
| 2003 | $6,827 +5.4% | $3,600 |
| 2002 | $6,477 +3.2% | $3,600 |
| 2001 | $6,277 -16.7% | $3,600 -13.8% |
| 2000 | $7,537 | $4,175 |
Find assessor info on the county website
Monthly payment
Climate risks
Neighborhood: 11731
Nearby schools
GreatSchools rating
- NAHarley Avenue Elementary SchoolGrades: K-2Distance: 0.7 mi
- 6/10Elwood Middle SchoolGrades: 6-8Distance: 0.9 mi
- 9/10Elwood John Glenn High SchoolGrades: 9-12Distance: 0.9 mi
Schools provided by the listing agent
- Elementary: James H Boyd Elementary School
- Middle: Elwood Middle School
- High: Elwood/John Glenn High School
Source: OneKey® MLS as distributed by MLS GRID. This data may not be complete. We recommend contacting the local school district to confirm school assignments for this home.
- $731,800-- bd-- ba-- sqft90 Elberta Dr, East Northport, NY 11731Off Market
- $746,600-- bd-- ba-- sqft33 Eldridge St, East Northport, NY 11731Off Market
- $830,4004 bd3 ba-- sqft31 Eldridge St, East Northport, NY 11731Off Market
- $729,600-- bd-- ba-- sqft88 Elberta Dr, East Northport, NY 11731Off Market
- $786,800-- bd-- ba-- sqft29 Eldridge St, East Northport, NY 11731Off Market
- $759,600-- bd-- ba-- sqft103 Elberta Dr, East Northport, NY 11731Off Market
- $978,4005 bd3 ba-- sqft20 Ellsworth Pl, East Northport, NY 11731Off Market
- $681,9003 bd2 ba1.7k sqft101 Elberta Dr, East Northport, NY 11731Off Market
A local agent can set up tours, give advice and negotiate with sellers.
Similar homes
- $849,0004 bd2 ba2.2k sqft72 Dix Highway, Dix Hills, NY 11746For Sale

 MLS ID #1022459, Colleen Locascio, Listing by: BH&G R E Realty Connect. OneKey® MLS as distributed by MLS GRID
 - $829,9504 bd2 ba2.5k sqft8 Whitebirch Lane, Commack, NY 11725For Sale
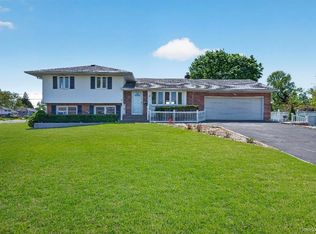 MLS ID #996494, Karina L. Mermis CBR MRP PSA RENE, Listing by: Exit Realty Edge. OneKey® MLS as distributed by MLS GRID
 - $799,9904 bd2 ba1.6k sqft12 Alice Lane, Commack, NY 11725For Sale
 MLS ID #1025655, Lina Lopes, Listing by: Douglas Elliman Real Estate. OneKey® MLS as distributed by MLS GRID
 - $769,8034 bd3 ba1.8k sqft9 Dillmont Drive, Smithtown, NY 11787For Sale
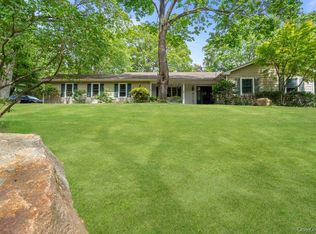 MLS ID #1037822, Stephanie B. Calinoff, Listing by: Signature Premier Properties. OneKey® MLS as distributed by MLS GRID
 - $849,0004 bd3 ba2.3k sqft89 Floyd Street, Deer Park, NY 11729For SaleMLS ID #1028450, Shawn Waller, Listing by: Signature Premier Properties. OneKey® MLS as distributed by MLS GRID
- $849,9004 bd2 ba1.7k sqft5 Highpoint Drive, Huntington, NY 11743For SaleMLS ID #1011600, Nadia M. Chai, Listing by: Coldwell Banker American Homes. OneKey® MLS as distributed by MLS GRID
- $899,9904 bd5 ba3.3k sqft55 Riverview Court, Oakdale, NY 11769For SaleMLS ID #1018752, Sanford Pines, Listing by: Coldwell Banker American Homes. OneKey® MLS as distributed by MLS GRID
- $849,0004 bd2 ba2.2k sqft3790 Waverly Avenue, Seaford, NY 11783For SaleMLS ID #1039207, Jagmeet Singh, Listing by: Badlia Realty Group Inc. OneKey® MLS as distributed by MLS GRID
- $999,9994 bd3 ba2.4k sqft20 Oak Tree Drive, Smithtown, NY 11787For SaleMLS ID #1023260, Nicole A. Calandro, Listing by: Cornerstone Properties of LI. OneKey® MLS as distributed by MLS GRID
- $939,9884 bd3 ba2k sqft95 Colonial Drive, Massapequa, NY 11758For SaleMLS ID #1039621, Geris Hernandez, Listing by: Signature Premier Properties. OneKey® MLS as distributed by MLS GRID
- $749,0004 bd3 ba1.8k sqft172 Lawrence Road, Kings Park, NY 11754For SaleMLS ID #1038344, George C. McKnight, Listing by: George Mcknight REALTORS Inc. OneKey® MLS as distributed by MLS GRID
- $835,0005 bd2 ba2.2k sqft34 Fairdale Drive, Brentwood, NY 11717For SaleMLS ID #1012001, Ramon Guevara-Reyes, Listing by: Keller Williams Legendary. OneKey® MLS as distributed by MLS GRID
- $725,0005 bd3 ba2.1k sqft20 Veronica Court, Smithtown, NY 11787For SaleMLS ID #984398, Daren S. Debel, Listing by: Keller Williams Points North. OneKey® MLS as distributed by MLS GRID
- $1,149,0005 bd4 ba2.1k sqft22 Chatham Road, Commack, NY 11725For SaleMLS ID #1010112, Hector L. Rodriguez, Listing by: HomeSmart Premier Living Rlty. OneKey® MLS as distributed by MLS GRID
- $829,0005 bd2 ba2.1k sqft7 Freedom Court, Babylon, NY 11702For SaleMLS ID #1016410, Jennifer Conboy, Listing by: Douglas Elliman Real Estate. OneKey® MLS as distributed by MLS GRID
- $995,0006 bd3 ba2.4k sqft14 Hillcrest Street, Huntington, NY 11743For SaleMLS ID #964065, Tamara Stark, Listing by: Compass Greater NY LLC. OneKey® MLS as distributed by MLS GRID
- $899,9993 bd2 ba1.7k sqft7 Margaret Drive, Plainview, NY 11803For SaleMLS ID #1016484, Evangelia Boudourakis, Listing by: Daniel Gale Sothebys Intl Rlty. OneKey® MLS as distributed by MLS GRID
- $995,0006 bd3 ba2.4k sqft18 Hillcrest Street, Huntington, NY 11743For SaleMLS ID #964070, Tamara Stark, Listing by: Compass Greater NY LLC. OneKey® MLS as distributed by MLS GRID
- $1,199,0004 bd4 ba2.7k sqft98 Florida Avenue, Commack, NY 11725For SaleMLS ID #1023724, Jennifer Ban GRI PSA SFR SRS, Listing by: EXP Realty. OneKey® MLS as distributed by MLS GRID
- $749,0005 bd2 ba2.5k sqft37 Westchester Avenue, West Babylon, NY 11704For SaleMLS ID #1005020, Thomas M. Droscoski, Listing by: Go Asset Inc. OneKey® MLS as distributed by MLS GRID
