Skip main navigation
Off market
  • Price Unknown

    92 Elizabeth Doane Dr #Ed41, West Bedford, NS B4B 0Z2

    4beds
    2,513sqft
    SingleFamily
    Built in ----
    5,392 Square Feet Lot
    $-- Zestimate®
    C$--/sqft
    C$3,766 Estimated rent

    Home value

    Not available

    Estimated sales range

    Not available

    Not available

    Loading
    Loading...

    Owner options

    List your home for rent

    C$3,766/mo

    Rent Zestimate®

    Find your next renter with Zillow Rental Manager. Plus, with online applications, you can quickly screen prospective tenants – for free.

    Learn more

    C$3,766/mo

    Rent Zestimate®

    Refinance and save

    Refinancing to a lower rate could help reduce your monthly payments and save thousands over the life of the loan.

    See today's rates

    Explore your selling options

    Work with a Zillow partner agent

    Leverage their expertise and Zillow's premium Showcase listings to get your home seen by more buyers.

    Get started

    List with your own agent

    Get your home in front of millions of buyers by listing it on Zillow.

    Learn how to do it

    Sell it yourself

    Take full control of how buyers see your home on Zillow by listing For Sale by Owner (FSBO).

    List your home

    What's special

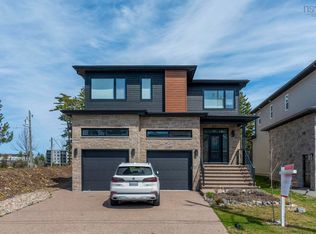
    New Design in sought after Brookline Park, in The Parks of West Bedford. Quality construction, combined with energy efficiency and over 2500 SQ FT of luxurious living, this upgraded 4 Bedroom, 3.5 bath, 2 Storey with a beautifully landscaped yard has it all. Main floor has 9ft ceilings, and a versatile layout to cater to your lifestyle consisting of a spacious family room, dining room and fully equipped kitchen with a large island and pantry. Heated economically with 2 ductless heat pumps, hard surface countertops in the kitchen, and all the bathrooms, floating vanities, concrete front landing, and engineered hardwood floors are just a few of the luxuries included.Other upgrades include kitchen cabinets to the ceiling, and a 50" napoleon fireplace with mantle and tiled feature wall. Exterior has black windows on the front(note: white windows are on the facsimile), concrete landing and double paved driveway.

    This property is not currently displayed as for sale or rent on Zillow. This may be different from what's on other websites or public sources.

    Facts & features

    Interior

    Bedrooms & bathrooms
    • Bedrooms: 4
    • Bathrooms: 4
    • Full bathrooms: 3
    • 1/2 bathrooms: 1
    Heating
    • Baseboard, Heat pump, Electric
    Features
    • Flooring: Hardwood, Laminate
    • Basement: Walkout, Fully Developed
    • Has fireplace: Yes
    Interior area
    • Total interior livable area: 2,513 sqft

    Property

    Parking
    • Total spaces: 1
    Features
    • Exterior features: Stone, Vinyl
    Lot
    • Size: 5,392 Square Feet
    Details
    • Zoning: BWCDD

    Construction

    Type & style
    • Home type: SingleFamily
    Materials
    • Roof: Asphalt

    Utilities & green energy

    • Water: Municipal
    • Utilities for property: Cable, Electricity, High Speed Internet, Telephone

    Community & HOA

    Location
    • Region: West Bedford

    Financial & listing details

    • Exclusions: Central Vac & alarm system roughed in only.

    Price history

    DateEventPrice
    1/14/2021Listing removed--
    Source: NSAR Report a problem
    1/12/2021Listed for saleC$589,900C$235/sqft
    Source: Royal LePage Atlantic #202024628 Report a problem

    Public tax history

    Tax history is unavailable.

    Neighborhood: B4B

    Nearby schools

    GreatSchools rating

    No schools nearby

    We couldn't find any schools near this home.