This one-of-a-kind 3-bedroom, 3 bath home at Isabella's Court, an active 55+ community in Stafford Springs, CT, offers a perfect blend of comfort, style, and flexibility. Beautifully decorated throughout, the unit features a welcoming covered front porch with serene treetop views stretching down toward the river. Outdoor living is just as impressive, with a spacious composite and vinyl deck as well as a charming private patio surrounded by thoughtfully landscaped grounds-ideal for relaxing or entertaining. Inside, the home is designed for both convenience and elegance, offering the option of a first-floor or second-floor primary bedroom. The upstairs primary suite offers guests their own space when visiting. The updated kitchen is a standout, complete with corian countertops and stainless steel appliances, and flows seamlessly into the dining and living areas for easy entertaining. Additional highlights include a two-car garage and a fully finished walk-out basement featuring plenty of extra room to relax or enjoy movie nights, a full bath, workshop, cedar closet and office space. Residents also enjoy access to a clubhouse, providing a wonderful space for hosting gatherings and social events. You won't want to miss this one. No extra charge for the nice neighbors
Sold for $370,475
$370,475
92 Furnace Avenue #67, Stafford, CT 06076
3beds
1,687sqft
Condominium, Townhouse
Built in 2007
-- sqft lot
$370,700 Zestimate®
$220/sqft
$2,676 Estimated rent
Home value
$370,700
$341,000 - $404,000
$2,676/mo
Zestimate® history
Owner options
List your home for rent
$2,676/mo
Rent Zestimate®
Find your next renter with Zillow Rental Manager. Plus, with online applications, you can quickly screen prospective tenants – for free.
$2,676/mo
Rent Zestimate®
Refinance and save
$3,234/mo
Est. payment
Refinancing to a lower rate could help reduce your monthly payments and save thousands over the life of the loan.
$3,234/mo
Est. payment
Explore your selling options
Work with a Zillow partner agent
Leverage their expertise and Zillow's premium Showcase listings to get your home seen by more buyers.
Get startedList with your own agent
Get your home in front of millions of buyers by listing it on Zillow.
Learn how to do itSell it yourself
Take full control of how buyers see your home on Zillow by listing For Sale by Owner (FSBO).
List your homeWhat's special
Welcoming covered front porchTwo-car garageOffice spaceFully finished walk-out basementCedar closetCorian countertopsUpdated kitchen
Zillow last checked:
Listing updated:
Listed by:
Paula Smith (860)748-6801,
BHHS Realty Professionals 413-567-3361
Bought with:
Rachel Locke, RES.0832783
Arute Realty Group LLC
Source: Smart MLS,MLS#: 24183106
Facts & features
Interior
Bedrooms & bathrooms
- Bedrooms: 3
- Bathrooms: 3
- Full bathrooms: 3
Rooms
- Room types: Workshop
Primary bedroom
- Features: Ceiling Fan(s), Walk-In Closet(s), Hardwood Floor
- Level: Main
Bedroom
- Features: Ceiling Fan(s), Hardwood Floor
- Level: Main
Bedroom
- Features: Bedroom Suite, Ceiling Fan(s), Hardwood Floor
- Level: Upper
Dining room
- Features: Combination Liv/Din Rm, Hardwood Floor
- Level: Main
Family room
- Features: Cedar Closet(s), Partial Bath, Sliders, Wall/Wall Carpet
- Level: Lower
Kitchen
- Features: Corian Counters, Hardwood Floor
- Level: Main
Living room
- Features: Ceiling Fan(s), Combination Liv/Din Rm, Hardwood Floor
- Level: Main
Office
- Features: Wall/Wall Carpet
- Level: Lower
Heating
- Forced Air, Oil, Propane
Cooling
- Central Air
Appliances
- Included: Gas Cooktop, Oven, Range Hood, Refrigerator, Dishwasher, Disposal, Electric Water Heater, Water Heater
- Laundry: Main Level
Features
- Central Vacuum, Open Floorplan
- Doors: Storm Door(s)
- Windows: Thermopane Windows
- Basement: Full,Heated,Storage Space,Cooled,Partially Finished,Liveable Space
- Attic: Access Via Hatch
- Has fireplace: No
Interior area
- Total structure area: 1,687
- Total interior livable area: 1,687 sqft
- Finished area above ground: 1,687
Property
Parking
- Total spaces: 4
- Parking features: Attached, Paved, Off Street, Driveway, Garage Door Opener
- Attached garage spaces: 2
- Has uncovered spaces: Yes
Features
- Stories: 2
- Patio & porch: Porch, Deck
- Exterior features: Rain Gutters
- Has view: Yes
- View description: Water
- Has water view: Yes
- Water view: Water
Lot
- Features: Cul-De-Sac, Rolling Slope
Details
- Parcel number: 2516451
- Zoning: B
- Other equipment: Generator Ready
Construction
Type & style
- Home type: Condo
- Architectural style: Ranch,Townhouse
- Property subtype: Condominium, Townhouse
Materials
- Vinyl Siding
Condition
- New construction: No
- Year built: 2007
Utilities & green energy
- Sewer: Public Sewer
- Water: Public
- Utilities for property: Underground Utilities, Cable Available
Green energy
- Energy efficient items: Thermostat, Doors, Windows
Community & HOA
Community
- Features: Adult Community 55
- Senior community: Yes
- Subdivision: Stafford Springs
HOA
- Has HOA: Yes
- Amenities included: Clubhouse, Management
- Services included: Maintenance Grounds, Trash, Snow Removal, Road Maintenance
- HOA fee: $565 monthly
Location
- Region: Stafford Springs
Financial & listing details
- Price per square foot: $220/sqft
- Tax assessed value: $147,560
- Annual tax amount: $6,144
- Date on market: 6/11/2026
- Exclusions: None
Price history
| Date | Event | Price |
|---|---|---|
| 7/16/2026 | Sold | $370,475+2.9%$220/sqft |
Source:  Smart MLS #24183106 Report a problem Smart MLS #24183106 Report a problem | ||
| 6/13/2026 | Pending sale | $359,900$213/sqft |
Source: BHHS broker feed #24183106 Report a problem | ||
| 6/11/2026 | Listed for sale | $359,900+63.7%$213/sqft |
Source: Smart MLS #24183106 Report a problem | ||
| 1/11/2007 | Sold | $219,900$130/sqft |
Source: Public Record Report a problem | ||
Public tax history
| Year | Property taxes | Tax assessment |
|---|---|---|
| 2025 | $6,144 +0.6% | $147,560 |
| 2024 | $6,105 +5.3% | $147,560 |
| 2023 | $5,798 +3.2% | $147,560 |
| 2022 | $5,616 +2.3% | $147,560 |
| 2021 | $5,491 +3.7% | $147,560 +3.7% |
| 2020 | $5,293 | $142,240 |
| 2019 | $5,293 +1.8% | $142,240 |
| 2018 | $5,197 +1% | $142,240 |
| 2017 | $5,148 +1.2% | $142,240 |
| 2016 | $5,088 -3.7% | $142,240 -4.2% |
| 2015 | $5,285 +1% | $148,400 |
| 2014 | $5,231 +0% | $148,400 |
| 2013 | $5,230 +2.3% | $148,400 |
| 2012 | $5,112 -2.8% | $148,400 -18.2% |
| 2011 | $5,257 +3.6% | $181,510 |
| 2010 | $5,075 +2.8% | $181,510 |
| 2009 | $4,939 +6.2% | $181,510 |
| 2008 | $4,652 +2604.7% | $181,510 +2493% |
| 2006 | $172 | $7,000 |
Find assessor info on the county website
Neighborhood: 06076
Nearby homes
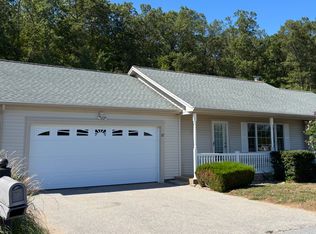
- $315,0002 bd3 ba1.2k sqft92 Furnace Ave UNIT 22, Stafford Springs, CT 06076Sold
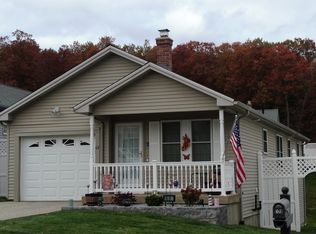
- $292,0002 bd2 ba1.1k sqft92 Furnace Ave UNIT 68, Stafford Springs, CT 06076Sold
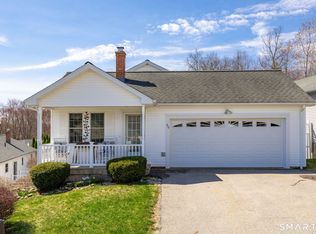
- $359,9003 bd3 ba2.3k sqft92 Furnace Ave UNIT 60, Stafford Springs, CT 06076Sold
- $349,9002 bd2 ba1.1k sqft92 Furnace Ave UNIT 30, Stafford, CT 06076New Construction

- $300,0003 bd2 ba1.3k sqft90 Furnace Ave, Stafford Springs, CT 06076Sold
- $239,9002 bd2 ba1.1k sqft92 Furnace Ave UNIT 1, Stafford Springs, CT 06076Sold
- $233,0002 bd2 ba1.7k sqft92 Furnace Ave UNIT 8, Stafford Springs, CT 06076Sold
- $302,2502 bd2 ba1.2k sqft92 Furnace Ave UNIT 70, Stafford Springs, CT 06076Sold
Nearby schools
GreatSchools rating
- 5/10Stafford Elementary SchoolGrades: 1-5Distance: 0.6 mi
- 6/10Stafford Middle SchoolGrades: 6-8Distance: 0.3 mi
- 7/10Stafford High SchoolGrades: 9-12Distance: 0.7 mi
Schools provided by the listing agent
- High: Stafford
Source: Smart MLS. This data may not be complete. We recommend contacting the local school district to confirm school assignments for this home.


Get pre-qualified for a loan
At Zillow Home Loans, we can pre-qualify you in as little as 5 minutes with no impact to your credit score.An equal housing lender. NMLS #10287.
Sell for more on Zillow
Get a Zillow Showcase℠ listing at no additional cost and you could sell for .
$370,700
2% more
+$7,414
With Zillow Showcase(estimated)
$378,114
- Connecticut
- Tolland County
- Stafford Springs
- 06076
- 92 Furnace Avenue Unit 67
Nearby cities
Nearby zip codes
Other Stafford Springs Topics
- Apartments for Rent in 06076
- Houses for Sale in 06076
- Houses for Rent in 06076
- 06076 Real Estate
- Stafford Springs Condos
- Houses for Sale in Stafford Springs
- Newest Listings in Stafford Springs
- Stafford Springs Home Values
- Stafford Springs Real Estate Agents
- Stafford Springs Refinance
- Stafford Springs Mortgage Rates
