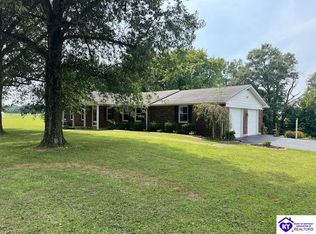
Welcome to this beautifully renovated all-brick ranch, perfectly situated on a landscaped 0.6-acre lot in one of Hodgenville's most desirable neighborhoods.
What truly sets this home apart is its rare combination of exceptional craftsmanship, thoughtfully designed storage, and versatile workspaces. Every improvement has been completed with quality and attention to detail, creating a home that is both beautiful and highly functional.
Step inside this move-in-ready home you'll immediately appreciate the new gorgeous wood floors, new handcrafted custom wood built-ins, and newly added beautiful architectural woodwork, including baseboards, crown molding, chair railings and picture frame molding. Fresh paint throughout the entire house including all the trim. All these additions add warmth, character and timeless appeal throughout.
The spacious kitchen is perfect for everyday living and entertaining, featuring an abundance of wood cabinetry, granite countertops, large kitchen island, and generous workspace.
You will love the three oversized bedrooms, each with redesigned double hanging closet systems with wood shelves, that offer exceptional storage. The beautifully renovated bathrooms feature new custom solid wood cabinetry, granite countertops, and quality finishes that complement the homes timeless style.
The oversized 24' x 25' attached 2 car garage also has new baseboards and freshly painted. Also has built in cabinetry added, plus access to floored attic that offers even more storage space.
Step outside through the new sliding glass door to enjoy the new deck overlooking the huge backyard. A paved walkway leads to a charming gazebo and continues to another one of the properties impressive features-a 24' x 24' insulated detached two-car garage, complete with electricity, air conditioning and heat, concrete floors, a covered porch, and separate 10' x 10' workshop. This versatile building offers endless possibilities.
Don't miss the opportunity to make this one-of-a-kind home yours. Contact us today to schedule a showing and experience everything this remarkable property has to offer.
Pending
$349,900
92 Harman Dr, Hodgenville, KY 42748
3beds
1,602sqft
SingleFamily
Built in 2000
0.6 Acres Lot
$-- Zestimate®
$218/sqft
$-- HOA
What's special
Charming gazeboQuality finishesThoughtfully designed storageBeautifully renovated all-brick ranchSpacious kitchenLarge kitchen islandAbundance of wood cabinetry
What the owner loves about this home
What I love the most about this home is the craftmanship. The solid wood millwork, custom cabinetry, closet updates and storage throughout, give the home a warm inviting character that is hard to find. I also love that is has 4 garage spaces, the detached garage also has a workshop and a covered porch. That is a huge bonus that most homes simply don't offer.
- 19 days |
- 587 |
- 37 |
Listed by:
Property Owner (270) 696-4030
Facts & features
Interior
Bedrooms & bathrooms
- Bedrooms: 3
- Bathrooms: 2
- Full bathrooms: 2
Heating
- Heat pump, Electric
Cooling
- Central
Appliances
- Included: Dishwasher, Freezer, Microwave, Range / Oven, Refrigerator
Features
- Flooring: Hardwood
- Basement: None
Interior area
- Total interior livable area: 1,602 sqft
Property
Parking
- Parking features: Garage - Attached, Garage - Detached, Off-street
Features
- Exterior features: Brick
Lot
- Size: 0.6 Acres
Details
- Parcel number: 041020100600
Construction
Type & style
- Home type: SingleFamily
Materials
- Wood
- Foundation: Crawl/Raised
- Roof: Shake / Shingle
Condition
- New construction: No
- Year built: 2000
Community & HOA
Location
- Region: Hodgenville
Financial & listing details
- Price per square foot: $218/sqft
- Tax assessed value: $165,000
- Annual tax amount: $1,220
- Date on market: 8/2/2026
Estimated market value
Not available
Estimated sales range
Not available
$1,524/mo
Price history
| Date | Event | Price |
|---|---|---|
| 8/19/2026 | Pending sale | $349,900$218/sqft |
Source: Owner Report a problem | ||
| 8/2/2026 | Listed for sale | $349,900+41.4%$218/sqft |
Source: Owner Report a problem | ||
| 6/11/2026 | Sold | $247,500+81.3%$154/sqft |
Source:  HKMLS #HK2601725 Report a problem HKMLS #HK2601725 Report a problem | ||
| 5/24/2006 | Sold | $136,500$85/sqft |
Source: Public Record Report a problem | ||
Public tax history
| Year | Property taxes | Tax assessment |
|---|---|---|
| 2024 | $1,220 | $165,000 |
| 2023 | $1,220 -3% | $165,000 |
| 2022 | $1,258 -0.1% | $165,000 |
| 2021 | $1,259 +3.9% | $165,000 +5.4% |
| 2020 | $1,212 +0.7% | $156,500 |
| 2019 | $1,203 -0.7% | $156,500 |
| 2018 | $1,212 | $156,500 |
| 2016 | -- | $156,500 |
| 2015 | -- | $156,500 |
| 2013 | -- | $156,500 |
Find assessor info on the county website
Monthly payment
Est. payment
Payment breakdown
Explore the cost of this home by adjusting the details. Changes won't be saved.Climate risks
Neighborhood: 42748
Nearby schools
GreatSchools rating
- 4/10Hodgenville Elementary SchoolGrades: K-5Distance: 0.9 mi
- 8/10Larue County Middle SchoolGrades: 6-8Distance: 0.9 mi
- 8/10Larue County High SchoolGrades: 9-12Distance: 1 mi
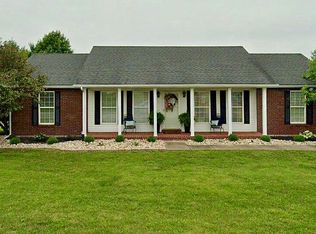
- $125,0003 bd3 ba2.2k sqft114 Gettysburg Dr, Hodgenville, KY 42748Off Market
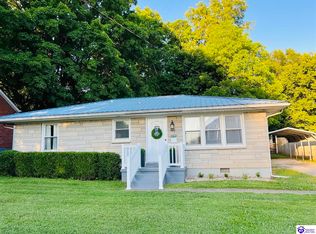
- $170,0002 bd1 ba768 sqft215 S Walters Ave, Hodgenville, KY 42748Sold
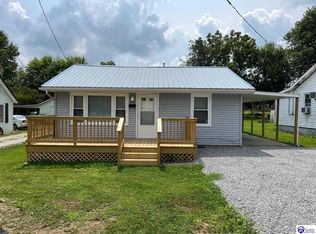
- $179,0003 bd2 ba1.1k sqft549 Kirkpatrick Ave, Hodgenville, KY 42748Sold
- $386,3003 bd4 ba3.3k sqft700 Stiles Ford Rd, Hodgenville, KY 42748Off Market

- $22,0001 bd1 ba624 sqft530 Kirkpatrick Ave, Hodgenville, KY 42748Off Market
- $270,0003 bd2 ba1.6k sqft200 Harman Dr, Hodgenville, KY 42748Sold
- $389,9004 bd2 ba2.5k sqft249 Jericho Rd, Hodgenville, KY 42748For Sale
- $330,0004 bd4 ba3.5k sqft2106 Tonieville Rd, Hodgenville, KY 42748Sold
A local agent can set up tours, give advice and negotiate with sellers.
A local lender can help you make sure your offer is ready when you are.
Similar homes
- $295,0003 bd2 ba1.5k sqft101 Terri Rose Ct, Hodgenville, KY 42748For Sale

 MLS ID #1722970, Vickie Grimes, Real Estate Kentucky, Inc.. Metro Search Inc. LLC DBA Apex MLS
 - $295,0003 bd2 ba1.5k sqft101 Teri Rose Ct, Hodgenville, KY 42748For Sale
 MLS ID #HK2602862, Jason Smith, Real Estate Kentucky, Inc.. HKMLS
 - $335,0003 bd2 ba2k sqft314 S Lincoln Blvd, Hodgenville, KY 42748For Sale
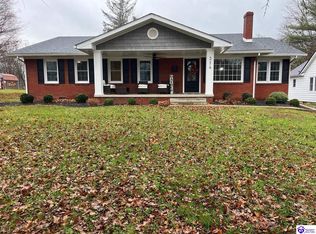 MLS ID #HK25005129, Tyler Howell, PLATINUM PLUS REALTY. HKMLS
 - $315,0004 bd2 ba2.3k sqft3857 Tanner Rd, Hodgenville, KY 42748For Sale
 MLS ID #HK2603429, Tyler Howell, PLATINUM PLUS REALTY. HKMLS
 - $275,0004 bd2 ba1.9k sqft114 Wood Ln, Hodgenville, KY 42748For SaleMLS ID #HK2602871, Steven Keen, RE/MAX EXECUTIVE GROUP, INC.. HKMLS
- $359,0002 bd1 ba1.2k sqft212 Greensburg Rd, Hodgenville, KY 42748For SaleMLS ID #HK2601831, Nancy Lane, River Brook Realty LLC. HKMLS
- $249,9003 bd2 ba1.3k sqft108 W Forest Ave, Hodgenville, KY 42748For SaleMLS ID #1726373, Douglas E Clinkenbeard, RE/MAX Executive Group, Inc.. Metro Search Inc. LLC DBA Apex MLS
- $250,0003 bd3 ba1.4k sqft97 Tanner Rd, Hodgenville, KY 42748For SaleMLS ID #1726920, Maria Thurman, United Real Estate Louisville. Metro Search Inc. LLC DBA Apex MLS
- $385,0003 bd2 ba1.6k sqft40 Low Country Ct, Hodgenville, KY 42748New ConstructionMLS ID #HK2603564, The Still Group Team, Olive + Oak Realty. HKMLS
- $195,0002 bd1 ba864 sqft132 N Summit Ave, Hodgenville, KY 42748For SaleMLS ID #1726921, Shane Chapman, Bob Hayes Realty Company. Metro Search Inc. LLC DBA Apex MLS
- $199,9004 bd2 ba960 sqft3561 Sonora Rd, Hodgenville, KY 42748For Sale By Owner
- $225,0004 bd2 ba1.7k sqft115 Wood Ln, Hodgenville, KY 42748For SaleMLS ID #HK2602890, Steven Keen, RE/MAX EXECUTIVE GROUP, INC.. HKMLS
- $225,0004 bd2 ba1.7k sqft125 Wood Ln, Hodgenville, KY 42748For SaleMLS ID #HK2602904, Steven Keen, RE/MAX EXECUTIVE GROUP, INC.. HKMLS
- $243,0003 bd2 ba1.4k sqft51 Circle Crest Dr, Hodgenville, KY 42748For SaleMLS ID #1718381, Michael Thomas, At Home Realty of Kentucky, LLC. Metro Search Inc. LLC DBA Apex MLS
- $235,0004 bd1 ba1.3k sqft237 S Greensburg St, Hodgenville, KY 42748For SaleMLS ID #1721983, Maria Thurman, United Real Estate Louisville. Metro Search Inc. LLC DBA Apex MLS
- $275,0004 bd2 ba1.9k sqft112 Wood Ln, Hodgenville, KY 42748For SaleMLS ID #HK2602870, Steven Keen, RE/MAX EXECUTIVE GROUP, INC.. HKMLS
- $--3 bd2 ba1.5k sqft9163 Sonora Rd, Sonora, KY 42776AuctionMLS ID #HK2603421, Bobby Dobson, PLATINUM PLUS REALTY. HKMLS
- $298,0003 bd2 ba1.4k sqft116 Sweet Grass Ct, Hodgenville, KY 42748For SaleMLS ID #1723002, Maria Thurman, United Real Estate Louisville. Metro Search Inc. LLC DBA Apex MLS
- $250,0004 bd2 ba1.6k sqft124 Wood Ln, Hodgenville, KY 42748For SaleMLS ID #HK2602908, Steven Keen, RE/MAX EXECUTIVE GROUP, INC.. HKMLS
- $250,0004 bd2 ba1.7k sqft126 Wood Ln, Hodgenville, KY 42748For SaleMLS ID #HK2602909, Steven Keen, RE/MAX EXECUTIVE GROUP, INC.. HKMLS
